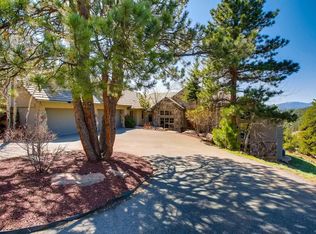
Colorado Dream Living—Elevated, Refined, and Now Better Than Ever
Welcome to Spring Ranch—one of Golden’s most exclusive mountain enclaves—where privacy, beauty, and convenience come together just a few minutes from I-70. Set on 7.32 acres of rolling meadows, towering pines, and private trails, this 5-bedroom, 6-bathroom estate captures everything people imagine when they think of living in Colorado.
This is more than a home—it’s an experience.
Start your mornings with coffee in the crisp mountain air, watching wildlife move through the landscape. Spend your days exploring your land or enjoying the private community lake. In the evenings, unwind in total peace and serenity—yet still be a short drive to Denver and within the highly desirable Jefferson County school district.
Inside, a grand entry and sweeping staircase set the tone. Hickory floors lead through a main level designed for comfort and entertaining—featuring a chef’s kitchen, sunlit dining nook, and a stunning living room with a floor-to-ceiling fieldstone fireplace.
The main-level primary suite offers a true retreat, complete with a spa-inspired bath and expansive custom closet.
A completely remodeled lower level with a full kitchen adds incredible flexibility—ideal for entertaining, multi-generational living, or extended stays.
Outdoor living shines with a rooftop deck—perfect for entertaining, taking in mountain views, or unwinding in privacy—plus an additional outdoor space to gather and enjoy Colorado’s beauty.
With a 3-car garage, central A/C, and a setting that feels worlds away—but isn’t—this property stands out as one of the best values in the area.
If you’ve been waiting for a home that delivers true Colorado living—this is the one. More than a house, this is where everyday moments become lasting memories—surrounded by nature, privacy, and the Colorado lifestyle you’ve been searching for.
Experience it in person.
93 days
|
624
|
13
|
Zillow last checked:
Listing updated:
Listed by:
Sam Barnes II720-296-5262,
eXp Realty, LLC
Source: REcolorado as distributed by MLS GRID,MLS#: 3724955
Facts & features
Interior
Bedrooms & bathrooms
Bedrooms: 5
Bathrooms: 6
Full bathrooms: 5
1/2 bathrooms: 1
Main level bathrooms: 2
Main level bedrooms: 1
Bedroom
Features: Primary Suite
Level: Main
Bedroom
Level: Upper
Bedroom
Level: Upper
Bedroom
Level: Upper
Bedroom
Level: Basement
Bathroom
Features: En Suite Bathroom
Level: Main
Bathroom
Level: Main
Bathroom
Level: Upper
Bathroom
Level: Upper
Bathroom
Level: Upper
Bathroom
Level: Basement
Dining room
Level: Main
Dining room
Level: Main
Family room
Level: Basement
Great room
Level: Main
Kitchen
Level: Main
Kitchen
Level: Basement
Laundry
Level: Main
Living room
Level: Basement
Loft
Level: Upper
Heating
Electric, Forced Air, Natural Gas, Radiant
Cooling
Central Air
Appliances
Included: Cooktop, Dishwasher, Disposal, Double Oven, Dryer, Humidifier, Microwave, Range Hood, Refrigerator, Self Cleaning Oven, Trash Compactor, Washer, Water Softener
Laundry: In Unit
Features
Ceiling Fan(s), Eat-in Kitchen, Entrance Foyer, Five Piece Bath, Granite Counters, High Ceilings, High Speed Internet, Kitchen Island, Open Floorplan, Pantry, Primary Suite, Vaulted Ceiling(s), Walk-In Closet(s), Wet Bar
Flooring: Carpet, Tile, Wood
Windows: Double Pane Windows
Basement: Daylight,Finished,Full
Number of fireplaces: 4
Fireplace features: Basement, Dining Room, Family Room, Gas, Gas Log, Living Room, Master Bedroom
Explore the cost of this home by adjusting the details. Changes won't be saved.
Principal & interest
$1,547
Mortgage insurance
$0
Property taxes
$170
Home insurance
$105
HOA fees
$0
Utilities
Not included
All calculations are estimates and provided by Zillow, Inc. for informational purposes only. Actual amounts may vary.
HOA fees may include property taxes on listings classified as Co-Ops. Contact the listing agent and/or owner for fee details.
Mortgage interest rates are dependent on a number of factors, including credit score, down payment, and repayment length. Interest rate data provided by Zillow Group Marketplace, Inc. as of 1/1/1970 from various mortgage lenders with which we have lead or other similar arrangements; the Estimated Payment is an average of those rates.
See how much you could borrow to make a competitive offer.
Source: REcolorado as distributed by MLS GRID. This data may not be complete. We recommend contacting the local school district to confirm school assignments for this home.