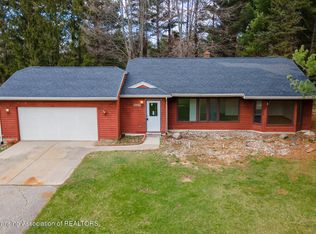
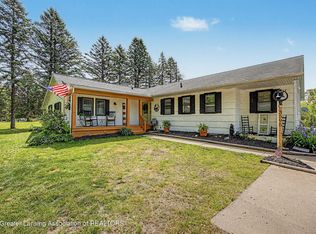
Charming 2 story home featuring durable hard vinyl flooring throughout the whole home. Brand new carpet on the steps for added comfort. Spacious family room with french doors creates the perfect space for relaxing or entertaining. This home offers 3 bedrooms, 1.5 baths and 2 car garage. The basement is ready to be finished to fit your needs-whether a recreation room, home office or additional living space. Octagon window adds character & charm. Step outside to a backyard deck surrounded by mature trees, providing privacy & a peaceful retreat
For sale
$353,000
974 W Dansville Rd, Mason, MI 48854
3beds
2,286sqft
Est.: Get pre-qualified
Single Family Residence
Built in 1986
0.64 Acres Lot
$350,700 Zestimate®
$154/sqft
$-- HOA
What's special
- 19 days |
- 3,336 |
- 40 |
Zillow last checked:
Listing updated:
Listed by:
Alissa Pawlowski 517-775-8676,
Vision Real Estate 517-676-7700
Source: Greater Lansing AOR,MLS#: 295762
Tour with a local agent
Facts & features
Interior
Bedrooms & bathrooms
- Bedrooms: 3
- Bathrooms: 2
- Full bathrooms: 1
- 1/2 bathrooms: 1
Primary bedroom
- Level: Second
- Area: 152.9 Square Feet
- Dimensions: 11 x 13.9
Bedroom 2
- Level: Second
- Area: 108.36 Square Feet
- Dimensions: 12.6 x 8.6
Bedroom 3
- Level: Second
- Area: 132.86 Square Feet
- Dimensions: 14.6 x 9.1
Dining room
- Level: First
- Area: 125.4 Square Feet
- Dimensions: 11.4 x 11
Kitchen
- Level: First
- Area: 101.7 Square Feet
- Dimensions: 11.3 x 9
Living room
- Level: First
- Area: 243.6 Square Feet
- Dimensions: 11.6 x 21
Office
- Level: First
- Area: 278.89 Square Feet
- Dimensions: 16.3 x 17.11
Other
- Level: Basement
- Area: 292.6 Square Feet
- Dimensions: 26.6 x 11
Other
- Level: Basement
- Area: 126.44 Square Feet
- Dimensions: 11.6 x 10.9
Heating
- Forced Air, Natural Gas
Cooling
- Central Air
Appliances
- Included: Dishwasher, Disposal, Oven, Range, Refrigerator, Washer, Washer/Dryer, Water Softener Owned
- Laundry: In Basement
Features
- Ceiling Fan(s), Double Vanity
- Flooring: Laminate
- Windows: Screens
- Basement: Concrete,Crawl Space,Full,Sump Pump
Interior area
- Total structure area: 2,306
- Total interior livable area: 2,286 sqft
- Finished area above ground: 1,632
- Finished area below ground: 654
Property
Parking
- Total spaces: 2
- Parking features: Attached, Garage
- Attached garage spaces: 2
Features
- Levels: Two
- Stories: 2
- Patio & porch: Deck
- Has view: Yes
- View description: Rural
Lot
- Size: 0.64 Acres
- Dimensions: 100 x 275
- Features: Back Yard, Few Trees, Private, Wooded
Details
- Foundation area: 672
- Parcel number: 33101013152003
- Zoning description: Zoning
Construction
Type & style
- Home type: SingleFamily
- Property subtype: Single Family Residence
Materials
- Vinyl Siding
- Foundation: Block
- Roof: Shingle
Condition
- Year built: 1986
Utilities & green energy
- Electric: Circuit Breakers
- Sewer: Septic Tank
- Water: Well
- Utilities for property: Natural Gas Connected, Electricity Connected
Community & HOA
Community
- Subdivision: Sunshine
Location
- Region: Mason
Financial & listing details
- Price per square foot: $154/sqft
- Tax assessed value: $136,100
- Annual tax amount: $2,937
- Date on market: 5/8/2026
- Listing terms: Cash,Conventional
Estimated market value
$350,700
$333,000 - $368,000
$2,271/mo
Price history
| Date | Event | Price |
|---|---|---|
| 5/8/2026 | Listed for sale | $353,000+47.7%$154/sqft |
Source:  Greater Lansing AOR #295762 Report a problem Greater Lansing AOR #295762 Report a problem | ||
| 8/12/2021 | Sold | $239,000$105/sqft |
Source: Greater Lansing AOR #256316 Report a problem | ||
| 7/6/2021 | Pending sale | $239,000$105/sqft |
Source:  Greater Lansing AOR #256316 Report a problem Greater Lansing AOR #256316 Report a problem | ||
| 6/9/2021 | Listed for sale | $239,000+74.6%$105/sqft |
Source: Greater Lansing AOR #256316 Report a problem | ||
| 4/19/1999 | Sold | $136,900$60/sqft |
Source: Public Record Report a problem | ||
Public tax history
| Year | Property taxes | Tax assessment |
|---|---|---|
| 2024 | $4,434 | $136,100 +12.7% |
| 2023 | -- | $120,800 +9.7% |
| 2022 | -- | $110,100 +2.6% |
| 2021 | -- | $107,350 +13.1% |
| 2020 | -- | $94,950 +4.6% |
| 2019 | $2,514 | $90,800 +6.6% |
| 2018 | $2,514 | $85,200 -0.1% |
| 2017 | -- | $85,250 +3.6% |
| 2016 | -- | $82,300 +7.5% |
| 2015 | -- | $76,550 +8.7% |
| 2014 | -- | $70,400 -1.4% |
| 2013 | -- | $71,400 +4.5% |
| 2012 | -- | $68,300 -5.3% |
| 2011 | -- | $72,100 -11.4% |
| 2010 | -- | $81,350 -10.1% |
| 2009 | -- | $90,500 +9.4% |
| 2008 | -- | $82,750 -5% |
| 2007 | -- | $87,150 -6.5% |
| 2006 | -- | $93,250 -0.4% |
| 2005 | -- | $93,600 +8.2% |
| 2004 | -- | $86,500 +2.5% |
| 2003 | -- | $84,400 +7.8% |
| 2002 | -- | $78,300 +3.4% |
| 2001 | -- | $75,750 +4.6% |
| 2000 | -- | $72,400 |
Find assessor info on the county website
Monthly payment
Est. payment$--/mo
Payment breakdown
Explore the cost of this home by adjusting the details. Changes won't be saved.
All calculations are estimates and provided by Zillow, Inc. for informational purposes only. Actual amounts may vary.
HOA fees may include property taxes on listings classified as Co-Ops. Contact the listing agent and/or owner for fee details.
Mortgage interest rates are dependent on a number of factors, including credit score, down payment, and repayment length. Interest rate data provided by Zillow Group Marketplace, Inc. as of 1/1/1970 from various mortgage lenders with which we have lead or other similar arrangements; the Estimated Payment is an average of those rates.
See how much you could borrow to make a competitive offer.
Climate risks
Neighborhood: 48854
Nearby schools
GreatSchools rating
- 6/10Alaiedon Elementary SchoolGrades: PK-5Distance: 5.5 mi
- 7/10Mason Middle SchoolGrades: 6-8Distance: 2.4 mi
- 6/10Mason High SchoolGrades: 9-12Distance: 2.7 mi
Schools provided by the listing agent
- High: Mason
Source: Greater Lansing AOR. This data may not be complete. We recommend contacting the local school district to confirm school assignments for this home.
A local agent can set up tours, give advice and negotiate with sellers.
- Michigan
- Ingham County
- Mason
- 48854
- 974 W Dansville Rd
Nearby cities
Nearby zip codes
Other Mason Topics
