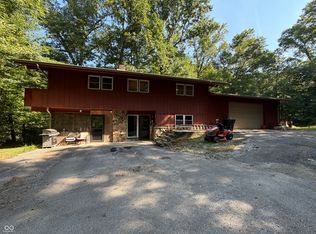
Check out this 3 bedroom 2 full bath home sitting on 3.89 acres. The home has a nice 20x14 front covered porch with railing. Over sized 2+ car attached garage. Large eat in kitchen, laundry room is centrally located for easy house keeping. The master suite has a full bathroom with walkin shower. Split floor plan with the other two bedrooms and main bathroom on the south end of the house. This home also has a huge living room for large gatherings or movie nights. Mature trees and landscaping has great curb appeal. Immediate possession at closing. Agent is related to the seller
Active
Price cut: $10K (9/13)
$289,900
9741 Cooper Rd, Gosport, IN 47433
3beds
1,344sqft
Residential, Single Family Residence
Built in 2011
3.89 Acres Lot
$285,800 Zestimate®
$216/sqft
$-- HOA
What's special
Split floor plan
- 80 days
- 771
- 44
Zillow last checked:
Listing updated:
Listed by:
Mary Looper 812-821-1060,
F.C. Tucker Advantage, REALTOR
Source: MIBOR as distributed by MLS GRID,MLS#: 22109966
Facts & features
Interior
Bedrooms & bathrooms
- Bedrooms: 3
- Bathrooms: 2
- Full bathrooms: 2
- Main level bathrooms: 2
- Main level bedrooms: 3
Bedroom 2
- Level: Main
- Area: 143 Square Feet
- Dimensions: 11x13
Bedroom 3
- Level: Main
- Area: 143 Square Feet
- Dimensions: 11x13
Other
- Level: Main
- Area: 195 Square Feet
- Dimensions: 15x13
Kitchen
- Level: Main
- Area: 273 Square Feet
- Dimensions: 21x13
Laundry
- Level: Main
- Area: 77 Square Feet
- Dimensions: 7x11
Living room
- Level: Main
- Area: 280 Square Feet
- Dimensions: 14x20
Heating
- Electric, Forced Air
Cooling
- Central Air
Appliances
- Included: Dryer, Electric Water Heater, Electric Oven, Refrigerator, Washer, Range Hood
- Laundry: Laundry Room
Features
- Attic Access, High Ceilings, High Speed Internet, Eat-in Kitchen, Walk-In Closet(s)
- Has basement: No
- Attic: Access Only
Interior area
- Total structure area: 1,344
- Total interior livable area: 1,344 sqft
Property
Parking
- Total spaces: 2
- Parking features: Attached, Gravel, Detached
- Attached garage spaces: 2
Features
- Levels: One
- Stories: 1
- Patio & porch: Covered
- Has view: Yes
- View description: Rural
Lot
- Size: 3.89 Acres
- Features: Rural - Not Subdivision, Sidewalks, Mature Trees
Details
- Additional structures: Storage
- Parcel number: 600132400170000018
- Horse amenities: None
Construction
Type & style
- Home type: SingleFamily
- Architectural style: Ranch
- Property subtype: Residential, Single Family Residence
Materials
- Vinyl Siding
- Foundation: Crawl Space
Condition
- New construction: No
- Year built: 2011
Utilities & green energy
- Electric: 200+ Amp Service
- Sewer: Septic Tank
- Water: Well, Private
- Utilities for property: Electricity Connected
Community & HOA
Community
- Security: Smoke Detector(s)
- Subdivision: No Subdivision
HOA
- Has HOA: No
Location
- Region: Gosport
Financial & listing details
- Price per square foot: $216/sqft
- Tax assessed value: $211,300
- Annual tax amount: $984
- Date on market: 6/25/2026
- Cumulative days on market: 82 days
- Electric utility on property: Yes
Estimated market value
$285,800
$272,000 - $300,000
$1,927/mo
Price history
| Date | Event | Price |
|---|---|---|
| 9/13/2026 | Price change | $289,900-3.3%$216/sqft |
Source:  MIBOR as distributed by MLS GRID #22109966 Report a problem MIBOR as distributed by MLS GRID #22109966 Report a problem | ||
| 7/29/2026 | Price change | $299,900-3.2%$223/sqft |
Source: MIBOR as distributed by MLS GRID #22109966 Report a problem | ||
| 6/25/2026 | Listed for sale | $309,900$231/sqft |
Source: MIBOR as distributed by MLS GRID #22109966 Report a problem | ||
Public tax history
| Year | Property taxes | Tax assessment |
|---|---|---|
| 2025 | $638 +0.8% | $211,300 +10.1% |
| 2024 | $633 +1.8% | $191,900 +9.5% |
| 2023 | $622 +1.6% | $175,300 +17.3% |
| 2022 | $612 | $149,400 +5.4% |
| 2021 | -- | $141,800 +3.8% |
| 2020 | $572 -15.3% | $136,600 +5.7% |
| 2019 | $675 -67.9% | $129,200 +0.5% |
| 2018 | $2,100 +210.6% | $128,500 +8.9% |
| 2017 | $676 | $118,000 -0.9% |
| 2016 | $676 +76.8% | $119,100 +27.1% |
| 2014 | $382 +0.3% | $93,700 |
| 2013 | $381 +81.1% | $93,700 +320.2% |
| 2012 | $210 +0.4% | $22,300 -18% |
| 2011 | $210 -2.4% | $27,200 -0.7% |
| 2010 | $215 -1% | $27,400 -10.5% |
| 2009 | $217 -11.5% | $30,600 +0.7% |
| 2007 | $245 -9.4% | $30,400 +2.4% |
| 2006 | $271 | $29,700 +15.6% |
| 2005 | -- | $25,700 |
Find assessor info on the county website
Monthly payment
Est. payment
Payment breakdown
Explore the cost of this home by adjusting the details. Changes won't be saved.Climate risks
Neighborhood: 47433
Nearby schools
Schools provided by the listing agent
- Middle: Owen Valley Middle School
- High: Owen Valley Community High School
Source: MIBOR as distributed by MLS GRID. This data may not be complete. We recommend contacting the local school district to confirm school assignments for this home.
Similar homes
- $280,0003 bd1 ba1.3k sqft7272 W Brighton Rd, Gosport, IN 47433Active
 MLS ID #22107599, Samantha Carver, HOME TEAM Properties. MIBOR as distributed by MLS GRID
 - $299,0003 bd2 ba878 sqft18 Lindsay Ct, Spencer, IN 47460Active
 MLS ID #22109403, Verl Keith, Keith Realty & Auction Group. MIBOR as distributed by MLS GRID
 - $299,9003 bd2 ba1.3k sqft4013 Sweet Birch Ln, Freedom, IN 47431For Sale
 MLS ID #202537138, Michelle Strunk, RE/MAX Select Associates, Inc.. IRMLS
 - $309,0002 bd2 ba1.8k sqft2984 Patricksburg Rd, Spencer, IN 47460Active
 MLS ID #22123911, William Hurst, Carpenter, REALTORS®. MIBOR as distributed by MLS GRID
