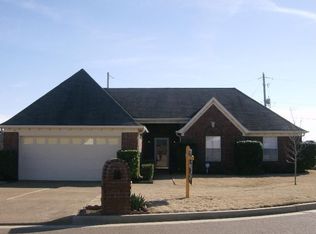
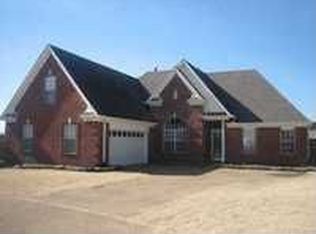
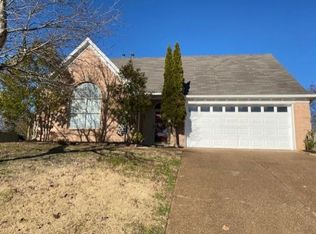
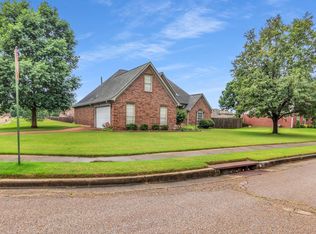
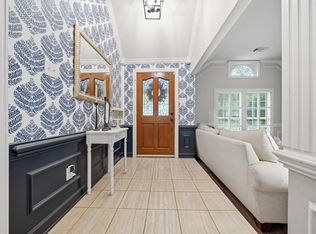
Tucked away at the back of a quiet cove, this move-in ready Lakeland home offers the kind of space & comfort people love! With 4BRs & 2.5BAs, there’s room for everyone to spread out. The great room feels warm & inviting with a cozy gas log fireplace, while the formal dining room is perfect for gatherings. The updated eat-in kitchen features quartz counters, farmhouse sink & newer SS appliances, making everyday living easy. Step outside & you’ll see why this home stands out—a huge fenced backyard with gates on both sides, 17x15 patio with built-in speakers & plenty of space to relax, entertain or even expand. There’s also a new shed for extra storage. Major updates give peace of mind, including a new roof(2026), HVAC systems(2020), water heater(2019), gutters & fencing(2023), plus smart upgrades like WiFi garage door & Ecobee thermostats. Located in sought-after Lakeland with great schools & a true neighborhood feel, this home blends comfort, updates & lifestyle.
Pending
$329,900
9741 Green Ridge Cv, Arlington, TN 38002
4beds
2,184sqft
Est.: Get pre-qualified
Single Family Residence
Built in 1997
0.26 Acres Lot
$330,100 Zestimate®
$151/sqft
$-- HOA
What's special
Cozy gas log fireplaceQuartz countersFarmhouse sinkUpdated eat-in kitchenNewer ss appliances
- 26 days |
- 1,019 |
- 89 |
Zillow last checked:
Listing updated:
Listed by:
Melissa Thompson,
eXp Realty 901-310-4363,
Susan H Hughes,
eXp Realty
Source: MAAR,MLS#: 10220593
Facts & features
Interior
Bedrooms & bathrooms
- Bedrooms: 4
- Bathrooms: 3
- Full bathrooms: 2
- 1/2 bathrooms: 1
Rooms
- Room types: Attic
Primary bedroom
- Features: Carpet, Walk-In Closet(s)
- Level: Second
- Area: 169
- Dimensions: 13 x 13
Bedroom 2
- Features: Carpet, Shared Bath
- Level: Second
- Area: 110
- Dimensions: 10 x 11
Bedroom 3
- Features: Carpet, Shared Bath
- Level: Second
- Area: 110
- Dimensions: 10 x 11
Bedroom 4
- Features: Carpet, Shared Bath, Walk-In Closet(s)
- Level: Second
- Area: 169
- Dimensions: 13 x 13
Primary bathroom
- Features: Double Vanity, Separate Shower, Tile Floor, Whirlpool Tub, Full Bath
Dining room
- Features: Separate Dining Room
- Area: 132
- Dimensions: 11 x 12
Kitchen
- Features: Eat-in Kitchen, Pantry, Separate Breakfast Room, Updated/Renovated Kitchen, Washer/Dryer Connections
- Area: 180
- Dimensions: 12 x 15
Living room
- Features: Great Room
- Dimensions: 0 x 0
Den
- Area: 286
- Dimensions: 13 x 22
Heating
- Central, Dual System, Natural Gas
Cooling
- 220 Wiring, Ceiling Fan(s), Central Air, Dual
Appliances
- Included: Electric Water Heater, Self Cleaning Oven, Cooktop, Disposal, Dishwasher, Microwave
- Laundry: Laundry Room, Laundry Closet
Features
- All Bedrooms Up, Primary Up, Renovated Bathroom, Luxury Primary Bath, Double Vanity Bath, Separate Tub & Shower, Half Bath Down, Cable Wired, Walk-In Closet(s), Dining Room, Den/Great Room, Kitchen, 1/2 Bath, Laundry Room, Breakfast Room, 2 or More Baths, 2nd Bedroom, 3rd Bedroom, 4th or More Bedrooms, Primary Bedroom, Square Feet Source: AutoFill (MAARdata) or Public Records (Cnty Assessor Site)
- Flooring: Part Hardwood, Part Carpet, Tile
- Doors: Storm Door(s)
- Windows: Aluminum Frames, Double Pane Windows, Window Treatments
- Attic: Pull Down Stairs,Attic Access
- Number of fireplaces: 1
- Fireplace features: Gas Log, In Den/Great Room, Factory Built
Interior area
- Total interior livable area: 2,184 sqft
Video & virtual tour
Property
Parking
- Total spaces: 2
- Parking features: Driveway/Pad, Storage, Garage Door Opener, Garage Faces Front
- Has garage: Yes
- Covered spaces: 2
- Has uncovered spaces: Yes
Features
- Stories: 2
- Patio & porch: Porch, Patio
- Pool features: None
- Has spa: Yes
- Spa features: Whirlpool(s), Bath
- Fencing: Wood,Wood Fence
- Waterfront features: Cove
Lot
- Size: 0.26 Acres
- Dimensions: 42 x 165
- Features: Landscaped, Level
Details
- Parcel number: L0159H N00069
Construction
Type & style
- Home type: SingleFamily
- Architectural style: Traditional
- Property subtype: Single Family Residence
Materials
- Brick Veneer, Wood/Composition
- Foundation: Slab
- Roof: Composition Shingles
Condition
- New construction: No
- Year built: 1997
Utilities & green energy
- Sewer: Public Sewer
- Water: Public
- Utilities for property: Cable Available
Community & HOA
Community
- Security: Smoke Detector(s), Dead Bolt Lock(s), Wrought Iron Security Drs
- Subdivision: Fairway Meadows Section C
Location
- Region: Arlington
Financial & listing details
- Price per square foot: $151/sqft
- Tax assessed value: $345,500
- Annual tax amount: $3,135
- Price range: $329.9K - $329.9K
- Date on market: 5/1/2026
- Cumulative days on market: 25 days
- Listing terms: Conventional,FHA,Other (See REMARKS),VA Loan
Estimated market value
$330,100
$314,000 - $347,000
$2,447/mo
Price history
| Date | Event | Price |
|---|---|---|
| 5/4/2026 | Pending sale | $329,900$151/sqft |
Source:  MAAR #10220593 Report a problem MAAR #10220593 Report a problem | ||
| 5/1/2026 | Listed for sale | $329,900+43.7%$151/sqft |
Source: MAAR #10220593 Report a problem | ||
| 9/13/2019 | Sold | $229,500-2.3%$105/sqft |
Source: MAAR #10056590 Report a problem | ||
| 7/4/2019 | Listed for sale | $234,900+76.7%$108/sqft |
Source: Keller Williams Realty Memphis Central #10056590 Report a problem | ||
| 9/19/1997 | Sold | $132,900$61/sqft |
Source: Public Record Report a problem | ||
Public tax history
| Year | Property taxes | Tax assessment |
|---|---|---|
| 2025 | $3,135 +13.4% | $86,375 +43.1% |
| 2024 | $2,765 | $60,375 |
| 2023 | $2,765 | $60,375 |
| 2022 | -- | $60,375 |
| 2021 | -- | $60,375 +34% |
| 2020 | $559 | $45,050 |
| 2019 | $559 -69.4% | $45,050 |
| 2018 | $1,825 -24.4% | $45,050 |
| 2017 | $2,415 +325.6% | $45,050 +11.2% |
| 2016 | $567 | $40,525 |
| 2014 | -- | $40,525 |
| 2013 | -- | $40,525 -9.3% |
| 2012 | -- | $44,700 |
| 2011 | -- | $44,700 |
| 2010 | -- | $44,700 |
| 2009 | -- | $44,700 +6% |
| 2008 | -- | $42,175 |
| 2007 | -- | $42,175 |
| 2006 | -- | $42,175 |
| 2005 | -- | $42,175 +6% |
| 2004 | -- | $39,775 |
| 2003 | -- | $39,775 |
| 2002 | -- | $39,775 |
| 2001 | -- | $39,775 +6.6% |
| 2000 | -- | $37,300 |
Find assessor info on the county website
Monthly payment
Est. payment$--/mo
Payment breakdown
Explore the cost of this home by adjusting the details. Changes won't be saved.
All calculations are estimates and provided by Zillow, Inc. for informational purposes only. Actual amounts may vary.
HOA fees may include property taxes on listings classified as Co-Ops. Contact the listing agent and/or owner for fee details.
Mortgage interest rates are dependent on a number of factors, including credit score, down payment, and repayment length. Interest rate data provided by Zillow Group Marketplace, Inc. as of 1/1/1970 from various mortgage lenders with which we have lead or other similar arrangements; the Estimated Payment is an average of those rates.
See how much you could borrow to make a competitive offer.
Climate risks
Neighborhood: 38002
Nearby schools
GreatSchools rating
- 9/10Lakeland Elementary SchoolGrades: PK-4Distance: 2.9 mi
- 6/10Lakeland Middle Preparatory SchoolGrades: 5-11Distance: 3.7 mi
A local agent can set up tours, give advice and negotiate with sellers.
- Tennessee
- Shelby County
- Lakeland
- 38002
- 9741 Green Ridge Cv
Nearby cities
Nearby zip codes
Other Lakeland Topics
