Don’t miss your opportunity to make this exceptional home your own. Located in the popular Mt. Hebron area, this home is in a neighborhood yet sits on a lot that offers a surprising sense of privacy and backs to acres of treed Howard County Open Space. This home combines convenience, space, and a beautiful natural setting. The main level offers a wonderful layout for both daily living and entertaining. The foyer opens to a spacious living room and a dining room with a beautiful tray ceiling for sophisticated entertaining. The kitchen provides granite countertops, updated stainless steel appliances, including Bosch double wall ovens, Bosch dishwasher, Samsung refrigerator, and KitchenAid downdraft cooktop, along with plenty of room for cooking, gathering, and direct access to the deck, creating a convenient outdoor entertaining venue. You will know you have arrived as you enter the dramatic two-story family room, where a cozy fireplace, soaring ceilings, abundant windows, and breathtaking seasonal views combine with a warm, cozy atmosphere to create an unforgettable focal point for the home — especially when the leaves begin to change, and the snow begins to fall. Adjacent to the family room, the office offers flexibility for working from home, hobbies, or study, with hardwood floors and large windows creating an elegant, peaceful setting. The main floor also includes a convenient main-level laundry adjacent to the garage, and a half bathroom. Upstairs, the primary suite offers a spacious and peaceful retreat, complete with a large primary bathroom with vaulted ceilings and a huge, walk-in closet. Three additional bedrooms and another full bathroom complete the upper level, providing room for everyone and flexible living options. The lower level expands the living space even further with a large recreation room, two bonus rooms ideal for hobbies, fitness, guests, or workspace needs, and a full bathroom. The basement also includes ceiling-mounted theater capability, creating excellent potential for movie nights and entertaining. Outside, you will enjoy the thoughtfully improved rear patio area with a built-in brick bench, along with the natural stone front walkway and front door step, which add to the home’s curb appeal and outdoor enjoyment. The private rear setting backing to open space creates a peaceful atmosphere that is difficult to find while still being so convenient to everything. Updates include ***Entire interior painted 2017, with primary bedroom, primary bath, guest bedroom, laundry room, and basement repainted 2026***Rear patio and built-in brick bench 2017 *** Natural stone front walkway and door step 2017 *** Granite countertops 2017***Updated lighting throughout 2017 *** Tesla wall charger *** Top zone HVAC 2016 *** Bottom zone HVAC 2017 *** Water Heater 2017 *** Roof 2018 *** Updated stainless steel appliances 2017 ***. Conveniently located near Mt. Hebron High School, a hub for community activities including sports, music, and parades, this home is also close to shopping, dining, parks, and recreation throughout Ellicott City. Enjoy easy access to Patapsco State Park, Centennial Lake, The Nature Conservancy, and major commuting routes, including I-70, Rt. 29, Rt. 100, and I-95, with BWI Airport approximately 20 minutes away. You owe it to yourself to visit this wonderful home and experience everything it has to offer.
Sold for $975,000
$975,000
9741 Starling Rd, Ellicott City, MD 21042
4beds
4,419sqft
Single Family Residence
Built in 1999
0.36 Acres Lot
$971,300 Zestimate®
$221/sqft
$5,236 Estimated rent
Home value
$971,300
$913,000 - $1.04M
$5,236/mo
Zestimate® history
Owner options
List your home for rent
$5,236/mo
Rent Zestimate®
Find your next renter with Zillow Rental Manager. Plus, with online applications, you can quickly screen prospective tenants – for free.
$5,236/mo
Rent Zestimate®
Refinance and save
$6,586/mo
Est. payment
Refinancing to a lower rate could help reduce your monthly payments and save thousands over the life of the loan.
$6,586/mo
Est. payment
Explore your selling options
Work with a Zillow partner agent
Leverage their expertise and Zillow's premium Showcase listings to get your home seen by more buyers.
Get startedList with your own agent
Get your home in front of millions of buyers by listing it on Zillow.
Learn how to do itSell it yourself
Take full control of how buyers see your home on Zillow by listing For Sale by Owner (FSBO).
List your homeWhat's special
Cozy fireplaceBreathtaking seasonal viewsConvenient outdoor entertaining venueDramatic two-story family roomSoaring ceilingsAbundant windowsBosch dishwasher
Zillow last checked:
Listing updated:
Listed by:
George Belleville 443-266-8111,
The KW Collective
Bought with:
Manikath Sebastian, 658068
Sovereign Home Realty
Source: Bright MLS,MLS#: MDHW2068670
Facts & features
Interior
Bedrooms & bathrooms
- Bedrooms: 4
- Bathrooms: 4
- Full bathrooms: 3
- 1/2 bathrooms: 1
- Main level bathrooms: 1
Rooms
- Room types: Living Room, Dining Room, Primary Bedroom, Bedroom 2, Bedroom 3, Bedroom 4, Kitchen, Family Room, Foyer, Laundry, Office, Recreation Room, Storage Room, Bathroom 2, Bonus Room, Primary Bathroom, Full Bath, Half Bath
Primary bedroom
- Features: Flooring - Carpet, Ceiling Fan(s), Cathedral/Vaulted Ceiling, Walk-In Closet(s)
- Level: Upper
Bedroom 2
- Features: Flooring - Carpet
- Level: Upper
Bedroom 3
- Features: Flooring - Carpet
- Level: Upper
Bedroom 4
- Features: Flooring - Carpet
- Level: Upper
Primary bathroom
- Features: Flooring - Ceramic Tile, Soaking Tub, Double Sink
- Level: Upper
Bathroom 2
- Features: Flooring - Vinyl
- Level: Upper
Bonus room
- Features: Flooring - Laminated
- Level: Lower
Bonus room
- Features: Flooring - Laminated, Recessed Lighting
- Level: Lower
Dining room
- Features: Flooring - Carpet, Chair Rail, Lighting - Pendants
- Level: Main
Family room
- Features: Flooring - Carpet, Fireplace - Gas, Ceiling Fan(s)
- Level: Main
Foyer
- Features: Flooring - Ceramic Tile
- Level: Main
Other
- Features: Flooring - Ceramic Tile
- Level: Lower
Half bath
- Features: Flooring - Ceramic Tile
- Level: Main
Kitchen
- Features: Flooring - Ceramic Tile, Kitchen Island, Granite Counters, Recessed Lighting, Kitchen - Electric Cooking, Built-in Features, Lighting - Pendants
- Level: Main
Laundry
- Features: Flooring - Vinyl
- Level: Main
Living room
- Features: Flooring - Carpet, Crown Molding
- Level: Main
Office
- Features: Flooring - HardWood, Crown Molding, Chair Rail
- Level: Main
Recreation room
- Features: Flooring - Carpet, Recessed Lighting
- Level: Lower
Storage room
- Level: Lower
Heating
- Forced Air, Natural Gas
Cooling
- Central Air, Electric
Appliances
- Included: Dishwasher, Oven/Range - Electric, Cooktop, Double Oven, Refrigerator, Gas Water Heater
- Laundry: Main Level, Laundry Room
Features
- Breakfast Area, Kitchen Island, Primary Bath(s), Built-in Features, Chair Railings, Crown Molding, Dining Area, Floor Plan - Traditional, Formal/Separate Dining Room, Kitchen - Table Space, Recessed Lighting, Studio, Upgraded Countertops, Wainscotting, Soaking Tub, Bathroom - Tub Shower, Pantry, Walk-In Closet(s), Other, 2 Story Ceilings, 9'+ Ceilings, Cathedral Ceiling(s)
- Flooring: Ceramic Tile, Carpet, Hardwood, Laminate, Wood
- Basement: Exterior Entry,Sump Pump,Walk-Out Access,Windows,Full,Interior Entry,Rear Entrance
- Number of fireplaces: 1
- Fireplace features: Glass Doors, Mantel(s), Gas/Propane
Interior area
- Total structure area: 4,419
- Total interior livable area: 4,419 sqft
- Finished area above ground: 3,440
- Finished area below ground: 979
Property
Parking
- Total spaces: 2
- Parking features: Garage Faces Front, Inside Entrance, Asphalt, Attached, Driveway
- Attached garage spaces: 2
- Has uncovered spaces: Yes
Accessibility
- Accessibility features: None
Features
- Levels: Three
- Stories: 3
- Patio & porch: Deck, Patio
- Pool features: None
- Has view: Yes
- View description: Garden, Trees/Woods
Lot
- Size: 0.36 Acres
- Features: Backs to Trees, Cleared, Cul-De-Sac
Details
- Additional structures: Above Grade, Below Grade
- Parcel number: 1402376857
- Zoning: R20
- Special conditions: Standard
Construction
Type & style
- Home type: SingleFamily
- Architectural style: Colonial,Transitional
- Property subtype: Single Family Residence
Materials
- Brick, Vinyl Siding
- Foundation: Concrete Perimeter
- Roof: Architectural Shingle
Condition
- Excellent
- New construction: No
- Year built: 1999
Details
- Builder model: CHAMBERLAIN II
- Builder name: DORSEY FAMILY
Utilities & green energy
- Sewer: Public Sewer
- Water: Public
Community & HOA
Community
- Subdivision: Winter Oaks
HOA
- Has HOA: Yes
Location
- Region: Ellicott City
- Municipality: ELLICOTT CITY
Financial & listing details
- Price per square foot: $221/sqft
- Tax assessed value: $820,800
- Annual tax amount: $11,544
- Date on market: 5/21/2026
- Listing agreement: Exclusive Right To Sell
- Ownership: Fee Simple
Price history
| Date | Event | Price |
|---|---|---|
| 7/7/2026 | Sold | $975,000$221/sqft |
Source:  Bright MLS #MDHW2068670 Report a problem Bright MLS #MDHW2068670 Report a problem | ||
| 6/1/2026 | Contingent | $975,000$221/sqft |
Source: Bright MLS #MDHW2068670 Report a problem | ||
| 5/30/2026 | Listed for sale | $975,000$221/sqft |
Source: Bright MLS #MDHW2068670 Report a problem | ||
| 5/27/2026 | Contingent | $975,000$221/sqft |
Source: Bright MLS #MDHW2068670 Report a problem | ||
| 5/21/2026 | Listed for sale | $975,000+194.6%$221/sqft |
Source: Bright MLS #MDHW2068670 Report a problem | ||
| 2/7/2000 | Sold | $331,000+248.4%$75/sqft |
Source: Public Record Report a problem | ||
| 9/1/1999 | Sold | $95,000$21/sqft |
Source: Public Record Report a problem | ||
Public tax history
| Year | Property taxes | Tax assessment |
|---|---|---|
| 2025 | $11,544 +44.5% | $765,200 +7.8% |
| 2024 | $7,990 +4.4% | $709,600 +4.4% |
| 2023 | $7,654 +4.6% | $679,767 -4.2% |
| 2022 | $7,318 +4.8% | $709,600 +14.4% |
| 2021 | $6,982 | $620,100 |
| 2020 | $6,982 | $620,100 |
| 2019 | $6,982 -8.9% | $620,100 -1.6% |
| 2018 | $7,663 -15.1% | $630,200 |
| 2017 | $9,024 | $630,200 +5% |
| 2016 | -- | $600,000 +2.6% |
| 2015 | -- | $584,900 |
| 2014 | -- | $584,900 |
| 2013 | -- | $584,900 -0.2% |
| 2012 | -- | $586,100 |
| 2011 | -- | $586,100 |
| 2010 | -- | $586,100 -16% |
| 2009 | -- | $697,630 +12.7% |
| 2008 | -- | $619,012 +14.5% |
| 2007 | -- | $540,396 +17% |
| 2006 | -- | $461,780 +9.7% |
| 2005 | -- | $420,760 +10.8% |
| 2004 | -- | $379,740 +12.1% |
| 2003 | -- | $338,720 +2.2% |
| 2002 | -- | $331,386 +2.3% |
| 2001 | -- | $324,053 +155.8% |
| 2000 | -- | $126,680 |
Find assessor info on the county website
Neighborhood: 21042
Nearby homes
- $856,8004 bd3 ba2.7k sqft9737 Starling Rd, Ellicott City, MD 21042Off Market
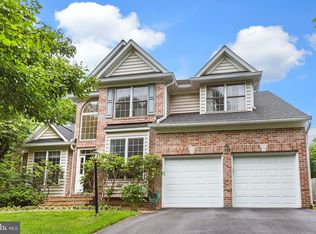
- $851,4004 bd2 ba2.9k sqft9745 Starling Rd, Ellicott City, MD 21042Off Market
- $887,6004 bd2 ba2.7k sqft9749 Starling Rd, Ellicott City, MD 21042Off Market
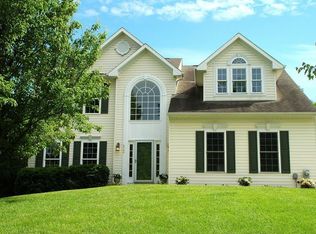
- $983,6004 bd4 ba3.4k sqft9753 Starling Rd, Ellicott City, MD 21042Off Market
- $885,0004 bd4 ba3.2k sqft9733 Starling Rd, Ellicott City, MD 21042Sold
- $1,050,5005 bd3 ba3.9k sqft9761 Starling Rd, Ellicott City, MD 21042Off Market
- $652,3003 bd1 ba1.1k sqft9955 Old Mill Rd, Ellicott City, MD 21042Off Market
- $630,200-- bd2 ba2.6k sqft9757 Starling Rd, Ellicott City, MD 21042Off Market
Nearby schools
GreatSchools rating
- 10/10Waverly Elementary SchoolGrades: PK-5Distance: 0.9 mi
- 9/10Patapsco Middle SchoolGrades: 6-8Distance: 2 mi
- 9/10Mount Hebron High SchoolGrades: 9-12Distance: 0.7 mi
Schools provided by the listing agent
- Elementary: Waverly
- Middle: Patapsco
- High: Mt. Hebron
- District: Howard County Public Schools
Source: Bright MLS. This data may not be complete. We recommend contacting the local school district to confirm school assignments for this home.
Get a cash offer in 3 minutes
Find out how much your home could sell for in as little as 3 minutes with a no-obligation cash offer.
Estimated market value
$971,300
Get a cash offer in 3 minutes
Find out how much your home could sell for in as little as 3 minutes with a no-obligation cash offer.
Estimated market value
$971,300
- Maryland
- Howard County
- Ellicott City
- 21042
- 9741 Starling Rd
