First time on the market since 1974! Spacious 5-bedroom East Tucson home with NO HOA! Features a permitted family room addition, Arizona room, screened entry, cozy gas fireplace and detached 20'x30' workshop/carport. Kitchen offers a NEW gas range, breakfast bar and dining area off kitchen. Extended concrete parking in front and rear provides extra space for vehicles and toys. Updates include 2026 paint in the kitchen, living room, and hallway; 200-amp electrical panel; Lennox AC and furnace; and sewer line improvements. Andersen windows and a re-roof add value. An exceptional opportunity for space, versatility and long-term pride of ownership! Convenient to shopping, restaurants, medical facilities and public library.
Under contract
$328,000
9742 E Stella Rd, Tucson, AZ 85730
5beds
1,945sqft
Single Family Residence
Built in 1974
8,276 Square Feet Lot
$328,700 Zestimate®
$169/sqft
$-- HOA
What's special
Cozy gas fireplaceArizona roomPermitted family room additionBreakfast barLennox ac and furnaceAndersen windowsDining area off kitchen
- 14 days
- 489
- 24
Likely to sell faster than
Zillow last checked:
Listing updated:
Listed by:
Zhanna Spektor 520-982-2204,
Real Broker
Source: MLS of Southern Arizona,MLS#: 22625938
Facts & features
Interior
Bedrooms & bathrooms
- Bedrooms: 5
- Bathrooms: 2
- Full bathrooms: 2
Heating
- Forced Air
Cooling
- Central Air
Appliances
- Included: Exhaust Fan, Dishwasher, Disposal, Refrigerator, Gas Range, Lazy Susan, Microwave
- Laundry: Outside
Features
- Entrance Foyer
- Flooring: Carpet, Ceramic Tile
- Windows: Skylight(s), Double Pane Windows
- Number of fireplaces: 1
- Fireplace features: Gas, Living Room
Interior area
- Total structure area: 1,945
- Total interior livable area: 1,945 sqft
Video & virtual tour
Property
Parking
- Parking features: Detached
Accessibility
- Accessibility features: None
Features
- Levels: One
- Stories: 1
- Patio & porch: Covered, Patio
- Pool features: None
- Spa features: None
- Fencing: Block
- Has view: Yes
- View description: Mountain(s), Residential
Lot
- Size: 8,276 Square Feet
- Dimensions: 88' x 100'x 88'x 100'
- Features: Decorative Gravel, Adjacent to Wash
Details
- Additional structures: Shed(s), Workshop
- Parcel number: 136121730
- Zoning: Tucson - R1
- Special conditions: None
Construction
Type & style
- Home type: SingleFamily
- Architectural style: Ranch
- Property subtype: Single Family Residence
Materials
- Block, Slump Block
- Roof: Built-Up
Condition
- Year built: 1974
Utilities & green energy
- Sewer: Sewer Connected
- Water: Public
Community & HOA
Community
- Features: Paved Street
- Security: Smoke Detector(s), Wrought Iron Security Door
- Subdivision: Harrison Hills (1-258)
HOA
- Has HOA: No
Location
- Region: Tucson
Financial & listing details
- Price per square foot: $169/sqft
- Tax assessed value: $271,745
- Annual tax amount: $2,340
- Date on market: 10/23/2026
- Cumulative days on market: 14 days
- Listing terms: FHA,VA Loan,Conventional,Cash
- Road surface type: Paved
Estimated market value
$328,700
$312,000 - $345,000
$2,380/mo
Price history
| Date | Event | Price |
|---|---|---|
| 10/28/2026 | Contingent | $328,000$169/sqft |
Source:  MLS of Southern Arizona #22625938 Report a problem | ||
| 10/23/2026 | Listed for sale | $328,000$169/sqft |
Source: MLS of Southern Arizona #22625938 Report a problem | ||
Public tax history
| Year | Property taxes | Tax assessment |
|---|---|---|
| 2026 | $2,341 +4.4% | $27,175 +3.6% |
| 2025 | $2,241 +6.7% | $26,237 -6.7% |
| 2024 | $2,101 -0.8% | $28,129 +24.8% |
| 2023 | $2,117 -0.3% | $22,545 +22.5% |
| 2022 | $2,124 +4.2% | $18,406 +1.3% |
| 2021 | $2,039 +3% | $18,165 +1.7% |
| 2020 | $1,980 | $17,868 +2.6% |
| 2019 | $1,980 +4.8% | $17,421 +28.3% |
| 2018 | $1,889 +4.8% | $13,579 |
| 2017 | $1,803 +2.6% | $13,579 +5% |
| 2016 | $1,758 +12.2% | $12,932 +5% |
| 2015 | $1,567 | $12,316 |
| 2014 | -- | -- |
| 2013 | -- | $126,484 |
| 2012 | -- | -- |
| 2011 | -- | -- |
| 2010 | -- | -- |
| 2009 | -- | -- |
| 2007 | -- | -- |
| 2006 | -- | -- |
| 2005 | -- | -- |
| 2004 | -- | -- |
| 2003 | -- | -- |
| 2002 | -- | -- |
| 2001 | $1,375 -0.7% | -- |
| 2000 | $1,385 | -- |
Find assessor info on the county website
Monthly payment
Est. payment
Payment breakdown
Explore the cost of this home by adjusting the details. Changes won't be saved.Climate risks
Neighborhood: South Harrison
Nearby schools
Schools provided by the listing agent
- Elementary: Dunham
- Middle: Secrist
- High: Santa Rita
Source: MLS of Southern Arizona. This data may not be complete. We recommend contacting the local school district to confirm school assignments for this home.


Similar homes
- $--4 bd2 ba1.9k sqft2642 S Bonanza Ave, Tucson, AZ 85730Auction
 Auction.com 2
- $374,0004 bd2 ba1.7k sqft3012 S Hoffman Ln, Tucson, AZ 85730For Sale
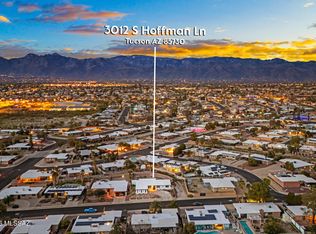
 MLS ID #22611813, Shane J Supalla, Tierra Antigua Realty. MLS of Southern Arizona
- $315,0003 bd2 ba1.7k sqft9489 E Pena Dr, Tucson, AZ 85730For Sale
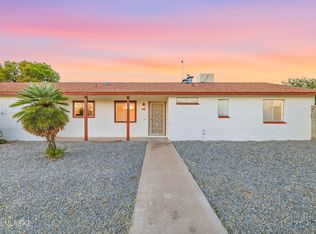 MLS ID #22627085, Anthony D Schaefer, Long Realty. MLS of Southern Arizona
- $285,0003 bd2 ba1.4k sqft3251 S Serena Cir, Tucson, AZ 85730For Sale
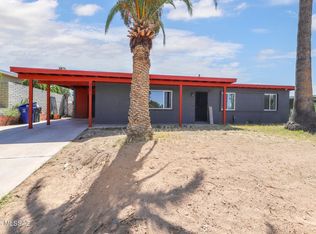 MLS ID #22626864, Daisy D Terrazas, Realty Executives Arizona Territory. MLS of Southern Arizona
- $319,9003 bd2 ba1.4k sqft9453 E Pena Dr, Tucson, AZ 85730For SaleMLS ID #22625963, Kaukaha S Watanabe, Real Broker. MLS of Southern Arizona
- $350,0004 bd2 ba1.8k sqft9789 E Burnett St, Tucson, AZ 85730For SaleMLS ID #22617241, James C Snodgrass, NextHome Complete Realty (DBA). MLS of Southern Arizona
- $309,9004 bd2 ba1.7k sqft9949 E Emily Dr, Tucson, AZ 85730For SaleMLS ID #22615989, Timothy F Murray, Pima Real Estate Services LLC.. MLS of Southern Arizona
- $330,0003 bd2 ba1.4k sqft3651 S Escalante Oasis Pl, Tucson, AZ 85730For SaleMLS ID #22625458, Pam Ruggeroli, Long Realty. MLS of Southern Arizona
- $309,0005 bd2 ba1.9k sqft9240 E Dolores St, Tucson, AZ 85730For SaleMLS ID #22612480, Brian Horton, Mainstay Brokerage. MLS of Southern Arizona
- $340,0004 bd2 ba1.8k sqft10003 E Country Shadows Dr, Tucson, AZ 85748For SaleMLS ID #22627060, Jacqueline M Bianculli, Fort Lowell Realty & Property Management, Inc.. MLS of Southern Arizona
- $315,0003 bd2 ba1.5k sqft10040 E Watson Dr, Tucson, AZ 85730For SaleMLS ID #22621231, Kathleen Doyle, Coldwell Banker Realty. MLS of Southern Arizona
- $339,0003 bd2 ba1.6k sqft4268 S Goodall Pl, Tucson, AZ 85730For SaleMLS ID #22626392, Kathy Baldauf, Long Realty. MLS of Southern Arizona
- $305,0003 bd2 ba1.7k sqft3560 S Jester Ct, Tucson, AZ 85730For SaleMLS ID #22619343, Joshua Francis, SimpliHom, Inc.. MLS of Southern Arizona
- $274,7004 bd2 ba1.5k sqft8962 E 39th St, Tucson, AZ 85730For SaleMLS ID #22626047, Larry Gibbons, Realty Executives Arizona Territory. MLS of Southern Arizona
- $325,0003 bd2 ba1.5k sqft3029 S Marissa Dr, Tucson, AZ 85730For SaleMLS ID #22614371, Nick Labriola, Tierra Antigua Realty. MLS of Southern Arizona
- $235,0003 bd2 ba1.1k sqft9520 E Stella Rd, Tucson, AZ 85730For SaleMLS ID #22626637, Tara Jones, Opendoor Brokerage, LLC. MLS of Southern Arizona
- $250,0004 bd2 ba1.4k sqft9552 E Irene St, Tucson, AZ 85730For SaleMLS ID #22625535, George G Palmer, Long Realty. MLS of Southern Arizona
- $290,0003 bd2 ba1.6k sqft10044 E Leila Dr, Tucson, AZ 85730For SaleMLS ID #22620634, Robert J Chae, Elements Realty. MLS of Southern Arizona
