Skip main navigation
Sold for $785,000
  • $785,000

    9742 Spring Hill Place, Littleton, CO 80129

    4beds
    3,940sqft
    Single Family Residence
    Built in 1992
    8,189 Square Feet Lot
    $792,100 Zestimate®
    $199/sqft
    $3,872 Estimated rent

    Home value

    $792,100

    $752,000 - $832,000

    $3,872/mo

    Zestimate® history
    Loading
    Loading...

    Owner options

    List your home for rent

    $3,872/mo

    Rent Zestimate®

    Find your next renter with Zillow Rental Manager. Plus, with online applications, you can quickly screen prospective tenants – for free.

    Learn more

    $3,872/mo

    Rent Zestimate®

    Refinance and save

    $4,859/mo

    Est. payment

    Refinancing to a lower rate could help reduce your monthly payments and save thousands over the life of the loan.

    See today's rates

    $4,859/mo

    Est. payment

    Explore your selling options

    Work with a Zillow partner agent

    Leverage their expertise and Zillow's premium Showcase listings to get your home seen by more buyers.

    Get started

    List with your own agent

    Get your home in front of millions of buyers by listing it on Zillow.

    Learn how to do it

    Sell it yourself

    Take full control of how buyers see your home on Zillow by listing For Sale by Owner (FSBO).

    List your home

    What's special

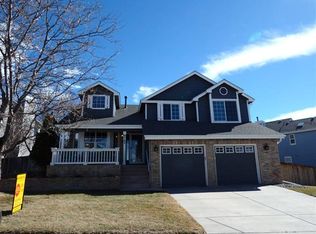
    Life in Highlands Ranch is about finding the perfect balance between adventure, connection, and comfort. 9742 Spring Hill Place is designed to support it all! Situated on a larger lot in a quiet neighborhood, this spacious home offers room to gather, entertain, and grow. Natural hardwood floors, granite countertops, and an inviting floor plan create a warm atmosphere that feels equally suited for hosting holiday celebrations and game-day get-togethers. Multiple bedrooms and bathrooms, and an unfinished basement are ready for your vision of home. The home also has a heated gutter system to make winter easier! The generous bedroom count provides comfortable retreats for family and guests, while multiple bathrooms help busy mornings run smoothly. An unfinished basement offers outstanding flexibility and future value—ideal for a home gym, media room, recreation space, guest suite, workshop, or additional storage for bikes, skis, camping equipment, and all the gear that comes with an active Colorado lifestyle. Outside, the oversized backyard is a rare Highlands Ranch find. Enjoy summer barbecues, outdoor dining, lawn games, gardening, or simply relaxing under Colorado's beautiful skies. Great summer space for entertaining yet private enough to serve as your personal retreat. Adventure starts just beyond your front door. Miles of trails, neighborhood parks, open space, and easy access to the Westrideg Recreation Center, Highlands Ranch Golf Course, Parks and Skate parks, it is easy to stay active year-round. Residents also enjoy convenient access to shopping, dining, and community events at Highlands Ranch Town Center. As a bonus, the elementary school is 1 block away! Whether your ideal weekend includes hiking local trails, gathering with friends and family, or enjoying a peaceful evening in your backyard, 9742 Spring Hill Place offers the space, flexibility, and location to make the most of Colorado living. Move in before summer is at full swing!

    Zillow last checked:

    Listing updated:

    Listed by:

    Kerron Stokes 303-834-1144 kstokes@me.com,

    RE/MAX Leaders,

    Melissa Park 303-523-9713,

    RE/MAX Leaders

    Bought with:

    Gina Viveiros, 40008716

    Discover Real Estate LLC

    Source: REcolorado as distributed by MLS GRID,MLS#: 7137511MLS Logo

    Facts & features

    Interior

    Bedrooms & bathrooms
    • Bedrooms: 4
    • Bathrooms: 4
    • Full bathrooms: 3
    • 1/2 bathrooms: 1
    • Main level bathrooms: 1
    Bedroom
    • Features: Primary Suite
    • Level: Upper
    Bedroom
    • Level: Upper
    Bedroom
    • Level: Upper
    Bedroom
    • Level: Upper
    Bathroom
    • Level: Main
    Bathroom
    • Level: Upper
    Bathroom
    • Level: Upper
    Bathroom
    • Level: Upper
    Den
    • Level: Main
    Dining room
    • Level: Main
    Family room
    • Level: Main
    Kitchen
    • Level: Main
    Living room
    • Level: Main
    Heating
    • Forced Air
    Cooling
    • Central Air
    Appliances
    • Included: Dishwasher, Dryer, Microwave, Oven, Range, Refrigerator, Washer
    Features
    • Ceiling Fan(s), Eat-in Kitchen, Entrance Foyer, Five Piece Bath, Granite Counters, Open Floorplan, Primary Suite, Vaulted Ceiling(s), Walk-In Closet(s)
    • Flooring: Carpet, Wood
    • Windows: Bay Window(s)
    • Basement: Unfinished
    • Number of fireplaces: 1
    • Fireplace features: Family Room
    Interior area
    • Total structure area: 3,940
    • Total interior livable area: 3,940 sqft
    • Finished area above ground: 2,578
    • Finished area below ground: 0

    Property

    Parking
    • Total spaces: 3
    • Parking features: Lighted
    • Attached garage spaces: 3
    Features
    • Levels: Two
    • Stories: 2
    • Patio & porch: Deck, Patio
    • Exterior features: Rain Gutters, Private Yard
    • Fencing: Full
    Lot
    • Size: 8,189 Square Feet
    • Features: Corner Lot, Landscaped, Level, Many Trees, Master Planned, Sprinklers In Front, Sprinklers In Rear
    Details
    • Parcel number: R0364916
    • Zoning: PDU
    • Special conditions: Standard

    Construction

    Type & style
    • Home type: SingleFamily
    • Architectural style: Contemporary,Traditional
    • Property subtype: Single Family Residence
    Materials
    • Brick, Frame
    • Roof: Composition
    Condition
    • Year built: 1992

    Utilities & green energy

    • Sewer: Public Sewer
    • Water: Public

    Community & HOA

    Community
    • Security: Carbon Monoxide Detector(s), Smoke Detector(s)
    • Subdivision: Westridge
    HOA
    • Has HOA: Yes
    • Amenities included: Clubhouse, Fitness Center, Playground, Pool, Tennis Court(s), Trail(s)
    • Services included: Recycling, Road Maintenance, Trash
    • HOA fee: $171 quarterly
    • HOA name: Highlands Ranch Homeowners Association
    • HOA phone: 303-791-2710
    Location
    • Region: Highlands Ranch

    Financial & listing details

    • Price per square foot: $199/sqft
    • Tax assessed value: $737,907
    • Annual tax amount: $4,826
    • Date on market: 6/13/2026
    • Listing terms: Cash,Conventional,FHA,Jumbo,VA Loan
    • Exclusions: None
    • Ownership: Individual

    Price history

    DateEventPrice
    8/3/2026Sold$785,000-1.8%$199/sqft
    Source: REcolorado as distributed by MLS GRID #7137511 Report a problem
    6/29/2026Pending sale$799,000$203/sqft
    Source: REcolorado as distributed by MLS GRID #7137511 Report a problem
    6/13/2026Listed for sale$799,000+149.7%$203/sqft
    Source: REcolorado as distributed by MLS GRID #7137511 Report a problem
    2/24/2021Listing removed--
    Source: Owner Report a problem
    5/15/2020Listing removed$2,695$1/sqft
    Source: Owner Report a problem
    5/2/2020Listed for rent$2,695+3.9%$1/sqft
    Source: Owner Report a problem
    11/11/2018Listing removed$2,595$1/sqft
    Source: Owner Report a problem
    10/30/2018Price change$2,595-3.9%$1/sqft
    Source: Owner Report a problem
    10/5/2018Listed for rent$2,700$1/sqft
    Source: Owner Report a problem
    1/15/2003Sold$320,000$81/sqft
    Source: Public Record Report a problem

    Public tax history

    YearProperty taxesTax assessment
    2025$4,621 +0.2%$46,120 -12.5%
    2024$4,613 +33.5%$52,720 -1%
    2023$3,455 -3.9%$53,230 +40.7%
    2022$3,594 $37,820 -2.8%
    2021-- $38,910 +4.5%
    2020$3,452 +9.9%$37,220
    2019$3,140 0%$37,220 +12%
    2018$3,140 +9.8%$33,230
    2017$2,860 +3.1%$33,230 +5.1%
    2016$2,773 -2.1%$31,630
    2015$2,833 +9%$31,630 +18%
    2014$2,599 $26,800
    2013-- $26,800 +1.9%
    2012-- $26,310
    2011-- $26,310 -3.5%
    2010-- $27,260 +6.7%
    2009$1,224 $25,560
    2008-- $25,560 +3.2%
    2007-- $24,770
    2006$2,370 +5.3%$24,770 +5.3%
    2004$2,250 -33.3%$23,520 -3.1%
    2003$3,376 $24,260
    2002-- $24,260 +21.1%
    2001$1,981 -2.4%$20,030 0%
    2000$2,029 $20,031
    Find assessor info on the county website

    Neighborhood: 80129

    Nearby schools

    GreatSchools rating
    Schools provided by the listing agent
    • Elementary: Trailblazer
    • Middle: Ranch View
    • High: Thunderridge
    • District: Douglas RE-1

    Source: REcolorado as distributed by MLS GRID. This data may not be complete. We recommend contacting the local school district to confirm school assignments for this home.

    Get a cash offer in 3 minutes
    Find out how much your home could sell for in as little as 3 minutes with a no-obligation cash offer.
    Estimated market value
    $792,100
    Get a cash offer in 3 minutes
    Find out how much your home could sell for in as little as 3 minutes with a no-obligation cash offer.
    Estimated market value
    $792,100