Skip main navigation
For sale
  • $1,150,000

    9743 Yellowstone Rd, Longmont, CO 80504

    4beds
    3,121sqft
    : 
    Single Family Residence
    Built in 1988
    4.18 Acres Lot
    $-- Zestimate®
    $368/sqft
    $-- HOA

    What's special

    Stone fireplacePanoramic viewsWarm inviting finishesSeveral producing fruit treesQuality craftsmanshipSpacious walk-in closetHardwood floors
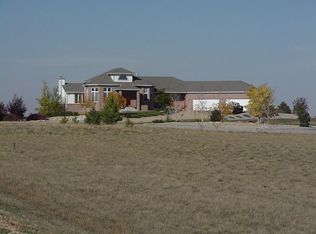
    Set on 4.18 private acres, this is the Colorado lifestyle property buyers are searching for-where panoramic views, thoughtful updates, and true elbow room come together seamlessly. You are surrounded by sweeping 360-degree vistas, including unobstructed views of Longs Peak, the Indian Peaks Wilderness, and even the Flatirons from your kitchen window. Built with quality craftsmanship including hardwood floors, stone fireplace, natural wood trim, and warm, inviting finishes create a timeless interior. The layout strikes a balance between open-concept living and designated spaces.Upstairs, the primary suite is a true retreat-featuring expansive mountain views, a gas hookup and vent for a future fireplace, a five-piece luxury bath with heated floors, and a spacious walk-in closet. The finished basement includes an additional non-conforming bedroom, wet sink bar, rec space and a 3/4 bath, with a direct staircase to the garage. Outdoors, the property is designed for both relaxation and functionality complete with several producing fruit trees. A large deck sets the stage for entertaining, whether you're hosting gatherings, enjoying a quiet evening by the fire, or unwinding in the hot tub. There is potential for equestrian and a hobby farm. Located just minutes from Longmont, Lyons, and Berthoud, with easy access to nearby trails and lakes, this property offers the rare combination of privacy and convenience. This a setting that feels both elevated and grounded.A rare opportunity to own a true Colorado dream property-where views, land, and lifestyle align.
    24 days
    |
    1,287
    |
    70
    |

    Likely to sell faster than

    Zillow last checked:

    Listing updated:

    Listed by:

    Stephanie Zambo 970-567-9968,

    Coldwell Banker Realty- Fort Collins

    Source: IRES as distributed by MLS GRID,MLS#: 1057982MLS Logo

    Tour with a local agent

      Facts & features

      Interior

      Bedrooms & bathrooms
      • Bedrooms: 4
      • Bathrooms: 4
      • Full bathrooms: 2
      • 3/4 bathrooms: 1
      • 1/2 bathrooms: 1
      • Main level bathrooms: 1
      Primary bedroom
      • Description: Wood
      • Features: 5 Piece Primary Bath
      • Level: Upper
      • Area: 324 Square Feet
      • Dimensions: 18 x 18
      Bedroom 2
      • Description: Wood
      • Level: Upper
      • Area: 182 Square Feet
      • Dimensions: 13 x 14
      Bedroom 3
      • Description: Wood
      • Level: Upper
      • Area: 140 Square Feet
      • Dimensions: 14 x 10
      Bedroom 4
      • Level: Basement
      • Area: 160 Square Feet
      • Dimensions: 16 x 10
      Dining room
      • Description: Wood
      • Level: Main
      • Area: 140 Square Feet
      • Dimensions: 14 x 10
      Kitchen
      • Description: Wood
      • Level: Main
      • Area: 120 Square Feet
      • Dimensions: 8 x 15
      Laundry
      • Level: Main
      Living room
      • Description: Wood
      • Level: Main
      • Area: 494 Square Feet
      • Dimensions: 26 x 19
      Recreation room
      • Level: Basement
      • Area: 350 Square Feet
      • Dimensions: 14 x 25
      Heating
      • Forced Air
      Cooling
      • Central Air, Ceiling Fan(s)
      Appliances
      • Included: Gas Range, Dishwasher, Refrigerator, Washer, Dryer, Microwave
      Features
      • Separate Dining Room, Pantry, Natural Woodwork, Walk-In Closet(s), Wet Bar
      • Flooring: Wood
      • Windows: Window Coverings, Wood Frames
      • Basement: Full,Partially Finished
      • Has fireplace: Yes
      • Fireplace features: Living Room
      Interior area
      • Total structure area: 3,121
      • Total interior livable area: 3,121 sqft
      • Finished area above ground: 2,069
      • Finished area below ground: 1,052
      Video & virtual tour

      Property

      Parking
      • Total spaces: 2
      • Parking features: Garage Door Opener, RV Access/Parking, Attached, Oversized
      • Attached garage spaces: 2
      • Details: Attached
      Features
      • Levels: Two
      • Stories: 2
      • Patio & porch: Patio, Deck
      • Exterior features: Sprinkler System
      • Spa features: Bath, Heated
      • Fencing: Fenced
      • Has view: Yes
      • View description: Mountain(s), Hills, Plains View
      Lot
      • Size: 4.18 Acres
      • Features: Cul-De-Sac, Evergreen Trees, Native Plants, Level
      Details
      • Parcel number: R0106038
      • Zoning: A
      • Special conditions: Private Owner
      • Horses can be raised: Yes
      • Horse amenities: Horse(s) Allowed

      Construction

      Type & style
      • Home type: SingleFamily
      • Property subtype: Single Family Residence
      Materials
      • Frame, Brick
      • Roof: Composition
      Condition
      • New construction: No
      • Year built: 1988

      Utilities & green energy

      • Electric: PVREA
      • Gas: Xcel
      • Sewer: Public Sewer
      • Water: City
      • Utilities for property: Natural Gas Available, Electricity Available, Cable Available, High Speed Avail
      Green energy
      • Energy efficient items: Windows

      Community & HOA

      Community
      • Subdivision: Yellowstone Vistas
      HOA
      • Has HOA: Yes
      Location
      • Region: Longmont

      Financial & listing details

      • Price per square foot: $368/sqft
      • Tax assessed value: $1,124,200
      • Annual tax amount: $7,418
      • Date on market: 5/1/2026
      • Listing terms: Cash,Conventional
      • Exclusions: Staging items
      • Electric utility on property: Yes
      • Road surface type: Asphalt
      Get pre-qualifiedBe ready to make an offer.
      Connect with an agentGet info on this home, tour, and more.
      Calculate monthly paymentSee if you can afford this home.

        Estimated market value

        Not available

        Estimated sales range

        Not available

        Not available

        Price history

        DateEventPrice
        5/1/2026Listed for sale$1,150,000+8.5%$368/sqft
        Source: IRES as distributed by MLS GRID #1057982 Report a problem
        5/8/2024Sold$1,060,000-5.4%$340/sqft
        Source: IRES as distributed by MLS GRID #1003439 Report a problem
        4/19/2024Pending sale$1,120,000$359/sqft
        Source: REcolorado as distributed by MLS GRID #IR1003439 Report a problem
        4/16/2024Price change$1,120,000-0.4%$359/sqft
        Source: REcolorado as distributed by MLS GRID #IR1003439 Report a problem
        4/3/2024Price change$1,125,000-2.1%$360/sqft
        Source: REcolorado as distributed by MLS GRID #IR1003439 Report a problem
        3/4/2024Price change$1,149,000-0.9%$368/sqft
        Source: IRES as distributed by MLS GRID #1003439 Report a problem
        2/18/2024Listed for sale$1,159,000-3.3%$371/sqft
        Source: IRES as distributed by MLS GRID #1003439 Report a problem
        2/18/2024Listing removed--
        Source: IRES as distributed by MLS GRID #998760 Report a problem
        1/1/2024Price change$1,198,000-4.2%$384/sqft
        Source: IRES as distributed by MLS GRID #998760 Report a problem
        10/26/2023Listed for sale$1,250,000+60.3%$401/sqft
        Source: IRES as distributed by MLS GRID #998760 Report a problem
        5/29/2020Sold$780,000+0.6%$250/sqft
        Source: IRES as distributed by MLS GRID #906297 Report a problem
        4/30/2020Pending sale$775,000$248/sqft
        Source: 8z Real Estate #906297 Report a problem
        3/12/2020Listed for sale$775,000-3.1%$248/sqft
        Source: 8z Real Estate #906297 Report a problem
        1/15/2020Listing removed$800,000$256/sqft
        Source: 8z Real Estate #3028064 Report a problem
        11/22/2019Price change$800,000-1.8%$256/sqft
        Source: 8z Real Estate #884817 Report a problem
        9/12/2019Price change$815,000-3%$261/sqft
        Source: 8z Real Estate #884817 Report a problem
        7/25/2019Price change$840,000-1.8%$269/sqft
        Source: 8z Real Estate #884817 Report a problem
        6/14/2019Listed for sale$855,000$274/sqft
        Source: 8z Real Estate #884817 Report a problem

        Public tax history

        YearProperty taxesTax assessment
        2025$7,227 +1.4%$70,262 -10.5%
        2024$7,128 +22.2%$78,531 -1%
        2023$5,831 -1.3%$79,293 +35.9%
        2022$5,907 +8.5%$58,338 -2.8%
        2021$5,443 $60,017 +8.2%
        2020$5,443 +6.6%$55,448
        2019$5,105 $55,448 +4.2%
        2018$5,105 $53,215 -18.1%
        2017$5,105 -0.4%$65,001 +22.4%
        2016$5,125 +4.8%$53,093 +21.3%
        2015$4,890 +16.4%$43,780
        2014$4,200 +2.9%$43,780 -16.2%
        2013$4,081 +6.7%$52,266 +22.1%
        2012$3,826 -11%$42,817
        2011$4,300 +1.7%--
        2010$4,230 +4.8%$48,590
        2009$4,037 +11.8%$48,590 -9.6%
        2008$3,612 -5.1%$53,760
        2007$3,806 -1.9%$53,760 -4.8%
        2006$3,880 -2.9%$56,490
        2005$3,998 +1.1%$56,490 -3.6%
        2004$3,953 +21.1%$58,590
        2003$3,264 +10.7%$58,590 +39.4%
        2002$2,949 $42,030 -90.9%
        2001-- $459,400

        Find assessor info on the county website

        Monthly payment

        Est. payment

          Payment breakdown

          Explore the cost of this home by adjusting the details. Changes won't be saved.
          All calculations are estimates and provided by Zillow, Inc. for informational purposes only. Actual amounts may vary.
          HOA fees may include property taxes on listings classified as Co-Ops. Contact the listing agent and/or owner for fee details.
          Mortgage interest rates are dependent on a number of factors, including credit score, down payment, and repayment length. Interest rate data provided by Zillow Group Marketplace, Inc. as of 1/1/1970 from various mortgage lenders with which we have lead or other similar arrangements; the Estimated Payment is an average of those rates.
          See how much you could borrow to make a competitive offer.

          Climate risks

          Neighborhood: 80504

          Getting around

          1 / 100
          Car-Dependent
          0 / 100
          No Nearby Transit
          25 / 100
          Somewhat Bikeable

          Nearby schools

          GreatSchools rating
          Schools provided by the listing agent
          • Elementary: Northridge
          • Middle: Longs Peak
          • High: Longmont

          Source: IRES as distributed by MLS GRID. This data may not be complete. We recommend contacting the local school district to confirm school assignments for this home.

          A local agent can set up tours, give advice and negotiate with sellers.

          A local lender can help you make sure your offer is ready when you are.

          Browse local experts

          Similar homes

          Skip to the end of the carouselSkip to the beginning of the carousel