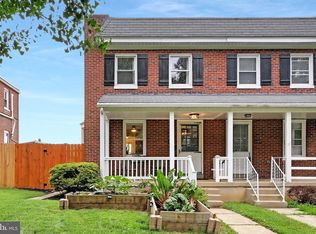
Welcome to 416 W Frederick Street, a cute brick two-story tucked into Lancaster’s highly desirable Chestnut Hill neighborhood! This charming 3-bedroom, 1-bath home offers an inviting blend of character, comfort, and an incredibly walkable location. Step inside to a super-cozy front living room, followed by an efficient galley-style kitchen. Out back, the kitchen opens directly to a perfectly sized, private backyard with a small deck—an ideal spot for morning coffee, outdoor dining, gardening, or simply relaxing. But what really sets this home apart is the location. You’re just one block from LUCA, less than a block from the Warehouse District Beer Garden, directly across from a preschool, and close to neighborhood schools and the prestigious F&M College—all while being surrounded by the restaurants, cafés, parks, shops, and attractions that make Chestnut Hill one of Lancaster City’s most sought-after neighborhoods. Mean Cup and Beiler Donuts are a 1 minute walk, F&M College is about 5 minutes. Chestnut Hill Café, Buchanan Park, Lemon Street Market, Downtown Lancaster, and even more local favorites are all within easy reach. If you’ve been looking for a charming city home where you can step outside your front door and actually enjoy the neighborhood around you, 416 W Frederick Street deserves a serious look.
For sale
$257,500
416 W Frederick St, Lancaster, PA 17603
3beds
1,304sqft
Single Family Residence
Built in 1900
1,307 Square Feet Lot
$277,200 Zestimate®
$197/sqft
$-- HOA
What's special
Cute brick two-storyPerfectly sized private backyardSmall deckEfficient galley-style kitchen
- 1 day |
- 565 |
- 21 |
Zillow last checked:
Listing updated:
Listed by:
Steve Hammond 717-824-6054,
Coldwell Banker Realty (717) 735-8400,
Listing Team: The Steve Hammond Team
Source: Bright MLS,MLS#: PALA2091300
Facts & features
Interior
Bedrooms & bathrooms
- Bedrooms: 3
- Bathrooms: 1
- Full bathrooms: 1
Rooms
- Room types: Living Room, Dining Room, Kitchen
Dining room
- Level: Main
Kitchen
- Level: Main
Living room
- Level: Main
Heating
- Radiator, Natural Gas
Cooling
- Window Unit(s), Electric
Appliances
- Included: Dishwasher, Dryer, Oven/Range - Electric, Refrigerator, Stainless Steel Appliance(s), Washer, Water Heater, Gas Water Heater
- Laundry: In Basement
Features
- Bathroom - Tub Shower, Ceiling Fan(s), Dining Area, Floor Plan - Traditional, Kitchen - Galley, Eat-in Kitchen
- Flooring: Carpet, Ceramic Tile
- Windows: Double Hung, Double Pane Windows
- Basement: Connecting Stairway,Full,Interior Entry
- Has fireplace: No
Interior area
- Total structure area: 1,934
- Total interior livable area: 1,304 sqft
- Finished area above ground: 1,304
- Finished area below ground: 0
Video & virtual tour
Property
Parking
- Parking features: Public, On Street
- Has uncovered spaces: Yes
Accessibility
- Accessibility features: None
Features
- Levels: Two
- Stories: 2
- Patio & porch: Deck
- Exterior features: Rain Gutters, Sidewalks
- Pool features: None
- Fencing: Vinyl
- Has view: Yes
- View description: Street
Lot
- Size: 1,307 Square Feet
- Features: Downtown
Details
- Additional structures: Above Grade, Below Grade
- Parcel number: 3392324100000
- Zoning: R3
- Zoning description: Residential Medium Density
- Special conditions: Standard
Construction
Type & style
- Home type: SingleFamily
- Architectural style: Colonial
- Property subtype: Single Family Residence
- Attached to another structure: Yes
Materials
- Brick, Masonry
- Foundation: Stone
- Roof: Asphalt
Condition
- New construction: No
- Year built: 1900
Utilities & green energy
- Electric: 120/240V, 200+ Amp Service, Circuit Breakers
- Sewer: Public Sewer
- Water: Public
- Utilities for property: Broadband, DSL, LTE Internet Service
Community & HOA
Community
- Subdivision: Chestnut Hill
HOA
- Has HOA: No
Location
- Region: Lancaster
- Municipality: LANCASTER CITY
Financial & listing details
- Price per square foot: $197/sqft
- Tax assessed value: $126,200
- Annual tax amount: $5,214
- Date on market: 8/14/2026
- Listing agreement: Exclusive Right To Sell
- Listing terms: Cash,Conventional,FHA,VA Loan
- Inclusions: Refrigerator, Washer And Dryer, Window Units And Air Conditioning Units
- Ownership: Fee Simple
- Road surface type: Paved
Estimated market value
$277,200
$255,000 - $299,000
$1,690/mo
Price history
| Date | Event | Price |
|---|---|---|
| 8/14/2026 | Listed for sale | $257,500+43.1%$197/sqft |
Source:  Bright MLS #PALA2091300 Report a problem Bright MLS #PALA2091300 Report a problem | ||
| 3/2/2021 | Sold | $180,000$138/sqft |
Source: Public Record Report a problem | ||
| 1/10/2021 | Pending sale | $180,000+0.1%$138/sqft |
Source: Bright MLS #PALA174378 Report a problem | ||
| 12/4/2020 | Listed for sale | $179,900+267.1%$138/sqft |
Source: Life Changes Realty Group #PALA174378 Report a problem | ||
| 8/20/2002 | Sold | $49,000$38/sqft |
Source: Public Record Report a problem | ||
Public tax history
| Year | Property taxes | Tax assessment |
|---|---|---|
| 2026 | $5,214 +3.3% | $126,200 |
| 2025 | $5,047 +1.1% | $126,200 |
| 2024 | $4,994 +1.7% | $126,200 |
| 2023 | $4,910 +4.3% | $126,200 |
| 2022 | $4,705 | $126,200 |
| 2021 | $4,705 +1180.8% | $126,200 |
| 2020 | $367 | $126,200 |
Find assessor info on the county website
Monthly payment
Est. payment
Payment breakdown
Explore the cost of this home by adjusting the details. Changes won't be saved.Climate risks
Neighborhood: Chestnut Hill
Nearby schools
GreatSchools rating
- 4/10Thomas Wharton El SchoolGrades: PK-5Distance: 0.1 mi
- 5/10Reynolds Middle SchoolGrades: 6-8Distance: 0.4 mi
- 5/10McCaskey CampusGrades: 9-12Distance: 1.3 mi
Schools provided by the listing agent
- District: School District Of Lancaster
Source: Bright MLS. This data may not be complete. We recommend contacting the local school district to confirm school assignments for this home.
- $126,2003 bd-- ba1.3k sqft416 W Frederick St, Lancaster, PA 17603Off Market
- $126,2003 bd1 ba1.3k sqft416 W Frederick St, Lancaster, PA 17603Off Market
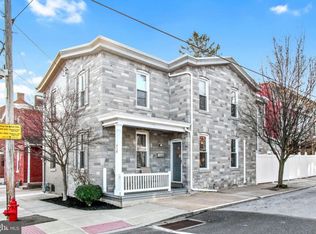
- $300,1003 bd2 ba1.4k sqft418 W Frederick St, Lancaster, PA 17603Off Market
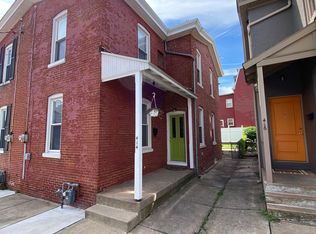
- $280,7003 bd1 ba1.3k sqft414 W Frederick St, Lancaster, PA 17603Off Market
- $287,3003 bd1 ba1.3k sqft412 W Frederick St, Lancaster, PA 17603Off Market
- $305,9003 bd1 ba1.3k sqft410 W Frederick St, Lancaster, PA 17603Off Market
- $347,9003 bd3 ba1.6k sqft543 Lancaster Ave, Lancaster, PA 17603Off Market
- $243,1003 bd1 ba1k sqft420 W Frederick St, Lancaster, PA 17603Off Market
A local agent can set up tours, give advice and negotiate with sellers.
A local lender can help you make sure your offer is ready when you are.
Similar homes
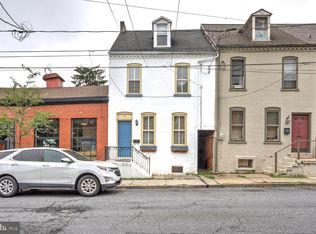
- $265,0003 bd2 ba1.7k sqft416 N Mary St, Lancaster, PA 17603For Sale
 MLS ID #PALA2093490, Donna Shaw, RE/MAX SmartHub Realty. Bright MLS
 - $299,9993 bd1 ba1.2k sqft1223 Elm Ave, Lancaster, PA 17603For Sale
 MLS ID #PALA2093458, Alexander Reedy, Hostetter Realty LLC. Bright MLS
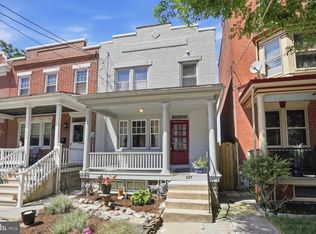
 - $264,9003 bd2 ba1.6k sqft227 E Ross St, Lancaster, PA 17602For Sale
 MLS ID #PALA2090238, Pete Vasile, RE/MAX SmartHub Realty. Bright MLS
 - $267,5003 bd1 ba1.1k sqft1125 Jamaica Rd, Lancaster, PA 17602For Sale
 MLS ID #PALA2093356, Margaret Bull, Berkshire Hathaway HomeServices Homesale Realty. Bright MLS
 - $235,0003 bd2 ba1.2k sqft603 E Marion St, Lancaster, PA 17602For SaleMLS ID #PALA2093386, David Nguyen, Cavalry Realty, LLC. Bright MLS
- $269,9003 bd2 ba1.2k sqft318 E Liberty St, Lancaster, PA 17602For SaleMLS ID #PALA2092772, Christina Zerbe, Coldwell Banker Realty. Bright MLS
- $250,0002 bd1 ba1k sqft836 Lake St, Lancaster, PA 17603For SaleMLS ID #PALA2092854, LEXI SAUDER, Premier Select Realty Co.. Bright MLS
- $258,0002 bd1 ba1.4k sqft724 Rohrerstown Rd, Lancaster, PA 17603For SaleMLS ID #PALA2091444, Jesse Hersh, Berkshire Hathaway HomeServices Homesale Realty. Bright MLS
- $279,9003 bd1 ba1.5k sqft715 N Queen St, Lancaster, PA 17603For SaleMLS ID #PALA2088650, Colin McEvoy, LPT Realty, LLC. Bright MLS
- $249,9003 bd2 ba1k sqft1513 Oregon Pike, Lancaster, PA 17601For SaleMLS ID #PALA2090134, Andrew Welk, CENTURY 21 Home Advisors. Bright MLS
- $239,9003 bd1 ba1.4k sqft439 Fremont St, Lancaster, PA 17603For SaleMLS ID #PALA2092248, Brian Weiland, RE/MAX Pinnacle. Bright MLS
- $245,0002 bd1 ba1k sqft834 Lake St, Lancaster, PA 17603For SaleMLS ID #PALA2092850, LEXI SAUDER, Premier Select Realty Co.. Bright MLS
- $260,0005 bd2 ba1.7k sqft334 New Holland Ave, Lancaster, PA 17602For SaleMLS ID #PALA2092300, James T. Dunn III, Iron Valley Real Estate of Lancaster. Bright MLS
- $237,0003 bd2 ba1.1k sqft709 Saint Joseph St, Lancaster, PA 17603For SaleMLS ID #PALA2091574, Kalif Coates, Keller Williams Elite. Bright MLS
- $259,9004 bd2 ba1.3k sqft513 Manor St, Lancaster, PA 17603For SaleMLS ID #PALA2090220, Amarilys Rivera, Berkshire Hathaway HomeServices Homesale Realty. Bright MLS
- $340,0002 bd1 ba1.2k sqft534 Spruce St, Lancaster, PA 17603For SaleMLS ID #PALA2092566, Matthew Koch, Keller Williams Elite. Bright MLS
- $224,9004 bd1 ba1.2k sqft635 E Marion St, Lancaster, PA 17602For SaleMLS ID #PALA2093338, Bradley Viera, Keller Williams Keystone Realty. Bright MLS
- $210,0004 bd1 ba1.2k sqft630 N Market St, Lancaster, PA 17603For SaleMLS ID #PALA2090372, Chris Birk, Keller Williams Elite. Bright MLS
- $279,9003 bd2 ba1.6k sqft338 Ruby St, Lancaster, PA 17603For SaleMLS ID #PALA2092112, Chris Good, Astoria Realty Advisors LLC. Bright MLS
- $247,5002 bd2 ba1.3k sqft85 Black Oak Dr, Lancaster, PA 17602For SaleMLS ID #PALA2093640, Alyssa Schmucker, Keller Williams Elite. Bright MLS
