
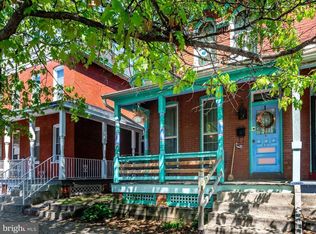
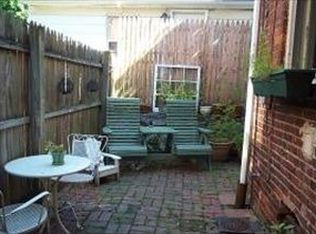
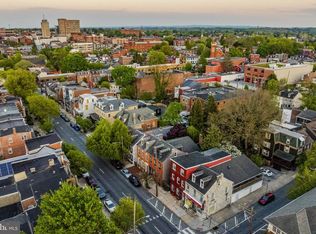
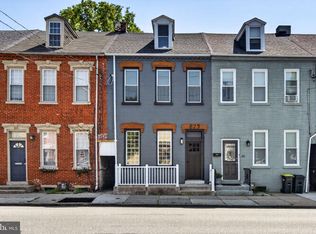
Welcome to 305 W. Lemon Street, a beautifully updated city home in the heart of Lancaster that blends classic charm with modern comfort. This 3 bedroom, 2.5 bathroom residence offers hardwood floors throughout most of the first and second levels, filling the home with warmth and character, while the fully carpeted third floor provides a cozy and flexible space for a bedroom, office , or retreat. The main level features a striking exposed brick accent wall and bright, sun-filled windows, creating an inviting atmosphere. The fully updated kitchen is a true highlight, complete with stainless steel appliances, a large island and granite countertops - perfect for cooking, gathering, and entertaining. Upstairs, the primary suite feels like a private sanctuary with a charming nook, and spa inspired bathroom featuring double sinks, a tub/shower combination, and a sauna for ultimate relaxation. Located just steps from downtown Lancaster, this home offers easy walkability to local shops, restaurants, and popular venues. If you are looking for stylish city living with comfort and convenience, 305 W. Lemon Street is a must-see. *NOTE - Potentially there is an opportunity for an off-street parking space located directly behind the home. Parking spaces rent for $50.00 a month upon availability.
For sale
Price cut: $5K (5/7)
$439,900
305 W Lemon St, Lancaster, PA 17603
3beds
1,855sqft
Est.: Get pre-qualified
Single Family Residence
Built in 1900
1,307 Square Feet Lot
$431,500 Zestimate®
$237/sqft
$-- HOA
What's special
Bright sun-filled windowsBeautifully updated city homeSauna for ultimate relaxationLarge islandFully updated kitchenDouble sinksGranite countertops
- 114 days |
- 1,505 |
- 76 |
Zillow last checked:
Listing updated:
Listed by:
Nathan Mountain 717-572-7423,
Mountain Realty ERA Powered (717) 390-8701
Source: Bright MLS,MLS#: PALA2082772
Tour with a local agent
Facts & features
Interior
Bedrooms & bathrooms
- Bedrooms: 3
- Bathrooms: 3
- Full bathrooms: 2
- 1/2 bathrooms: 1
- Main level bathrooms: 1
Rooms
- Room types: Living Room, Dining Room, Primary Bedroom, Bedroom 2, Bedroom 3, Kitchen, Basement, Laundry, Bathroom 1, Primary Bathroom, Half Bath
Primary bedroom
- Features: Flooring - HardWood
- Level: Upper
- Area: 210 Square Feet
- Dimensions: 15 X 14
Bedroom 2
- Features: Flooring - HardWood
- Level: Upper
- Area: 144 Square Feet
- Dimensions: 9 X 16
Bedroom 3
- Features: Flooring - Carpet
- Level: Upper
- Area: 275 Square Feet
- Dimensions: 11 X 25
Primary bathroom
- Features: Double Sink, Flooring - HardWood, Bathroom - Tub Shower
- Level: Upper
- Area: 90 Square Feet
- Dimensions: 9 X 10
Bathroom 1
- Features: Flooring - Ceramic Tile, Bathroom - Tub Shower
- Level: Upper
- Area: 60 Square Feet
- Dimensions: 6 X 10
Basement
- Features: Flooring - Concrete
- Level: Lower
Dining room
- Features: Flooring - HardWood
- Level: Main
- Area: 210 Square Feet
- Dimensions: 14 X 15
Half bath
- Features: Flooring - Ceramic Tile
- Level: Main
- Area: 28 Square Feet
- Dimensions: 4 X 7
Kitchen
- Features: Flooring - Ceramic Tile, Breakfast Bar, Granite Counters, Dining Area, Kitchen Island, Eat-in Kitchen, Kitchen - Gas Cooking, Living/Dining Room Combo, Pantry
- Level: Main
- Area: 240 Square Feet
- Dimensions: 15 X 16
Laundry
- Features: Flooring - HardWood
- Level: Upper
- Area: 30 Square Feet
- Dimensions: 6 X 5
Living room
- Features: Flooring - HardWood
- Level: Main
- Area: 270 Square Feet
- Dimensions: 18 X 15
Heating
- Forced Air, Natural Gas
Cooling
- Central Air, Electric
Appliances
- Included: Built-In Range, Dishwasher, Dryer, Oven/Range - Gas, Refrigerator, Stainless Steel Appliance(s), Washer, Washer/Dryer Stacked, Gas Water Heater
- Laundry: Upper Level, Washer In Unit, Dryer In Unit, Laundry Room
Features
- Additional Stairway, Bathroom - Tub Shower, Breakfast Area, Combination Dining/Living, Combination Kitchen/Dining, Dining Area, Floor Plan - Traditional, Eat-in Kitchen, Kitchen - Gourmet, Kitchen Island, Pantry, Primary Bath(s), Sauna, Upgraded Countertops
- Flooring: Ceramic Tile, Carpet, Hardwood, Wood
- Windows: Replacement
- Basement: Connecting Stairway,Full,Interior Entry,Unfinished
- Has fireplace: No
Interior area
- Total structure area: 1,855
- Total interior livable area: 1,855 sqft
- Finished area above ground: 1,855
- Finished area below ground: 0
Video & virtual tour
Property
Parking
- Parking features: Public, On Street
- Has uncovered spaces: Yes
Accessibility
- Accessibility features: None
Features
- Levels: Three
- Stories: 3
- Exterior features: Bump-outs, Lighting, Rain Gutters, Sidewalks, Street Lights
- Pool features: None
- Has view: Yes
- View description: City, Street
- Frontage type: Road Frontage
Lot
- Size: 1,307 Square Feet
- Features: Interior Lot, Level, Urban
Details
- Additional structures: Above Grade, Below Grade
- Parcel number: 3391185500000
- Zoning: RESIDENTIAL
- Special conditions: Standard
Construction
Type & style
- Home type: SingleFamily
- Architectural style: Traditional
- Property subtype: Single Family Residence
- Attached to another structure: Yes
Materials
- Brick, Masonry
- Foundation: Brick/Mortar
Condition
- Very Good,Excellent
- New construction: No
- Year built: 1900
Utilities & green energy
- Electric: 100 Amp Service
- Sewer: Public Sewer
- Water: Public
- Utilities for property: Cable Available
Community & HOA
Community
- Security: Carbon Monoxide Detector(s), Smoke Detector(s)
- Subdivision: Chestnut Hill
HOA
- Has HOA: No
Location
- Region: Lancaster
- Municipality: LANCASTER CITY
Financial & listing details
- Price per square foot: $237/sqft
- Tax assessed value: $197,100
- Annual tax amount: $8,086
- Date on market: 2/5/2026
- Listing agreement: Exclusive Right To Sell
- Listing terms: Cash,Conventional,FHA,VA Loan
- Inclusions: All Appliances, Stackable Washer & Dryer, Sauna In Primary Bathroom
- Exclusions: Tv & Tv Mount In The Living Room
- Ownership: Fee Simple
Estimated market value
$431,500
$410,000 - $453,000
$2,339/mo
Price history
| Date | Event | Price |
|---|---|---|
| 5/7/2026 | Price change | $439,900-1.1%$237/sqft |
Source:  Bright MLS #PALA2082772 Report a problem Bright MLS #PALA2082772 Report a problem | ||
| 2/5/2026 | Listed for sale | $444,900+9.9%$240/sqft |
Source: Bright MLS #PALA2082772 Report a problem | ||
| 8/15/2025 | Sold | $405,000-5.8%$218/sqft |
Source: Bright MLS #PALA2068786 Report a problem | ||
| 6/28/2025 | Pending sale | $429,900$232/sqft |
Source: Bright MLS #PALA2068786 Report a problem | ||
| 6/5/2025 | Listed for sale | $429,900+30.3%$232/sqft |
Source: Bright MLS #PALA2068786 Report a problem | ||
| 7/7/2021 | Sold | $330,000-5.7%$178/sqft |
Source: Bright MLS #PALA182484 Report a problem | ||
| 6/6/2021 | Pending sale | $349,900$189/sqft |
Source: Bright MLS #PALA182484 Report a problem | ||
| 5/25/2021 | Price change | $349,900-6.7%$189/sqft |
Source: Bright MLS #PALA182484 Report a problem | ||
| 5/18/2021 | Listed for sale | $375,000+341.2%$202/sqft |
Source: Bright MLS #PALA182484 Report a problem | ||
| 10/6/2020 | Sold | $85,000$46/sqft |
Source: Public Record Report a problem | ||
Public tax history
| Year | Property taxes | Tax assessment |
|---|---|---|
| 2025 | $7,882 +1.1% | $197,100 |
| 2024 | $7,799 +1.7% | $197,100 |
| 2023 | $7,668 +4.3% | $197,100 |
| 2022 | $7,349 +39% | $197,100 +39% |
| 2021 | $5,287 +1180.8% | $141,800 |
| 2020 | $413 -91.9% | $141,800 |
| 2019 | $5,096 +1134.6% | $141,800 |
| 2018 | $413 -89.8% | $141,800 +61% |
| 2017 | $4,047 +0.9% | $88,100 |
| 2016 | $4,010 +30.5% | $88,100 |
| 2015 | $3,072 | $88,100 |
| 2014 | $3,072 | $88,100 |
| 2013 | -- | $88,100 |
| 2012 | -- | $88,100 |
| 2011 | -- | $88,100 |
| 2010 | -- | $88,100 |
| 2009 | -- | $88,100 |
| 2007 | -- | $88,100 |
| 2006 | -- | $88,100 |
| 2005 | -- | $88,100 +12.7% |
| 2004 | -- | $78,200 |
| 2003 | -- | $78,200 |
| 2002 | -- | $78,200 |
| 2000 | -- | $78,200 |
Find assessor info on the county website
Monthly payment
Est. payment$--/mo
Payment breakdown
Explore the cost of this home by adjusting the details. Changes won't be saved.
All calculations are estimates and provided by Zillow, Inc. for informational purposes only. Actual amounts may vary.
HOA fees may include property taxes on listings classified as Co-Ops. Contact the listing agent and/or owner for fee details.
Mortgage interest rates are dependent on a number of factors, including credit score, down payment, and repayment length. Interest rate data provided by Zillow Group Marketplace, Inc. as of 1/1/1970 from various mortgage lenders with which we have lead or other similar arrangements; the Estimated Payment is an average of those rates.
See how much you could borrow to make a competitive offer.
Climate risks
Neighborhood: Chestnut Hill
Nearby schools
GreatSchools rating
- 4/10Thomas Wharton El SchoolGrades: PK-5Distance: 0.4 mi
- 5/10Reynolds Middle SchoolGrades: 6-8Distance: 0.4 mi
- 5/10McCaskey CampusGrades: 9-12Distance: 1.2 mi
Schools provided by the listing agent
- District: School District Of Lancaster
Source: Bright MLS. This data may not be complete. We recommend contacting the local school district to confirm school assignments for this home.
A local agent can set up tours, give advice and negotiate with sellers.
A local lender can help you make sure your offer is ready when you are.

- Pennsylvania
- Lancaster County
- Lancaster
- 17603
- Chestnut Hill
- 305 W Lemon St
Nearby cities
Nearby neighborhoods
Nearby zip codes
Other Lancaster Topics
