Skip main navigation
Sold for $595,740
  • $595,740

    9744 AUTUMN RIDGE AVENUE, RIVERVIEW, FL 33578

    4beds
    2,503sqft
    Single Family Residence
    Built in 2026
    7,775 Square Feet Lot
    $595,600 Zestimate®
    $238/sqft
    $3,260 Estimated rent

    Home value

    $595,600

    $560,000 - $637,000

    $3,260/mo

    Zestimate® history
    Loading
    Loading...

    Owner options

    List your home for rent

    $3,260/mo

    Rent Zestimate®

    Find your next renter with Zillow Rental Manager. Plus, with online applications, you can quickly screen prospective tenants – for free.

    Learn more

    $3,260/mo

    Rent Zestimate®

    Refinance and save

    $4,382/mo

    Est. payment

    Refinancing to a lower rate could help reduce your monthly payments and save thousands over the life of the loan.

    See today's rates

    $4,382/mo

    Est. payment

    Explore your selling options

    Work with a Zillow partner agent

    Leverage their expertise and Zillow's premium Showcase listings to get your home seen by more buyers.

    Get started

    List with your own agent

    Get your home in front of millions of buyers by listing it on Zillow.

    Learn how to do it

    Sell it yourself

    Take full control of how buyers see your home on Zillow by listing For Sale by Owner (FSBO).

    List your home

    What's special

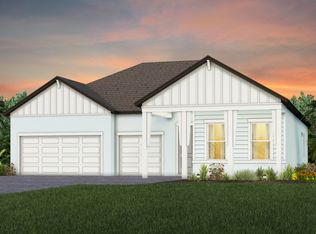
    Welcome to 9744 Autumn Avenue, a beautifully crafted Bloomfield home by Pulte Homes in Riverview, Florida. This thoughtfully designed new-construction residence offers modern finishes, an inviting open-concept layout, and the quality and efficiency expected from one of the area’s leading builders. Designed for comfortable everyday living and effortless entertaining, the home features spacious living areas, contemporary appointments, and a functional floor plan with plenty of room to make it your own. Located in a growing Riverview community with convenient access to shopping, dining, major roadways, and everything the Tampa Bay area has to enjoy. A wonderful opportunity to own a newer Pulte home in one of Tampa Bay’s most sought-after growth areas.

    Zillow last checked:

    Listing updated:

    Listed by:

    Non-Member Agent,

    STELLAR NON-MEMBER OFFICE 000-000-0000

    Bought with:

    Savio Hay, 3624889

    ARC REALTY GROUP

    Source: Stellar MLS,MLS#: J1005377MLS LogoOriginating MLS: Other

    Facts & features

    Interior

    Bedrooms & bathrooms
    • Bedrooms: 4
    • Bathrooms: 4
    • Full bathrooms: 3
    • 1/2 bathrooms: 1
    Heating
    • Central
    Cooling
    • Central Air
    Appliances
    • Included: Oven, Cooktop, Dishwasher, Disposal, Dryer, Electric Water Heater, Freezer, Microwave, Refrigerator, Washer
    • Laundry: Corridor Access
    Features
    • Doors: Outdoor Grill, Sliding Doors
    • Windows: Hurricane Shutters
    • Has fireplace: No
    Interior area
    • Total structure area: 2,503
    • Total interior livable area: 2,503 sqft

    Property

    Parking
    • Total spaces: 6
    • Parking features: Garage - Attached, Carport
    • Attached garage spaces: 3
    • Carport spaces: 3
    • Covered spaces: 6
    Features
    • Levels: One
    • Stories: 1
    • Exterior features: Outdoor Grill, Private Mailbox, Private Yard, Sidewalk
    Lot
    • Size: 7,775 Square Feet
    • Dimensions: 64.26 x 121
    Details
    • Parcel number: U183120D5K00000000053.0
    • Zoning: PD
    • Special conditions: None

    Construction

    Type & style
    • Home type: SingleFamily
    • Property subtype: Single Family Residence
    Materials
    • Stucco
    • Foundation: Block
    • Roof: Shingle
    Condition
    • Completed
    • New construction: Yes
    • Year built: 2026

    Utilities & green energy

    • Sewer: Public Sewer
    • Utilities for property: Cable Connected, Electricity Connected

    Community & HOA

    Community
    • Pet fee: $0 monthly
    • Subdivision: SPENCER GLEN NORTH
    HOA
    • HOA fee: $91 monthly
    • Second HOA name: Spencer Glen Community Association Inc.
    Location
    • Region: Riverview

    Financial & listing details

    • Price per square foot: $238/sqft
    • Tax assessed value: $7,775
    • Annual tax amount: $3,063
    • Date on market: 9/15/2026
    • Ownership: Fee Simple
    • Total actual rent: 0
    • Electric utility on property: Yes

    Price history

    DateEventPrice
    9/15/2026Sold$595,740+12.6%$238/sqft
    Source: Stellar MLS #J1005377 Report a problem
    3/14/2026Listing removed$528,990$211/sqft
    Source: Pulte Report a problem
    3/3/2026Price change$528,990+0.2%$211/sqft
    Source: Pulte Report a problem
    2/4/2026Price change$527,990+0.4%$211/sqft
    Source: Pulte Report a problem
    1/7/2026Price change$525,990+0.2%$210/sqft
    Source: Pulte Report a problem
    12/6/2025Price change$524,990-5.4%$210/sqft
    Source: Pulte Report a problem
    11/29/2025Price change$554,990-9.3%$222/sqft
    Source: Pulte Report a problem
    8/24/2025Price change$611,990-1.6%$245/sqft
    Source: Pulte Report a problem
    8/21/2025Price change$621,990+0.2%$248/sqft
    Source: Pulte Report a problem
    6/19/2025Price change$620,990+0.2%$248/sqft
    Source: Pulte Report a problem
    6/3/2025Listed for sale$619,990$248/sqft
    Source: Pulte Report a problem

    Public tax history

    YearProperty taxesTax assessment
    2025$3,063 $7,775
    2024-- $7,775
    Find assessor info on the county website

    Neighborhood: Simmons Loop

    Nearby schools

    GreatSchools rating
    Get a cash offer in 3 minutes
    Find out how much your home could sell for in as little as 3 minutes with a no-obligation cash offer.
    Estimated market value
    $595,600
    Get a cash offer in 3 minutes
    Find out how much your home could sell for in as little as 3 minutes with a no-obligation cash offer.
    Estimated market value
    $595,600