Skip main navigation
Pending
  • Listed by: Windermere RE/Capitol Hill,Inc • Ray York
    Price cut: $30K (6/16)
    $639,900

    9744 B Holman Road NW, Seattle, WA 98117

    3beds
    1,550sqft
    : 
    $4,021/mo
    Get pre-qualified
    Townhouse, Condominium
    Built in 2026
    548 Square Feet Lot
    $639,400 Zestimate®
    $413/sqft
    $47/mo HOA

    What's special

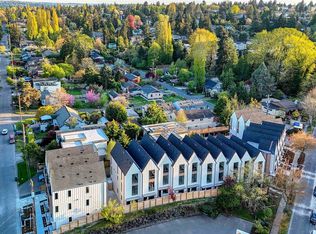
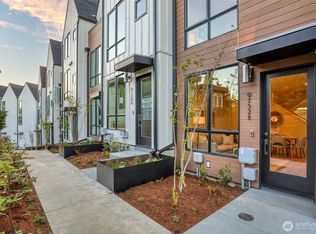
    SELLER PAID 2/1 BUYDOWN!! (Terms apply*) Don't miss your last opportunity to live in this stunning three-bedroom home at Elm by Shelter Homes, which spans over 1,500 sq ft. Featuring a bright, open-concept living and dining room paired with a chef-inspired kitchen that boasts an island, stainless steel appliances, under-stair bonus storage, and direct access to a fenced patio. The second floor includes two bedrooms sharing a full bath, a dedicated laundry area with a washer/dryer, and a linen closet, while the expansive top-floor primary suite offers floor-to-ceiling windows, a walk-in closet, a luxurious dual-vanity bathroom, and a private South-facing balcony. Perfectly positioned for convenience and comfort, the home is located moments from QFC, Metropolitan Market, top-rated dining, and cozy cafes, with easy access to Carkeek Park, Soundview Playfield, I-5, Hwy 99, and various transit options. (Call to learn about rate incentives)***
    46 days
    |
    123
    |
    12
    |

    Zillow last checked:

    Listing updated:

    Listed by:

    Ray York,

    Windermere RE/Capitol Hill,Inc,

    Ian Porter,

    Windermere RE/Capitol Hill,Inc

    Source: NWMLS as distributed by MLS GRID,MLS#: 2540679MLS Logo

      Facts & features

      Interior

      Bedrooms & bathrooms
      • Bedrooms: 3
      • Bathrooms: 2
      • Full bathrooms: 1
      • 3/4 bathrooms: 1
      Primary bedroom
      • Level: Third
      Entry hall
      • Level: Main
      Kitchen with eating space
      • Level: Main
      Living room
      • Level: Main
      Utility room
      • Level: Second
      Heating
      • Ductless, Wall Furnace, Electric
      Cooling
      • Ductless
      Appliances
      • Included: Dishwasher, Disposal, Microwave, Refrigerator, Stove(s)/Range(s), Dishwasher(s), Garbage Disposal, Microwave(s), Refrigerator(s), Water Heater: Tank - Hybrid, Water Heater Location: Utility Area, Cooking - Electric Hookup, Cooking-Electric, Dryer-Electric, Ice Maker, Washer
      • Laundry: Electric Dryer Hookup, Washer Hookup
      Features
      • Flooring: Ceramic Tile, Laminate, Carpet
      • Has fireplace: No
      Interior area
      • Total structure area: 1,550
      • Total interior livable area: 1,550 sqft

      Property

      Parking
      • Parking features: None
      Features
      • Levels: Multi/Split
      • Entry location: Main
      • Patio & porch: Cooking-Electric, Dryer-Electric, Ground Floor, Ice Maker, Primary Bathroom, Washer, Water Heater
      • Has view: Yes
      • View description: Mountain(s), Territorial
      Lot
      • Size: 548 Square Feet
      • Features: Curbs, Paved, Sidewalk
      Details
      • Parcel number: TBD9744A
      • Special conditions: Standard
      • Other equipment: Leased Equipment: none

      Construction

      Type & style
      • Home type: Townhouse
      • Architectural style: Modern,Townhouse
      • Property subtype: Townhouse, Condominium
      Materials
      • Cement Planked, Cement Plank
      • Roof: Composition
      Condition
      • New construction: Yes
      • Year built: 2026

      Utilities & green energy

      • Electric: Company: Seattle City Light
      • Sewer: Company: SPU - Guardian
      • Water: Company: SPU - Guardian
      Green energy
      • Green verification: Other

      Community & HOA

      Community
      • Subdivision: Greenwood
      HOA
      • Services included: See Remarks
      • HOA fee: $47 monthly
      • HOA phone: 206-486-9209
      Location
      • Region: Seattle

      Financial & listing details

      • Price per square foot: $413/sqft
      • Annual tax amount: $1
      • Date on market: 6/14/2026
      • Cumulative days on market: 48 days
      • Listing terms: Conventional,FHA
      • Inclusions: Dishwasher(s), Garbage Disposal, Leased Equipment, Microwave(s), Refrigerator(s), Stove(s)/Range(s)

        Estimated market value

        $639,400

        $607,000 - $671,000

        $3,838/mo

        Price history

        DateEventPrice
        7/24/2026Listing removed$3,350$2/sqft
        Source: Zillow Rentals Report a problem
        7/9/2026Listed for rent$3,350$2/sqft
        Source: Zillow Rentals Report a problem
        7/8/2026Pending sale$639,900$413/sqft
        Source: NWMLS as distributed by MLS GRID #2540679 Report a problem
        6/16/2026Price change$639,900-4.5%$413/sqft
        Source: NWMLS as distributed by MLS GRID #2540679 Report a problem
        6/15/2026Listed for sale$669,900$432/sqft
        Source: NWMLS as distributed by MLS GRID #2540248 Report a problem

        Public tax history

        Tax history is unavailable.

        Monthly payment

        Est. payment

        Payment breakdown

        Explore the cost of this home by adjusting the details. Changes won't be saved.
        All calculations are estimates and provided by Zillow, Inc. for informational purposes only. Actual amounts may vary.
        HOA fees may include property taxes on listings classified as Co-Ops. Contact the listing agent and/or owner for fee details.
        Mortgage interest rates are dependent on a number of factors, including credit score, down payment, and repayment length. Interest rate data provided by Zillow Group Marketplace, Inc. as of 1/1/1970 from various mortgage lenders with which we have lead or other similar arrangements; the Estimated Payment is an average of those rates.
        See how much you could borrow to make a competitive offer.

        Climate risks

        Neighborhood: Greenwood

        Getting around

        80 / 100
        Very Walkable
        55 / 100
        Good Transit
        76 / 100
        Very Bikeable

        Nearby schools

        GreatSchools rating
        Schools provided by the listing agent
        • Elementary: Viewlands
        • Middle: Whitman Mid
        • High: Ingraham High

        Source: NWMLS as distributed by MLS GRID. This data may not be complete. We recommend contacting the local school district to confirm school assignments for this home.

        A local agent can set up tours, give advice and negotiate with sellers.

        Browse local experts

        Similar homes