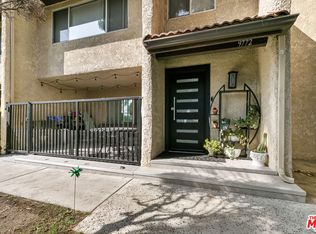
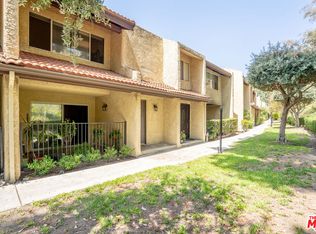
Enjoy spacious townhome living and resort-style amenities at 9745 Via Roma in the desirable Cabrini Villas community. This inviting 2-bedroom, 3-bathroom residence offers approximately 1,302 square feet across a versatile tri-level floor plan. Generous living and dining areas feature high ceilings, recessed lighting, abundant natural light, and a welcoming fireplace. A large private outdoor patio provides the perfect setting for entertaining, outdoor dining, or simply relaxing. The kitchen includes stainless steel appliances, while in-unit laundry, central heating and air conditioning, an electric water heater, and an attached two-car garage with direct access add everyday convenience. Two spacious bedrooms complete the home. Cabrini Villas residents enjoy multiple swimming pools and spas, tennis and pickleball courts, basketball courts, playgrounds, a clubhouse, landscaped green spaces, and security patrol. HOA services include water, trash, cable TV, and internet. Convenient access to shopping, dining, hiking, major freeways, Hollywood Burbank Airport, and the Burbank Empire Center brings comfort, recreation, and convenience together.
For sale
Listed by: Gharibian Real Estate • Ronnie Gharibian • Contact: 818-371-3588
$639,000
9745 Via Roma, Burbank, CA 91504
2beds
1,302sqft
Townhouse
Built in 1975
10.2 Acres Lot
$635,200 Zestimate®
$491/sqft
$860/mo HOA
What's special
- 114 days
- 302
- 28
Zillow last checked:
Listing updated:
Listed by:
Ronnie Gharibian DRE #01239506 818-371-3588,
Gharibian Real Estate
Source: CRMLS,MLS#: GD26219404 Originating MLS: California Regional MLS
Originating MLS: California Regional MLSFacts & features
Interior
Bedrooms & bathrooms
- Bedrooms: 2
- Bathrooms: 3
- Full bathrooms: 3
- Main level bathrooms: 1
Rooms
- Room types: Bonus Room, Bedroom, Other
Bedroom
- Features: All Bedrooms Up
Other
- Features: Walk-In Closet(s)
Heating
- Central
Cooling
- Central Air
Appliances
- Included: 6 Burner Stove, Dishwasher, Electric Water Heater, Microwave
- Laundry: Inside, Laundry Closet, Upper Level
Features
- All Bedrooms Up, Walk-In Closet(s)
- Has fireplace: Yes
- Fireplace features: Family Room
- Common walls with other units/homes: 1 Common Wall
Interior area
- Total interior livable area: 1,302 sqft
Property
Parking
- Total spaces: 2
- Parking features: Garage - Attached
- Attached garage spaces: 2
Features
- Levels: Two
- Stories: 2
- Entry location: 1st floor
- Pool features: Community, Association
- Has view: Yes
- View description: Mountain(s)
Lot
- Size: 10.2 Acres
Details
- Parcel number: 2401045091
- Special conditions: Standard
Construction
Type & style
- Home type: Townhouse
- Property subtype: Townhouse
- Attached to another structure: Yes
Condition
- New construction: No
- Year built: 1975
Utilities & green energy
- Sewer: Public Sewer
- Water: Public
Community & HOA
Community
- Features: Curbs, Suburban, Pool
HOA
- Has HOA: Yes
- Amenities included: Playground, Pickleball, Pool, Recreation Room, Sauna, Spa/Hot Tub, Security, Tennis Court(s)
- HOA fee: $860 monthly
- HOA name: Cabrini Villas Homeowners Association
- HOA phone: 661-257-2452
Location
- Region: Burbank
Financial & listing details
- Price per square foot: $491/sqft
- Tax assessed value: $506,891
- Date on market: 10/8/2026
- Cumulative days on market: 114 days
- Listing terms: Cash,Cash to New Loan
Estimated market value
$635,200
$603,000 - $667,000
$3,438/mo
Price history
| Date | Event | Price |
|---|---|---|
| 10/8/2026 | Listed for sale | $639,000+66%$491/sqft |
Source:  CRMLS #GD26219404 Report a problem CRMLS #GD26219404 Report a problem | ||
| 6/2/2010 | Sold | $385,000-1%$296/sqft |
Source: Public Record Report a problem | ||
| 6/24/2008 | Sold | $389,000-2.5%$299/sqft |
Source: Public Record Report a problem | ||
| 5/22/2008 | Listed for sale | $399,000+20.9%$306/sqft |
Source: Homes.com #f1767528 Report a problem | ||
| 3/19/2004 | Sold | $330,000$253/sqft |
Source: Public Record Report a problem | ||
Public tax history
| Year | Property taxes | Tax assessment |
|---|---|---|
| 2026 | -- | $506,891 +2% |
| 2025 | $6,060 +1.3% | $496,953 +2% |
| 2024 | $5,980 +2% | $487,210 +2% |
| 2023 | $5,864 +4.9% | $477,658 +2% |
| 2022 | $5,590 +1.3% | $468,293 +2% |
| 2021 | $5,517 -1% | $459,111 +1% |
| 2020 | $5,570 | $454,404 +2% |
| 2019 | $5,570 +4.8% | $445,495 +2% |
| 2018 | $5,314 | $436,760 +2% |
| 2017 | $5,314 +2.3% | $428,197 +4.4% |
| 2016 | $5,195 +4.9% | $410,000 +7.3% |
| 2015 | $4,954 +10.1% | $382,000 +5.2% |
| 2014 | $4,499 | $363,000 +20.6% |
| 2012 | -- | $301,000 -22.4% |
| 2011 | -- | $387,898 +11.6% |
| 2010 | -- | $347,700 |
| 2009 | -- | $347,700 -2.7% |
| 2008 | -- | $357,200 +2% |
| 2007 | -- | $350,197 +2% |
| 2006 | -- | $343,331 |
| 2005 | -- | $343,331 +481.8% |
| 2004 | -- | $59,010 +1.9% |
| 2003 | -- | $57,929 +2% |
| 2002 | -- | $56,794 +4% |
| 2000 | -- | $54,590 |
Find assessor info on the county website
Monthly payment
Est. payment
Payment breakdown
Explore the cost of this home by adjusting the details. Changes won't be saved.Climate risks
Neighborhood: Sun Valley
Similar homes
- $639,0002 bd2 ba1k sqft10926 Bluffside Dr Unit 32, Studio City, CA 91604For Sale
 MLS ID #SR26195734, Linda White, First Team Real Estate. CRMLS
 - $570,0002 bd3 ba1.2k sqft10260 Plainview Ave APT 22, Tujunga, CA 91042For Sale
 MLS ID #BB26215050, Talin Avasapian, Coldwell Banker Hallmark Realty. CRMLS
 - $559,0003 bd3 ba1.1k sqft10757 Hortense St APT 307, North Hollywood, CA 91602For Sale
 MLS ID #GD26131288, Rubina Azaryan, LNS Group, INC. CRMLS
 - $599,9993 bd3 ba1.5k sqft17221 Roscoe Blvd Unit 2, Northridge, CA 91325For Sale
 MLS ID #BB26202362, Matthew McPherson, Compass. CRMLS
