Welcome home to this beautifully designed 3-bedroom, 2-bath, one-story home in a quiet Athens neighborhood, conveniently located near downtown Athens with easy access to Highway 316 for a quick trip toward Atlanta. Enjoy effortless one-level living with a spacious, open-concept floor plan featuring a large living room, dining area, and kitchen-perfect for everyday living and entertaining. The private primary suite offers a generous walk-in closet and a relaxing spa-inspired bath, creating a peaceful retreat at the end of the day. Two additional private bedrooms provide comfortable space for family, guests, or a home office, with a well-appointed second full bath nearby. Outside, the fenced backyard offers a private space for pets, play, gardening, or outdoor gatherings. A two-car garage provides convenient parking and additional storage. With its desirable location, functional one-level layout, spacious living areas, private backyard, and peaceful neighborhood setting, this home offers the ideal combination of comfort and convenience in Athens.
Active
$339,900
340 Park West Blvd, Athens, GA 30606
3beds
1,420sqft
Single Family Residence
Built in 2018
6,534 Square Feet Lot
$335,100 Zestimate®
$239/sqft
$15/mo HOA
What's special
Fenced backyardTwo-car garageSpacious open-concept floor planDining areaGenerous walk-in closetPrivate primary suiteRelaxing spa-inspired bath
- 3 days |
- 266 |
- 5 |
Likely to sell faster than
Zillow last checked:
Listing updated:
Listed by:
Braden Marett 706-474-0260,
Five Market Realty LLC
Source: GAMLS,MLS#: 10824046
Facts & features
Interior
Bedrooms & bathrooms
- Bedrooms: 3
- Bathrooms: 2
- Full bathrooms: 2
- Main level bathrooms: 2
- Main level bedrooms: 3
Rooms
- Room types: Family Room, Laundry
Dining room
- Features: Dining Rm/Living Rm Combo
Kitchen
- Features: Pantry, Walk-in Pantry
Heating
- Central, Electric
Cooling
- Central Air, Electric
Appliances
- Included: Dishwasher, Disposal, Microwave, Oven/Range (Combo), Refrigerator
- Laundry: Mud Room
Features
- Double Vanity, Master On Main Level, Separate Shower, Soaking Tub, Tile Bath, Tray Ceiling(s), Walk-In Closet(s)
- Flooring: Laminate, Tile
- Basement: None
- Attic: Pull Down Stairs
- Has fireplace: No
Interior area
- Total structure area: 1,420
- Total interior livable area: 1,420 sqft
- Finished area above ground: 1,420
- Finished area below ground: 0
Property
Parking
- Total spaces: 2
- Parking features: Attached, Garage, Garage Door Opener, Kitchen Level
- Has attached garage: Yes
Features
- Levels: One
- Stories: 1
- Patio & porch: Patio
- Fencing: Back Yard
Lot
- Size: 6,534 Square Feet
- Features: Level
Details
- Parcel number: 073A6 H004
Construction
Type & style
- Home type: SingleFamily
- Architectural style: Bungalow/Cottage
- Property subtype: Single Family Residence
Materials
- Brick, Vinyl Siding
- Roof: Composition
Condition
- Resale
- New construction: No
- Year built: 2018
Utilities & green energy
- Sewer: Public Sewer
- Water: Public
- Utilities for property: Cable Available, High Speed Internet, Sewer Available, Sewer Connected, Underground Utilities, Water Available
Community & HOA
Community
- Features: None
- Subdivision: Jennings Mill Corners
HOA
- Has HOA: Yes
- Services included: Other
- HOA fee: $180 annually
Location
- Region: Athens
Financial & listing details
- Price per square foot: $239/sqft
- Tax assessed value: $337,975
- Annual tax amount: $4,271
- Date on market: 8/12/2026
- Cumulative days on market: 3 days
- Listing agreement: Exclusive Right To Sell
- Listing terms: 1031 Exchange,Cash,Conventional,FHA,VA Loan
Estimated market value
$335,100
$318,000 - $352,000
$2,079/mo
Price history
| Date | Event | Price |
|---|---|---|
| 8/12/2026 | Listed for sale | $339,900+88.9%$239/sqft |
Source:  GAMLS #10824046 Report a problem GAMLS #10824046 Report a problem | ||
| 2/28/2019 | Listing removed | $179,900-6.1%$127/sqft |
Source: RE/MAX Preferred #6047031 Report a problem | ||
| 11/16/2018 | Sold | $191,540+857.7%$135/sqft |
Source:  Hive MLS #CM963903 Report a problem Hive MLS #CM963903 Report a problem | ||
| 9/14/2018 | Sold | $20,000-88.9%$14/sqft |
Source: Public Record Report a problem | ||
| 8/16/2018 | Pending sale | $179,900$127/sqft |
Source: RE/MAX PREFERRED #8422396 Report a problem | ||
| 7/30/2018 | Price change | $179,900-5.3%$127/sqft |
Source: RE/MAX PREFERRED #8422396 Report a problem | ||
| 7/23/2018 | Listed for sale | $189,900+4647.5%$134/sqft |
Source: Re/Max Preferred, Inc. #963903 Report a problem | ||
| 7/2/2011 | Listing removed | $4,000$3/sqft |
Source: Better Homes and Gardens Real Estate Metro Brokers #4176004 Report a problem | ||
| 6/25/2011 | Price change | $4,000-8.5%$3/sqft |
Source: Better Homes and Gardens Real Estate Metro Brokers #4176004 Report a problem | ||
| 5/5/2011 | Price change | $4,370-9.5%$3/sqft |
Source: Better Homes and Gardens Real Estate Metro Brokers #4176004 Report a problem | ||
| 2/2/2011 | Listed for sale | $4,830-84.1%$3/sqft |
Source: Better Homes and Gardens Real Estate Metro Brokers #4176004 Report a problem | ||
| 8/5/2008 | Sold | $30,400$21/sqft |
Source: Public Record Report a problem | ||
Public tax history
| Year | Property taxes | Tax assessment |
|---|---|---|
| 2025 | $4,198 +2.4% | $135,190 +3.1% |
| 2024 | $4,099 +3.3% | $131,154 +3.3% |
| 2023 | $3,969 +18% | $127,006 +20.5% |
| 2022 | $3,363 +16.3% | $105,418 +22.9% |
| 2021 | $2,892 +0.9% | $85,803 +1.6% |
| 2020 | $2,866 +10.2% | $84,416 +5.7% |
| 2019 | $2,601 +1815.4% | $79,868 +1896.7% |
| 2018 | $136 | $4,000 |
| 2017 | $136 | $4,000 |
| 2016 | -- | $4,000 |
| 2015 | $136 -0.1% | $4,000 |
| 2014 | $136 | $4,000 |
| 2013 | -- | -- |
| 2012 | -- | -- |
| 2011 | -- | -- |
| 2010 | -- | -- |
| 2009 | -- | -- |
| 2008 | -- | -- |
Find assessor info on the county website
Monthly payment
Est. payment
Payment breakdown
Explore the cost of this home by adjusting the details. Changes won't be saved.Climate risks
Neighborhood: 30606
Nearby schools
GreatSchools rating
- 4/10Cleveland Road Elementary SchoolGrades: PK-5Distance: 2.7 mi
- 7/10Burney-Harris-Lyons Middle SchoolGrades: 6-8Distance: 3.9 mi
- 5/10Clarke Central High SchoolGrades: 9-12Distance: 5.3 mi
Schools provided by the listing agent
- Elementary: Cleveland Road
- Middle: Burney Harris Lyons
- High: Clarke Central
Source: GAMLS. This data may not be complete. We recommend contacting the local school district to confirm school assignments for this home.
- $325,6004 bd3 ba1.5k sqft348 Park West Blvd, Athens, GA 30606Off Market
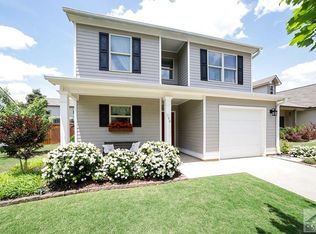
- $1,9503 bd2 ba1.4k sqft332 Park West Blvd, Athens, GA 30606For Rent
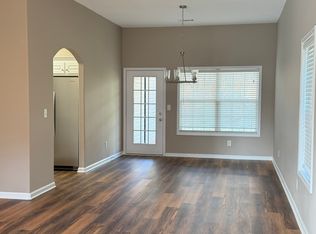
- $375,7004 bd3 ba-- sqft348 Park West Blvd, Bogart, GA 30622Off Market
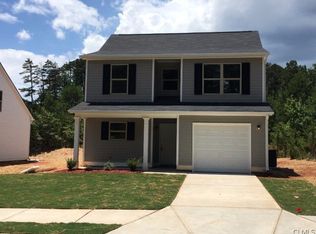
- $388,5004 bd3 ba2.3k sqft325 Park West Blvd #3017, Athens, GA 30606Off Market

- $346,800-- sqft230 Jennings Ct, Athens, GA 30606Off Market
- $345,1003 bd2 ba1.4k sqft220 Jennings Ct, Athens, GA 30606Off Market
- $363,6004 bd2 ba-- sqft356 Park West Blvd, Bogart, GA 30622Off Market
- $343,6004 bd2 ba1.5k sqft356 Park West Blvd, Athens, GA 30606Off Market
A local agent can set up tours, give advice and negotiate with sellers.
A local lender can help you make sure your offer is ready when you are.
Similar homes
- $349,0003 bd3 ba1.5k sqft168 Covington Pl, Athens, GA 30606Active
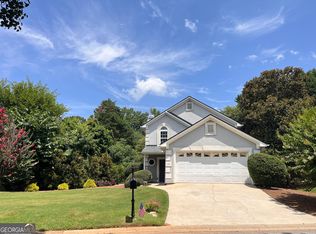
 MLS ID #10785166, Frank M Kelnhofer, Southern Classic Realtors. GAMLS
 - $320,0003 bd3 ba1.6k sqft343 Morning Dr, Athens, GA 30606Active
 MLS ID #10811030, Leighton Faulkner, Woodall Realty Group. GAMLS
 - $355,0003 bd3 ba1.6k sqft120 Rossiter Ct, Athens, GA 30606Active
 MLS ID #10819928, Lindsey Smith, Titan Realty Advisors. GAMLS
 - $345,0004 bd3 ba1.8k sqft219 Morning Drive, Athens, GA 30606For Sale

 MLS ID #CL358210, Brad Garrison, Greater Athens Properties. Hive MLS
 - $324,5003 bd3 ba1.6k sqft372 Morning Dr, Athens, GA 30606ActiveMLS ID #10781936, Chad A Clark, BHHS Georgia Properties. GAMLS
- $318,0003 bd2 ba1.3k sqft137 Huntington Shoals Dr, Athens, GA 30606Active Under ContractMLS ID #10778219, Ashley Noggle, Woodall Realty Group. GAMLS
- $362,8503 bd3 ba1.7k sqft383 Summerville Ln #10, Athens, GA 30606ActiveMLS ID #10824598, Tanja Coon, Ansley RE|Christie's Int'l RE. GAMLS
- $--3 bd2 ba1.1k sqft131 Merlin Dr, Athens, GA 30606AuctionAuction.com 2
- $353,0004 bd3 ba1.9k sqft368 Morning Dr, Athens, GA 30606ActiveMLS ID #10807708, Céline Higgins Evans, Simply List. GAMLS
- $269,9003 bd2 ba1.3k sqft329 Marlborough Downs Rd, Athens, GA 30606ActiveMLS ID #10814997, Anna L Thacker, Coldwell Banker Upchurch Realty. GAMLS
- $375,0004 bd2 ba1.9k sqft320 Kings Rd, Athens, GA 30606ActiveMLS ID #10804653, Jared Marsden, Keller Williams Greater Athens. GAMLS
- $367,0003 bd2 ba1.5k sqft116 Huntington Shoals Dr, Athens, GA 30606ActiveMLS ID #10769579, Jennifer L Brackman, Greater Athens Properties. GAMLS
- $340,0004 bd3 ba1.8k sqft280 Morning Dr, Athens, GA 30606ActiveMLS ID #10809701, Pablo Sanchez, Macks Group. GAMLS
- $364,0004 bd2 ba1.6k sqft150 Cherokee Ct, Athens, GA 30606ActiveMLS ID #10774840, Benjamin Harrison Guess, How Bout Them Properties, LLC. GAMLS
- $375,0004 bd3 ba1.9k sqft212 Huntington Shoals Dr, Athens, GA 30606ActiveMLS ID #10779307, Barbara Sheats, Signature Real Estate of Athens. GAMLS
- from $260,8583 bd2 ba1.6k sqftPleasantview A Plan, Athens, GA: Build On Your Lot, Athens, GA 30606New ConstructionAmericas Home Place
- $359,9003 bd2 ba2k sqft388 Cherokee Rdg, Athens, GA 30606ActiveMLS ID #10770488, Daniel Taylor, eXp Realty. GAMLS
- $310,0003 bd2 ba1.9k sqft151 Winterberry Ln, Athens, GA 30606ActiveMLS ID #10807472, Marie Armour, ERA Sunrise Realty. GAMLS
- $344,9993 bd2 ba1.3k sqft151 Magnolia Ter, Athens, GA 30606ActiveMLS ID #10785930, Catherine Lopez, RE/MAX Signature. GAMLS
- $329,9003 bd1 ba1.4k sqft208 Briarcliff Rd, Athens, GA 30606ActiveMLS ID #10806496, Ryan Blue, Compass. GAMLS
