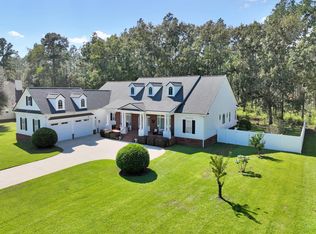
Beautiful home with outstanding curb appeal, highlighted by a stunning stone front porch. Step inside to find a formal dining room and a spacious living room featuring a cozy gas log fireplace, custom built-ins, plantation shutters, and French doors leading to a covered screened porch with TV hookups-perfect for entertaining or relaxing. The kitchen offers abundant cabinet space, a convenient breakfast bar, and a charming breakfast nook. The primary suite is conveniently located on the main level, along with an additional bedroom that would make an ideal nursery, home office, or playroom. A half bath and well-appointed laundry room with shelving and cabinetry complete the first floor. Upstairs you'll find three additional bedrooms plus a large bonus room, providing plenty of space for family, guests, or hobbies. Two of the bedrooms share a convenient Jack-and-Jill bathroom and additional full bath and bonus room upstairs. Step outside to enjoy the private, fenced backyard featuring a beautiful stone patio, ideal for grilling and outdoor gatherings. This home offers the perfect combination of comfort, functionality, and inviting indoor and outdoor living spaces.
Active
Price cut: $10K (8/27)
$599,900
100 Morningside Dr, Thomasville, GA 31792
5beds
2,400sqft
Single Family Residence
Built in 2014
0.28 Acres Lot
$582,300 Zestimate®
$250/sqft
$40/mo HOA
What's special
Cozy gas log fireplacePrivate fenced backyardCustom built-insCharming breakfast nookStunning stone front porchPlantation shuttersConvenient breakfast bar
- 101 days
- 188
- 6
Zillow last checked:
Listing updated:
Listed by:
Sarah L Thompson 2292367355,
C21 Avenues Real Estate Partners
Source: GAMLS,MLS#: 10805532
Facts & features
Interior
Bedrooms & bathrooms
- Bedrooms: 5
- Bathrooms: 6
- Full bathrooms: 4
- 1/2 bathrooms: 2
- Main level bathrooms: 2
- Main level bedrooms: 2
Rooms
- Room types: Den, Family Room, Laundry, Office
Kitchen
- Features: Breakfast Area, Pantry, Solid Surface Counters
Heating
- Central
Cooling
- Ceiling Fan(s), Central Air
Appliances
- Included: Cooktop, Dishwasher, Oven/Range (Combo), Refrigerator, Stainless Steel Appliance(s)
- Laundry: Common Area
Features
- Double Vanity, High Ceilings, Master On Main Level, Separate Shower, Split Bedroom Plan, Entrance Foyer, Walk-In Closet(s)
- Flooring: Laminate
- Windows: Storm Window(s)
- Basement: None
- Attic: Pull Down Stairs
- Number of fireplaces: 1
- Fireplace features: Gas Log, Other
- Common walls with other units/homes: No Common Walls
Interior area
- Total structure area: 2,400
- Total interior livable area: 2,400 sqft
- Finished area above ground: 2,400
- Finished area below ground: 0
Video & virtual tour
Property
Parking
- Total spaces: 2
- Parking features: Attached, Garage, Garage Door Opener
- Has attached garage: Yes
Features
- Levels: Two
- Stories: 2
- Patio & porch: Deck
- Fencing: Privacy
Lot
- Size: 0.28 Acres
- Features: City Lot, Other
- Residential vegetation: Grassed
Details
- Parcel number: 010 004142
- Special conditions: Covenants/Restrictions
Construction
Type & style
- Home type: SingleFamily
- Architectural style: Traditional
- Property subtype: Single Family Residence
Materials
- Press Board
- Foundation: Slab
- Roof: Composition
Condition
- Resale
- New construction: No
- Year built: 2014
Utilities & green energy
- Sewer: Public Sewer
- Water: Public
- Utilities for property: Cable Available, Electricity Available, High Speed Internet, Natural Gas Available, Sewer Connected, Underground Utilities
Green energy
- Energy efficient items: Thermostat, Windows
Community & HOA
Community
- Features: Walk To Schools, Near Shopping
- Security: Carbon Monoxide Detector(s), Smoke Detector(s)
- Subdivision: Mitchell Place
HOA
- Has HOA: Yes
- Services included: Maintenance Grounds
- HOA fee: $475 annually
Location
- Region: Thomasville
Financial & listing details
- Price per square foot: $250/sqft
- Tax assessed value: $393,242
- Annual tax amount: $2,581
- Date on market: 7/14/2026
- Cumulative days on market: 101 days
- Listing agreement: Exclusive Right To Sell
- Listing terms: Cash,Conventional,FHA,USDA Loan,VA Loan
- Electric utility on property: Yes
Estimated market value
$582,300
$553,000 - $611,000
$3,190/mo
Price history
| Date | Event | Price |
|---|---|---|
| 8/27/2026 | Price change | $599,900-1.6%$250/sqft |
Source: TABRMLS #929068 Report a problem | ||
| 8/13/2026 | Price change | $609,900-2.4%$254/sqft |
Source: TABRMLS #929068 Report a problem | ||
| 7/14/2026 | Listed for sale | $625,000+941.7%$260/sqft |
Source: TABRMLS #929068 Report a problem | ||
| 7/3/2014 | Sold | $60,000$25/sqft |
Source: Public Record Report a problem | ||
Public tax history
| Year | Property taxes | Tax assessment |
|---|---|---|
| 2025 | $3,700 +8.2% | $157,297 +4.5% |
| 2024 | $3,419 -2.2% | $150,503 +6.1% |
| 2023 | $3,495 +5.5% | $141,824 +9.8% |
| 2022 | $3,313 +6.5% | $129,114 +16.8% |
| 2021 | $3,111 -2.9% | $110,576 +0.4% |
| 2020 | $3,203 -1.1% | $110,152 |
| 2019 | $3,238 +4.5% | $110,152 +1.9% |
| 2018 | $3,098 +3.3% | $108,080 +3.4% |
| 2017 | $2,998 +165.8% | $104,560 +4.1% |
| 2016 | $1,128 +20.5% | $100,487 +19.1% |
| 2015 | $936 +363.8% | $84,369 +368.7% |
| 2014 | $202 | $18,000 +92.3% |
| 2013 | $202 | $9,360 |
| 2012 | -- | -- |
| 2011 | -- | -- |
| 2010 | -- | -- |
| 2009 | -- | -- |
Find assessor info on the county website
Monthly payment
Est. payment
Payment breakdown
Explore the cost of this home by adjusting the details. Changes won't be saved.Climate risks
Neighborhood: 31792
Nearby schools
Schools provided by the listing agent
- Elementary: Scott
- Middle: Macintyre Park
- High: Thomasville
Source: GAMLS. This data may not be complete. We recommend contacting the local school district to confirm school assignments for this home.
- $457,6004 bd2 ba2.4k sqft104 Morningside Dr, Thomasville, GA 31792Off Market
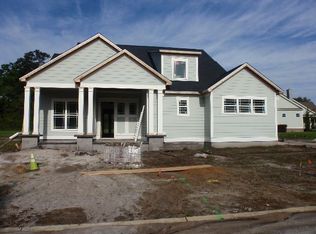
- $427,5004 bd3 ba2.2k sqft204 Mitchell Place Dr, Thomasville, GA 31792Off Market

- $353,0003 bd2 ba1.5k sqft103 Garden View Ct, Thomasville, GA 31792Off Market

- $423,9003 bd2 ba1.9k sqft202 Mitchell Place Dr, Thomasville, GA 31792Off Market

Similar homes
- $594,0004 bd4 ba2k sqft310 S Hansell St, Thomasville, GA 31792For Sale
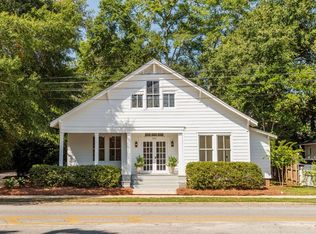 MLS ID #929126, Heather Abbott. TABRMLS
 - $499,0004 bd3 ba3k sqft204 Morningside Dr, Thomasville, GA 31792For Sale
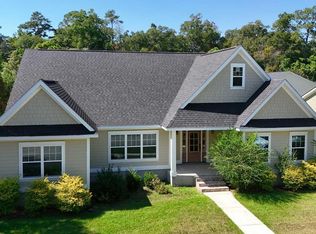 MLS ID #928811, Danny Powers. TABRMLS
 - $625,0004 bd3 ba2.8k sqft103 Habersham Rd, Thomasville, GA 31792For Sale
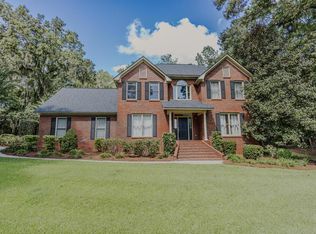 MLS ID #929299, Carey Sewell. TABRMLS
 - $575,0004 bd4 ba3.2k sqft200 Pheasant Rdg, Thomasville, GA 31792For Sale
 MLS ID #915964, Michele Edwards. Moultrie BOR
 - $575,0003 bd3 ba2.6k sqft510 Young St, Thomasville, GA 31792Active
 MLS ID #10849573, Joan M Shorter, Intown Focus Realty LLC. GAMLS
 - $580,0004 bd3 ba2.6k sqft370 Madison Grv, Thomasville, GA 31757ActiveMLS ID #10828256, Sarah L Thompson, C21 Avenues Real Estate Partners. GAMLS
- $599,0004 bd4 ba3.3k sqft120 Sweetwater Dr, Thomasville, GA 31757ActiveMLS ID #10689593, Kitsi Garmon, C21 Avenues Real Estate Partners. GAMLS
- $319,5003 bd2 ba1.4k sqft116 Glenwood Dr, Thomasville, GA 31792ActiveMLS ID #10848276, Sarah L Thompson, C21 Avenues Real Estate Partners. GAMLS
- $719,0004 bd4 ba3k sqft132 Pheasant Rdg, Thomasville, GA 31792ActiveMLS ID #10726476, Charles D Medalie, Reeve Real Estate. GAMLS
- $320,0003 bd2 ba2.4k sqft300 Betty St, Thomasville, GA 31792ActiveMLS ID #10795924, Sarah L Thompson, C21 Avenues Real Estate Partners. GAMLS
