🏡Welcome to 1182 Elm Ave., located in the highly sought after Hamilton Park neighborhood! This immaculate semi-detached 2-bedroom home offers a 2-car garage, Central A/C, hardwood floors and an updated kitchen and bath. Enjoy neighborhood walks, relaxing on the front covered porch and the beautiful yard. Just a block away from the neighborhood park and just a few minutes to downtown Lancaster.
Coming soon 09/09
$269,900
1182 Elm Ave, Lancaster, PA 17603
2beds
896sqft
Single Family Residence
Built in 1925
3,049 Square Feet Lot
$-- Zestimate®
$301/sqft
$-- HOA
What's special
- 2 days
- 618
- 63
Zillow last checked:
Listing updated:
Listed by:
Jenny Rule 717-808-0143,
Iron Valley Real Estate of Lancaster (717) 740-2221
Source: Bright MLS,MLS#: PALA2094990
Facts & features
Interior
Bedrooms & bathrooms
- Bedrooms: 2
- Bathrooms: 1
- Full bathrooms: 1
Rooms
- Room types: Living Room, Dining Room, Kitchen
Dining room
- Level: Main
Kitchen
- Level: Main
Living room
- Level: Main
Heating
- Forced Air, Natural Gas
Cooling
- Central Air, Electric
Appliances
- Included: Dishwasher, Disposal, Dryer, Refrigerator, Stainless Steel Appliance(s), Washer, Water Conditioner - Owned, Water Heater, Water Treat System, Gas Water Heater
- Laundry: In Basement
Features
- Bathroom - Tub Shower, Built-in Features, Dining Area, Kitchen - Galley, Upgraded Countertops, Dry Wall
- Flooring: Hardwood, Carpet
- Windows: Double Hung, Double Pane Windows, Replacement
- Basement: Full,Walk-Out Access
- Has fireplace: No
Interior area
- Total structure area: 896
- Total interior livable area: 896 sqft
- Finished area above ground: 896
- Finished area below ground: 0
Property
Parking
- Total spaces: 2
- Parking features: Storage, Garage Faces Rear, Garage Door Opener, Detached, Off Street, On Street
- Garage spaces: 2
- Has uncovered spaces: Yes
Accessibility
- Accessibility features: 2+ Access Exits, Doors - Swing In
Features
- Levels: Two
- Stories: 2
- Patio & porch: Porch
- Exterior features: Rain Gutters, Sidewalks, Water Fountains
- Pool features: None
- Fencing: Back Yard,Partial
Lot
- Size: 3,049 Square Feet
- Features: Rear Yard, Suburban
Details
- Additional structures: Above Grade, Below Grade
- Parcel number: 3405816000000
- Zoning: RESIDENTIAL
- Special conditions: Standard
Construction
Type & style
- Home type: SingleFamily
- Architectural style: Traditional
- Property subtype: Single Family Residence
- Attached to another structure: Yes
Materials
- Brick
- Foundation: Block
- Roof: Architectural Shingle
Condition
- Excellent
- New construction: No
- Year built: 1925
Utilities & green energy
- Electric: 200+ Amp Service
- Sewer: Public Sewer
- Water: Public
Community & HOA
Community
- Subdivision: Hamilton Park
HOA
- Has HOA: No
Location
- Region: Lancaster
- Municipality: LANCASTER TWP
Financial & listing details
- Price per square foot: $301/sqft
- Tax assessed value: $113,500
- Annual tax amount: $3,608
- Date on market: 9/9/2026
- Listing agreement: Exclusive Agency
- Listing terms: Cash,Conventional,FHA,PHFA,VA Loan
- Inclusions: Washer, Dryer And Refrigerator
- Ownership: Fee Simple
Estimated market value
Not available
Estimated sales range
Not available
Not available
Price history
| Date | Event | Price |
|---|---|---|
| 1/6/2023 | Sold | $225,000$251/sqft |
Source:  Bright MLS #PALA2028260 Report a problem Bright MLS #PALA2028260 Report a problem | ||
| 12/5/2022 | Pending sale | $225,000$251/sqft |
Source: Bright MLS #PALA2028260 Report a problem | ||
| 11/30/2022 | Listed for sale | $225,000+36.4%$251/sqft |
Source: Bright MLS #PALA2028260 Report a problem | ||
| 11/28/2022 | Sold | $165,000+17.9%$184/sqft |
Source: Public Record Report a problem | ||
| 8/7/2010 | Listing removed | $139,995$156/sqft |
Source: Coldwell Banker Select Professionals #165294 Report a problem | ||
| 5/30/2010 | Price change | $139,995-1.8%$156/sqft |
Source: Coldwell Banker Select Professionals #165294 Report a problem | ||
| 3/13/2010 | Listed for sale | $142,500+9.7%$159/sqft |
Source: Realty Select Inc DBA Coldwell Banker Select Professionals #161636 Report a problem | ||
| 2/26/2007 | Sold | $129,900+66.8%$145/sqft |
Source: Public Record Report a problem | ||
| 5/7/2002 | Sold | $77,900+16.4%$87/sqft |
Source: Public Record Report a problem | ||
| 9/27/1999 | Sold | $66,900$75/sqft |
Source: Public Record Report a problem | ||
Public tax history
| Year | Property taxes | Tax assessment |
|---|---|---|
| 2026 | $3,472 +4.5% | $113,500 |
| 2025 | $3,321 +1.5% | $113,500 |
| 2024 | $3,273 +2.4% | $113,500 |
| 2023 | $3,198 +6.3% | $113,500 |
| 2022 | $3,007 | $113,500 |
| 2021 | $3,007 +593.4% | $113,500 |
| 2020 | $434 -84.8% | $113,500 |
| 2019 | $2,854 +558.2% | $113,500 |
| 2018 | $434 -83.9% | $113,500 +37.6% |
| 2017 | $2,697 +1.9% | $82,500 |
| 2016 | $2,648 +49.3% | $82,500 |
| 2015 | $1,774 | $82,500 |
| 2014 | $1,774 | $82,500 |
| 2013 | -- | $82,500 |
| 2012 | -- | $82,500 |
| 2011 | -- | $82,500 |
| 2010 | -- | $82,500 |
| 2009 | -- | $82,500 |
| 2007 | -- | $82,500 |
| 2006 | -- | $82,500 |
| 2005 | -- | $82,500 +20.3% |
| 2004 | -- | $68,600 |
| 2003 | -- | $68,600 |
| 2002 | -- | $68,600 |
| 2000 | -- | $68,600 |
Find assessor info on the county website
Monthly payment
Est. payment
Payment breakdown
Explore the cost of this home by adjusting the details. Changes won't be saved.Climate risks
Neighborhood: West End
Nearby schools
Schools provided by the listing agent
- Elementary: James Buchanan
- Middle: Wheatland
- High: Mccaskey H.s.
- District: School District Of Lancaster
Source: Bright MLS. This data may not be complete. We recommend contacting the local school district to confirm school assignments for this home.
Similar homes
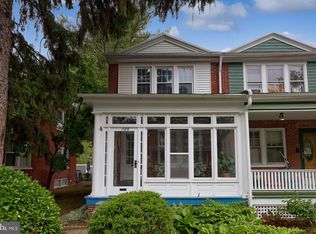
- $264,9003 bd2 ba1k sqft835 Ocean Ave, Lancaster, PA 17603For Sale

 MLS ID #PALA2094222, John Spidaliere, Puffer Morris Real Estate, Inc.. Bright MLS
 - $249,9003 bd1 ba1.2k sqft630 Pearl St, Lancaster, PA 17603For Sale
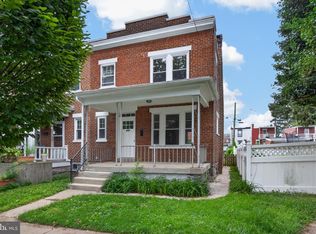 MLS ID #PALA2094806, Faruk Sisic, Cavalry Realty, LLC. Bright MLS
 - $230,0003 bd2 ba1k sqft727 High St, Lancaster, PA 17603For Sale
 MLS ID #PALA2092718, Zuleica Vazquez, Home 1st Realty. Bright MLS
 - $210,0002 bd1 ba896 sqft715 5th St, Lancaster, PA 17603For Sale
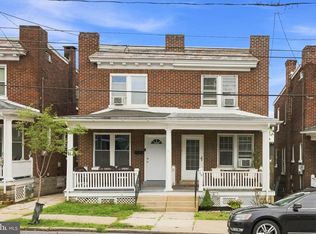 MLS ID #PALA2094462, Jen Thomas, Kingsway Realty - Ephrata. Bright MLS
 - $215,0002 bd1 ba974 sqft825 Union St, Lancaster, PA 17603For SaleMLS ID #PALA2094966, Amy Beachy, Coldwell Banker Realty. Bright MLS
- $219,0003 bd1 ba1.1k sqft622 Poplar St, Lancaster, PA 17603For SaleMLS ID #PALA2091018, Cj Pierre, Coldwell Banker Realty. Bright MLS
- $245,0003 bd1 ba1.1k sqft620 4th St, Lancaster, PA 17603For SaleMLS ID #PALA2093628, Robert LaGrassa, Signature Property Professionals LLC. Bright MLS
- $250,0002 bd2 ba1.2k sqft964 Elm Ave, Lancaster, PA 17603AuctionMLS ID #PALA2093904, Thomas Stewart, Cavalry Realty LLC. Bright MLS
- $247,0002 bd1 ba1k sqft836 Lake St, Lancaster, PA 17603For SaleMLS ID #PALA2092854, LEXI SAUDER, Premier Select Realty Co.. Bright MLS
- $242,5002 bd1 ba1k sqft834 Lake St, Lancaster, PA 17603For SaleMLS ID #PALA2092850, LEXI SAUDER, Premier Select Realty Co.. Bright MLS
- $140,0003 bd2 ba1k sqft422 Redwood Dr, Lancaster, PA 17603AuctionMLS ID #PALA2094170, Phil Grosh, Cavalry Realty LLC. Bright MLS
- $299,9002 bd2 ba1.1k sqft1710 Temple Ave #1712, Lancaster, PA 17603For SaleMLS ID #PALA2090334, Anne M Lusk, Lusk & Associates Sotheby's International Realty. Bright MLS
- $269,9003 bd2 ba1.2k sqft318 E Liberty St, Lancaster, PA 17602For SaleMLS ID #PALA2092772, Christina Zerbe, Coldwell Banker Realty. Bright MLS
- $280,0003 bd2 ba1.1k sqft698 Topaz Dr, Lancaster, PA 17603For SaleMLS ID #PALA2088736, Sam Arbuckle, Clover Property Management, Inc.. Bright MLS
- $214,9003 bd1 ba1.2k sqft540 Green St, Lancaster, PA 17602For SaleMLS ID #PALA2094914, Jeffrey Zimmerman, Prime Home Real Estate, LLC. Bright MLS
- $229,9993 bd2 ba1.3k sqft636 1st St, Lancaster, PA 17603For SaleMLS ID #PALA2093704, Barbara Brown, RE/MAX Evolved. Bright MLS
