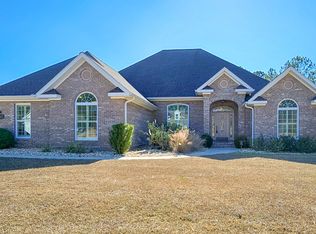
Welcome to this elegant and beautifully maintained home in the desirable Madison Grove community! Featuring 4 bedrooms, 2½ baths, plus a spacious upstairs bonus room, this home offers a thoughtful split-bedroom floor plan with plenty of room for everyday living and entertaining. Double solid wood entry doors lead into the spacious foyer, featuring laminate flooring throughout and Livingroom has a cozy gas-log fireplace with a brick hearth. The formal dining room provides the perfect setting for gatherings, while the large kitchen offers an abundance of cabinetry, tile backsplash, generous workspace, and a convenient breakfast room with bay windows.The spacious primary suite provides plenty of room for a sitting area and features a luxurious bath with a soaking tub, walk-in tiled shower, double vanities, and a large walk-in closet with custom wood shelving. Three additional bedrooms offer generous closet space and share a well-appointed bathroom with double sinks and a tub/shower combination with tile surround. Upstairs, the bonus room offers endless possibilities and would make an excellent teen retreat, media room, home office, or additional living space. A convenient half bath is located nearby, along with the walk-in laundry room. Step outside to enjoy the covered patio and additional grilling deck overlooking a private backyard with peaceful, wooded views. The oversized garage provides ample room for two vehicles—including a truck—plus a golf cart and additional storage. Residents of Madison Grove enjoy wonderful community amenities, including a community pool, fitness center, meeting space, and beautiful neighborhood walking areas. This exceptional home combines elegant finishes, spacious living areas, privacy, and an outstanding community setting—truly a home you will want to see!
For sale
Price cut: $20K (10/9)
$580,000
370 Madison Grove Blvd, Thomasville, GA 31757
4beds
2,668sqft
Single Family Residence
Built in 2021
0.31 Acres Lot
$581,700 Zestimate®
$217/sqft
$123/mo HOA
What's special
Elegant finishesAdditional grilling deckGenerous workspaceCovered patioTile backsplashThoughtful split-bedroom floor planLarge kitchen
- 65 days
- 226
- 13
Zillow last checked:
Listing updated:
Listed by:
Sarah L Thompson 229-403-0745,
C21 Avenues Real Estate Partne
Source: TBR,MLS#: 403865
Facts & features
Interior
Bedrooms & bathrooms
- Bedrooms: 4
- Bathrooms: 3
- Full bathrooms: 2
- 1/2 bathrooms: 1
Rooms
- Room types: Bonus Room, Foyer, Other, Pantry
Primary bedroom
- Dimensions: 17x19
Bedroom 2
- Dimensions: 11x15
Bedroom 3
- Dimensions: 14x11
Bedroom 4
- Dimensions: 11x12
Dining room
- Dimensions: 11x15
Family room
- Dimensions: 0
Kitchen
- Dimensions: 13x4
Living room
- Dimensions: 21x20
Other
- Dimensions: 13x9
Heating
- Central, Electric, Fireplace(s), Natural Gas
Cooling
- Ceiling Fan(s), Electric, Gas
Appliances
- Included: Cooktop, Dishwasher, Ice Maker, Microwave, Oven, Range, Refrigerator, Stove
Features
- Tray Ceiling(s), Garden Tub/Roman Tub, High Ceilings, Vaulted Ceiling(s), Entrance Foyer, Pantry, Split Bedrooms, Walk-In Closet(s)
- Flooring: Laminate
- Has fireplace: Yes
- Fireplace features: Gas
Interior area
- Total structure area: 2,668
- Total interior livable area: 2,668 sqft
Video & virtual tour
Property
Parking
- Total spaces: 2
- Parking features: Garage, Two Car Garage, Parking Space(s)
- Garage spaces: 2
Features
- Stories: 1
- Patio & porch: Covered, Deck, Patio, Porch
- Pool features: In Ground, Community
- Fencing: Partial
- View description: None
Lot
- Size: 0.31 Acres
Details
- Parcel number: 045S010
- Special conditions: Standard
Construction
Type & style
- Home type: SingleFamily
- Architectural style: One Story,Traditional,Walk-Up
- Property subtype: Single Family Residence
Materials
- Fiber Cement
Condition
- Year built: 2021
Community & HOA
Community
- Features: Curbs, Gutter(s), Pool, Street Lights, Sidewalks
- Subdivision: Madison Grove
HOA
- Has HOA: Yes
- Services included: Clubhouse, Common Areas, Pool(s)
- HOA fee: $1,473 annually
Location
- Region: Thomasville
Financial & listing details
- Price per square foot: $217/sqft
- Tax assessed value: $580,407
- Annual tax amount: $4,731
- Date on market: 8/18/2026
- Cumulative days on market: 66 days
- Listing terms: Conventional,FHA,USDA Loan,VA Loan
- Road surface type: Paved
Estimated market value
$581,700
$553,000 - $611,000
$2,935/mo
Price history
| Date | Event | Price |
|---|---|---|
| 10/9/2026 | Price change | $580,000-3.3%$217/sqft |
Source:  TBR #403865 Report a problem | ||
| 8/18/2026 | Listed for sale | $600,000+22.7%$225/sqft |
Source: TBR #403865 Report a problem | ||
| 6/29/2023 | Sold | $489,000$183/sqft |
Source: Public Record Report a problem | ||
| 3/26/2023 | Listed for sale | $489,000-2%$183/sqft |
Source: Owner Report a problem | ||
| 3/16/2023 | Listing removed | -- |
Source: TABRMLS Report a problem | ||
| 2/22/2023 | Listed for sale | $499,000$187/sqft |
Source: TABRMLS Report a problem | ||
| 2/12/2023 | Listing removed | -- |
Source: TABRMLS Report a problem | ||
| 8/15/2022 | Price change | $499,000+10.9%$187/sqft |
Source: TABRMLS #919124 Report a problem | ||
| 7/23/2022 | Listed for sale | $450,000+2.5%$169/sqft |
Source: Owner Report a problem | ||
| 5/3/2022 | Listing removed | -- |
Source: Owner Report a problem | ||
| 2/2/2022 | Listed for sale | $439,000-2.4%$165/sqft |
Source: Owner Report a problem | ||
| 1/27/2022 | Listing removed | -- |
Source: TBR #336099 Report a problem | ||
| 8/12/2021 | Listed for sale | $449,900+1399.7%$169/sqft |
Source: TABRMLS #917721 Report a problem | ||
| 4/8/2021 | Sold | $30,000-14.3%$11/sqft |
Source: Public Record Report a problem | ||
| 2/19/2021 | Pending sale | $35,000$13/sqft |
Source: THE WRIGHT GROUP #914181 Report a problem | ||
| 1/25/2021 | Listed for sale | $35,000-12.3%$13/sqft |
Source: THE WRIGHT GROUP #914181 Report a problem | ||
| 4/9/2019 | Listed for sale | $39,900$15/sqft |
Source: THE WRIGHT GROUP #914181 Report a problem | ||
| 2/22/2018 | Listing removed | $39,900$15/sqft |
Source: THE WRIGHT GROUP #910859 Report a problem | ||
| 2/21/2017 | Listed for sale | $39,900$15/sqft |
Source: THE WRIGHT GROUP #910859 Report a problem | ||
| 7/16/2015 | Listing removed | $39,900$15/sqft |
Source: THE WRIGHT GROUP #906939 Report a problem | ||
| 6/22/2015 | Listed for sale | $39,900-13.3%$15/sqft |
Source: THE WRIGHT GROUP #906939 Report a problem | ||
| 2/19/2008 | Sold | $46,000$17/sqft |
Source: Public Record Report a problem | ||
Public tax history
| Year | Property taxes | Tax assessment |
|---|---|---|
| 2025 | $4,731 +15.5% | $232,163 +5.3% |
| 2024 | $4,096 +0.5% | $220,504 +10.9% |
| 2023 | $4,076 +53.4% | $198,845 +54.6% |
| 2022 | $2,658 +547.7% | $128,605 +688% |
| 2021 | $410 -3.6% | $16,320 |
| 2020 | $426 -2% | $16,320 |
| 2019 | $435 +28.5% | $16,320 +30.8% |
| 2018 | $338 -0.8% | $12,480 |
| 2017 | $341 +0.8% | $12,480 -30.7% |
| 2016 | $338 -32.4% | $18,000 |
| 2015 | $500 -0.5% | $18,000 |
| 2014 | $503 | $18,000 +92.3% |
| 2013 | $503 | $9,360 |
| 2012 | -- | -- |
| 2011 | -- | -- |
| 2010 | -- | -- |
| 2009 | -- | -- |
Find assessor info on the county website
Monthly payment
Est. payment
Payment breakdown
Explore the cost of this home by adjusting the details. Changes won't be saved.Climate risks
Neighborhood: 31757
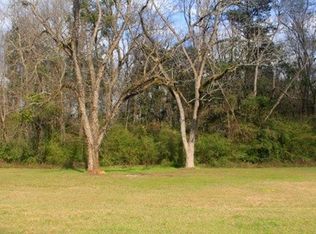
- $479,8500.31 acres368 Madison Grove Blvd, Thomasville, GA 31757Off Market
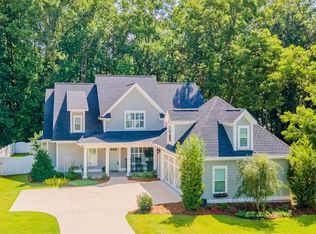
- $581,7004 bd3 ba3k sqft372 Madison Grove Blvd, Thomasville, GA 31757Off Market
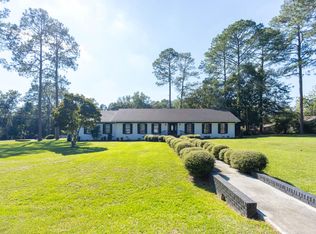
- $554,5005 bd3 ba2.5k sqft366 Madison Grove Blvd, Thomasville, GA 31757Off Market
- $678,100-- bd4 ba3k sqft374 Madison Grove Blvd, Thomasville, GA 31757Off Market
Similar homes
- $580,0004 bd3 ba2.6k sqft370 Madison Grv, Thomasville, GA 31757Active

 MLS ID #10828256, Sarah L Thompson, C21 Avenues Real Estate Partners. GAMLS
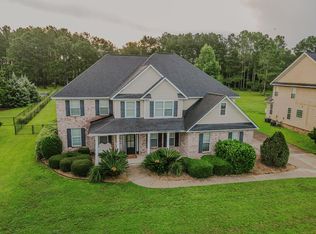
- $449,0004 bd4 ba2.3k sqft86 Flicker Trl, Thomasville, GA 31757For Sale
 MLS ID #155351, Laine Chaney. South Georgia MLS
- $565,0005 bd4 ba3.5k sqft205 Sweet Water Dr, Thomasville, GA 31757For Sale
 MLS ID #929109, Lorie Garrett. TABRMLS
- $599,0004 bd4 ba3.3k sqft120 Sweetwater Dr, Thomasville, GA 31757Active
 MLS ID #10689593, Kitsi Garmon, C21 Avenues Real Estate Partners. GAMLS
- $599,9005 bd6 ba2.4k sqft100 Morningside Dr, Thomasville, GA 31792ActiveMLS ID #10805532, Sarah L Thompson, C21 Avenues Real Estate Partners. GAMLS
- $649,9004 bd2 ba3.5k sqft101 Sandy Creek Ln, Thomasville, GA 31757ActiveMLS ID #10353032, Sarah L Thompson, C21 Avenues Real Estate Partners. GAMLS
- $369,0004 bd3 ba2.5k sqft355 Summerhill Rd, Thomasville, GA 31757ActiveMLS ID #10726013, Steven T Koleno, Beycome Brokerage Realty LLC. GAMLS
- $575,0003 bd3 ba2.6k sqft510 Young St, Thomasville, GA 31792ActiveMLS ID #10849573, Joan M Shorter, Intown Focus Realty LLC. GAMLS
