Welcome Home to this beautifully maintained 3 bedroom, 2 full bath home nestled on a spacious corner lot in desirable Lancaster Township. Step inside to discover bright, inviting living spaces, generous room sizes, and a thoughtfully designed floor plan. The kitchen flows effortlessly into the dining and living areas, creating a welcoming space for gatherings with family and friends. The dining room offers glass doors that to walk out onto the large deck overlooking the corner lot. Upstairs, you'll find three spacious bedrooms, including a relaxing primary suite complete with an impressive oversized walk-in closet. The finished basement expands the home's living space, making it ideal for a family room, recreation area, home office, gym, or playroom-offering endless possibilities to fit your lifestyle. Outside, enjoy the expansive backyard with plenty of room for entertaining, gardening, pets, or simply unwinding on the deck. The generous corner lot provides additional outdoor space and privacy, while the attached two-car garage and driveway offer ample parking. Ideally located in highly sought-after Lancaster Township, this home is just minutes from shopping, dining, parks, schools, major commuter routes, and all the charm and amenities of Lancaster City. Built in 1997, this move-in-ready home offers the perfect blend of established neighborhood appeal and modern convenience. Don't miss your opportunity to make this exceptional property your next home. Schedule your private showing today!
For sale
$337,000
100 Meadowcroft Dr, Lancaster, PA 17603
3beds
1,746sqft
Single Family Residence
Built in 1997
6,970 Square Feet Lot
$-- Zestimate®
$193/sqft
$25/mo HOA
What's special
Thoughtfully designed floor planGenerous room sizesBright inviting living spacesSpacious corner lotImpressive oversized walk-in closetRelaxing primary suite
- 1 day |
- 329 |
- 15 |
Zillow last checked:
Listing updated:
Listed by:
Stacie Burris 302-463-8019,
Douglas Realty, LLC (410) 255-3690
Source: Bright MLS,MLS#: PALA2093604
Facts & features
Interior
Bedrooms & bathrooms
- Bedrooms: 3
- Bathrooms: 2
- Full bathrooms: 2
- Main level bathrooms: 1
Rooms
- Room types: Living Room, Dining Room, Bedroom 2, Bedroom 3, Kitchen, Family Room, Bedroom 1, Laundry, Storage Room, Bathroom 1, Bathroom 2
Bedroom 1
- Features: Flooring - Carpet, Walk-In Closet(s), Ceiling Fan(s)
- Level: Upper
- Dimensions: 19 X 11
Bedroom 2
- Features: Flooring - Carpet
- Level: Upper
Bedroom 3
- Features: Flooring - Carpet
- Level: Upper
- Dimensions: 9 X 9
Bathroom 1
- Features: Flooring - Vinyl
- Level: Main
Bathroom 2
- Description: FULL
- Features: Flooring - Vinyl
- Level: Upper
- Area: 60 Square Feet
- Dimensions: 5 X 12
Dining room
- Description: OPENS TO DECK
- Features: Flooring - Carpet
- Level: Main
- Dimensions: 12 X 10
Family room
- Features: Flooring - Carpet
- Level: Lower
Kitchen
- Description: LOTS OF UPGRADES
- Features: Flooring - Vinyl, Double Sink, Kitchen - Electric Cooking, Pantry
- Level: Main
- Dimensions: 12 X 9
Laundry
- Level: Lower
Living room
- Features: Flooring - Carpet, Ceiling Fan(s)
- Level: Main
- Dimensions: 16 X 16
Storage room
- Level: Lower
Heating
- Forced Air, Heat Pump, Electric
Cooling
- Central Air, Electric
Appliances
- Included: Dishwasher, Microwave, Refrigerator, Cooktop, Electric Water Heater
- Laundry: Has Laundry, Laundry Room
Features
- Breakfast Area, Dining Area, Combination Dining/Living, Built-in Features, Pantry, Formal/Separate Dining Room, Floor Plan - Traditional, Ceiling Fan(s), Recessed Lighting, Bathroom - Stall Shower, Bathroom - Tub Shower, Walk-In Closet(s)
- Flooring: Carpet
- Basement: Full,Connecting Stairway,Heated,Improved,Interior Entry,Partially Finished
- Has fireplace: No
Interior area
- Total structure area: 1,746
- Total interior livable area: 1,746 sqft
- Finished area above ground: 1,296
- Finished area below ground: 450
Property
Parking
- Total spaces: 3
- Parking features: Garage Door Opener, Storage, Garage Faces Front, Inside Entrance, Oversized, Asphalt, Off Street, On Street, Attached, Driveway
- Attached garage spaces: 1
- Uncovered spaces: 2
Accessibility
- Accessibility features: None
Features
- Levels: Three
- Stories: 3
- Patio & porch: Deck
- Exterior features: Sidewalks
- Pool features: None
- Frontage length: Road Frontage: 177
Lot
- Size: 6,970 Square Feet
- Features: Corner Lot, Front Yard, Rear Yard
Details
- Additional structures: Above Grade, Below Grade
- Parcel number: 3404383700000
- Zoning: RESIDENTIAL
- Special conditions: Standard
Construction
Type & style
- Home type: SingleFamily
- Architectural style: Traditional
- Property subtype: Single Family Residence
- Attached to another structure: Yes
Materials
- Frame, Vinyl Siding
- Foundation: Block
- Roof: Shingle,Composition
Condition
- Excellent
- New construction: No
- Year built: 1997
Utilities & green energy
- Electric: 200+ Amp Service
- Sewer: Public Sewer
- Water: Public
- Utilities for property: Cable Available
Community & HOA
Community
- Subdivision: Gable Park Woods
HOA
- Has HOA: Yes
- Services included: Common Area Maintenance
- HOA fee: $25 monthly
- HOA name: GABLE PARK WOODS
Location
- Region: Lancaster
- Municipality: LANCASTER TWP
Financial & listing details
- Price per square foot: $193/sqft
- Tax assessed value: $143,700
- Annual tax amount: $4,568
- Date on market: 8/14/2026
- Listing agreement: Exclusive Right To Sell
- Inclusions: Dishwasher, Refrigerator, Microwave, Stove, Rainsoft Water System
- Exclusions: Negotiable: Furniture, Tanning Bed, Washer & Dryer
- Ownership: Fee Simple
Estimated market value
Not available
Estimated sales range
Not available
Not available
Price history
| Date | Event | Price |
|---|---|---|
| 8/14/2026 | Listed for sale | $337,000+34.8%$193/sqft |
Source:  Bright MLS #PALA2093604 Report a problem Bright MLS #PALA2093604 Report a problem | ||
| 1/7/2022 | Sold | $250,000$143/sqft |
Source: Bright MLS #PALA2008438 Report a problem | ||
| 12/6/2021 | Pending sale | $250,000+8.7%$143/sqft |
Source: Bright MLS #PALA2008438 Report a problem | ||
| 12/1/2021 | Listed for sale | $230,000+117%$132/sqft |
Source: Bright MLS #PALA2008438 Report a problem | ||
| 4/20/1999 | Sold | $106,000$61/sqft |
Source: Public Record Report a problem | ||
Public tax history
| Year | Property taxes | Tax assessment |
|---|---|---|
| 2026 | $4,396 +4.5% | $143,700 |
| 2025 | $4,205 +1.5% | $143,700 |
| 2024 | $4,144 +2.4% | $143,700 |
| 2023 | $4,049 +6.3% | $143,700 |
| 2022 | $3,807 | $143,700 |
| 2021 | $3,807 +593.4% | $143,700 |
| 2020 | $549 -84.8% | $143,700 |
| 2019 | $3,614 +558.2% | $143,700 |
| 2018 | $549 -86.1% | $143,700 +18.7% |
| 2017 | $3,959 +1.9% | $121,100 |
| 2016 | $3,886 +38.6% | $121,100 |
| 2015 | $2,804 | $121,100 |
| 2014 | $2,804 | $121,100 |
| 2013 | -- | $121,100 |
| 2012 | -- | $121,100 |
| 2011 | -- | $121,100 |
| 2010 | -- | $121,100 |
| 2009 | -- | $121,100 |
| 2007 | -- | $121,100 |
| 2006 | -- | $121,100 |
| 2005 | -- | $121,100 +14.5% |
| 2004 | -- | $105,800 |
| 2003 | -- | $105,800 +4.4% |
| 2002 | -- | $101,300 |
| 2000 | -- | $101,300 |
Find assessor info on the county website
Monthly payment
Est. payment
Payment breakdown
Explore the cost of this home by adjusting the details. Changes won't be saved.Climate risks
Neighborhood: Prospect Heights
Nearby schools
GreatSchools rating
- 4/10Martin SchoolGrades: PK-8Distance: 0.6 mi
- 5/10McCaskey CampusGrades: 9-12Distance: 3.2 mi
Schools provided by the listing agent
- District: School District Of Lancaster
Source: Bright MLS. This data may not be complete. We recommend contacting the local school district to confirm school assignments for this home.
- $275,1003 bd1 ba1.2k sqft102 Meadowcroft Dr, Lancaster, PA 17603Off Market
- $275,7003 bd1 ba1.2k sqft104 Meadowcroft Dr, Lancaster, PA 17603Off Market
- $263,4003 bd2 ba1.2k sqft104 Meadowcroft Ln, Lancaster, PA 17603Off Market
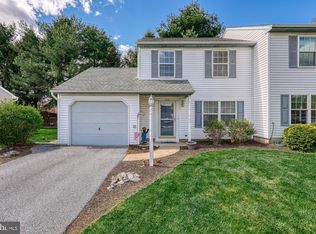
- $291,7003 bd2 ba1.8k sqft1759 Betz Farm Dr, Lancaster, PA 17603Off Market

- $251,4003 bd1 ba1.3k sqft1757 Betz Farm Dr, Lancaster, PA 17603Off Market
- $262,5003 bd1 ba1.3k sqft106 Meadowcroft Dr, Lancaster, PA 17603Off Market
- $269,7003 bd2 ba1.3k sqft1755 Betz Farm Dr, Lancaster, PA 17603Off Market
- $300,6003 bd1 ba1.5k sqft3 Mill Pond Dr, Lancaster, PA 17603Off Market
A local agent can set up tours, give advice and negotiate with sellers.
A local lender can help you make sure your offer is ready when you are.
Similar homes
- $384,9993 bd3 ba1.5k sqft36 Whipporwill Dr, Lancaster, PA 17603For Sale

 MLS ID #PALA2093320, Diana Monger, Berkshire Hathaway HomeServices Homesale Realty. Bright MLS
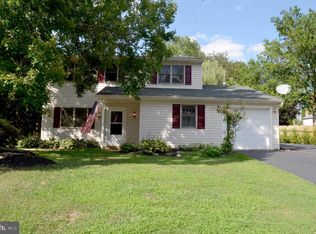
 - $385,0003 bd2 ba1.6k sqft2527 Valley Dr, Lancaster, PA 17603For Sale
 MLS ID #PALA2092768, John Spidaliere, Puffer Morris Real Estate, Inc.. Bright MLS
 - $300,0004 bd1 ba1.5k sqft607 Hilton Dr, Lancaster, PA 17603For Sale
 MLS ID #PALA2093284, Albert Linsdell, Real of Pennsylvania. Bright MLS
 - $315,0003 bd2 ba1.4k sqft207 Pine Bridge Ln, Lancaster, PA 17603For Sale
 MLS ID #PALA2092536, Nikki Macias, Cavalry Realty LLC. Bright MLS
 - $270,0003 bd3 ba1.4k sqft300 Elmshire Dr, Lancaster, PA 17603For SaleMLS ID #PALA2092890, Anita Stoltzfus, Kingsway Realty - Ephrata. Bright MLS
- $399,9004 bd2 ba2k sqft1409 Stony Battery Rd, Lancaster, PA 17601For SaleMLS ID #PALA2093718, Tyler Stoltz, Berkshire Hathaway HomeServices Homesale Realty. Bright MLS
- $364,9003 bd1 ba1.7k sqft2707 Kimberly Rd, Lancaster, PA 17603For SaleMLS ID #PALA2092904, Brandon Leaman, RE/MAX SmartHub Realty. Bright MLS
- $360,0003 bd2 ba1.5k sqft4506 Main St, Conestoga, PA 17516For SaleMLS ID #PALA2093626, Lacey Snader, Berkshire Hathaway HomeServices Homesale Realty. Bright MLS
- $279,0003 bd2 ba1.7k sqft109 Banyan Circle Dr, Lancaster, PA 17603For SaleMLS ID #PALA2093174, JAYDA MORALES, Keller Williams Elite. Bright MLS
- $334,9003 bd2 ba1.6k sqft108 Ashley Dr, Marietta, PA 17547For SaleMLS ID #PALA2093372, Joe Heller, Realty ONE Group Unlimited. Bright MLS
- $335,0004 bd2 ba1.6k sqft821 Ridge Ave, Columbia, PA 17512For SaleMLS ID #PALA2093500, Dawn Patrick, CENTURY 21 Home Advisors. Bright MLS
- $379,9003 bd2 ba1.5k sqft203 Whittier Ln, Lancaster, PA 17602For SaleMLS ID #PALA2090776, Dan Parson, Keller Williams Elite. Bright MLS
- $350,0003 bd3 ba1.7k sqft634 Lausch Ln, Lancaster, PA 17601For SaleMLS ID #PALA2093044, Ryan Zimmerman, RE/MAX Pinnacle. Bright MLS
- $345,0003 bd3 ba2.1k sqft1368 Apple St, Ephrata, PA 17522For SaleMLS ID #PALA2093524, Mariel Gniewoz, Keller Williams Real Estate-Montgomeryville. Bright MLS
- $395,0003 bd1 ba1.4k sqft532 Bridge Valley Rd, Pequea, PA 17565For SaleMLS ID #PALA2093492, Jerry Fisher, RE/MAX Pinnacle. Bright MLS
- $369,9004 bd4 ba2.3k sqft330 Wendover Way, Lancaster, PA 17603For SaleMLS ID #PALA2088142, Tamer Gomaa, RE/MAX Pinnacle. Bright MLS
- $319,9003 bd2 ba1.5k sqft1145 Freysville Rd, York, PA 17406For SaleMLS ID #PAYK2109686, Mindi Weikert-Kauffman, Iron Valley Real Estate of Central PA. Bright MLS
- $280,0003 bd2 ba1.1k sqft698 Topaz Dr, Lancaster, PA 17603For SaleMLS ID #PALA2088736, Sam Arbuckle, Clover Property Management, Inc.. Bright MLS
- $365,0003 bd2 ba1k sqft408 Stone Hill Rd, Conestoga, PA 17516For Sale By Owner
- $340,0003 bd2 ba1.8k sqft125 Endslow Rd, Marietta, PA 17547For SaleMLS ID #PALA2092104, Richelle Richet-Deane, Realty One Group Restore - Collegeville. Bright MLS
