Welcome to 107 Andee Way in desirable Sweetbrier Lake! This spacious 5-bedroom, 3.5-bath home features a bright, open floor plan perfect for everyday living and entertaining. The kitchen offers granite countertops, brand-new stainless steel appliances, and abundant cabinet space. The main-level primary suite includes a double-sided fireplace shared with the living room, a large en-suite bath, and generous closet space. Also on the main floor are a dedicated office and a versatile bonus room ideal for a playroom, media room, or home gym. Upstairs, you’ll find four spacious bedrooms with plenty of room for family or guests. Situated on a .77-acre lot and priced below market value, this home offers incredible space, comfort, and value in one of the area’s most desirable neighborhoods. Priced below market value. Don’t miss this exceptional opportunity!
For sale
$549,900
107 Andee Way, Thomasville, GA 31757
5beds
4,127sqft
Single Family Residence
Built in 2010
0.77 Acres Lot
$532,100 Zestimate®
$133/sqft
$23/mo HOA
What's special
Main-level primary suiteBright open floor planDedicated officeBrand-new stainless steel appliancesLarge en-suite bathGenerous closet spaceGranite countertops
- 26 days |
- 537 |
- 30 |
Likely to sell faster than
Zillow last checked:
Listing updated:
Listed by:
Sarah L Thompson 229-403-0745,
C21 Avenues Real Estate Partne
Source: TBR,MLS#: 402684
Facts & features
Interior
Bedrooms & bathrooms
- Bedrooms: 5
- Bathrooms: 4
- Full bathrooms: 3
- 1/2 bathrooms: 1
Rooms
- Room types: Bonus Room, Foyer, Garage, Office, Other, Pantry
Primary bedroom
- Dimensions: 18x21
Bedroom 2
- Dimensions: 18x19
Bedroom 3
- Dimensions: 12x11
Bedroom 4
- Dimensions: 15x20
Bedroom 5
- Dimensions: 11x14
Dining room
- Dimensions: 11x18
Family room
- Dimensions: 24x17
Kitchen
- Dimensions: 13x23
Living room
- Dimensions: 20x23
Other
- Dimensions: 7x12
Heating
- Central
Cooling
- Central Air
Appliances
- Included: Microwave, Refrigerator
Features
- Garden Tub/Roman Tub, Entrance Foyer, Primary Downstairs, Pantry, Upper Level Primary, Walk-In Closet(s)
- Flooring: Hardwood, Plank, Tile, Vinyl
- Has fireplace: Yes
Interior area
- Total structure area: 4,127
- Total interior livable area: 4,127 sqft
Video & virtual tour
Property
Parking
- Total spaces: 2
- Parking features: Garage, Two Car Garage
- Garage spaces: 2
Features
- Stories: 2
- Patio & porch: Covered, Porch
- Exterior features: Fully Fenced
- Fencing: Fenced
- Has view: Yes
- View description: None
Lot
- Size: 0.77 Acres
Details
- Parcel number: 044G139
- Special conditions: Standard
Construction
Type & style
- Home type: SingleFamily
- Architectural style: Two Story,Traditional
- Property subtype: Single Family Residence
Materials
- Brick
- Foundation: Slab
Condition
- Year built: 2010
Utilities & green energy
- Sewer: Septic Tank
Community & HOA
Community
- Subdivision: Sweetbriar
HOA
- Has HOA: Yes
- HOA fee: $275 annually
Location
- Region: Thomasville
Financial & listing details
- Price per square foot: $133/sqft
- Tax assessed value: $756,534
- Annual tax amount: $5,931
- Date on market: 7/20/2026
- Cumulative days on market: 389 days
- Listing terms: Conventional,FHA,VA Loan
- Road surface type: Paved
Estimated market value
$532,100
$505,000 - $559,000
$3,988/mo
Price history
| Date | Event | Price |
|---|---|---|
| 7/14/2026 | Listed for sale | $549,900$133/sqft |
Source: TABRMLS #929065 Report a problem | ||
| 6/30/2026 | Listing removed | $549,900$133/sqft |
Source: Southwest Georgia MLS #14098 Report a problem | ||
| 1/20/2026 | Price change | $549,900-8.3%$133/sqft |
Source: TABRMLS #925699 Report a problem | ||
| 12/8/2025 | Price change | $599,900-5.5%$145/sqft |
Source: TABRMLS #925699 Report a problem | ||
| 11/13/2025 | Price change | $635,000-1.6%$154/sqft |
Source: TABRMLS #925699 Report a problem | ||
| 8/5/2025 | Price change | $645,000-3.4%$156/sqft |
Source:  TBR #388164 Report a problem TBR #388164 Report a problem | ||
| 7/2/2025 | Listed for sale | $668,000+126.4%$162/sqft |
Source: TABRMLS #925699 Report a problem | ||
| 1/13/2011 | Sold | $295,000+1866.7%$71/sqft |
Source: Public Record Report a problem | ||
| 9/13/2010 | Sold | $15,000$4/sqft |
Source: Public Record Report a problem | ||
Public tax history
| Year | Property taxes | Tax assessment |
|---|---|---|
| 2025 | $6,154 +3.8% | $302,614 +6.6% |
| 2024 | $5,931 +5.7% | $283,989 +3.4% |
| 2023 | $5,613 +5% | $274,576 +16.6% |
| 2022 | $5,344 +7.8% | $235,486 +19.2% |
| 2021 | $4,959 +2.6% | $197,545 +6.7% |
| 2020 | $4,831 -2.1% | $185,172 |
| 2019 | $4,933 +9.9% | $185,172 +11.7% |
| 2018 | $4,488 +8.1% | $165,710 +9.1% |
| 2017 | $4,151 +0.9% | $151,940 +3.5% |
| 2016 | $4,115 +0.5% | $146,760 -0.4% |
| 2015 | $4,096 +1.6% | $147,383 +2.1% |
| 2014 | $4,031 | $144,282 +6.1% |
| 2013 | $4,031 | $135,994 |
| 2012 | -- | -- |
| 2011 | -- | -- |
| 2010 | -- | -- |
| 2009 | -- | -- |
Find assessor info on the county website
Monthly payment
Est. payment
Payment breakdown
Explore the cost of this home by adjusting the details. Changes won't be saved.Climate risks
Neighborhood: 31757
Nearby schools
GreatSchools rating
- 6/10Cross Creek Elementary SchoolGrades: 3-4Distance: 2.3 mi
- 5/10Thomas County Middle SchoolGrades: 5-8Distance: 2.4 mi
- 7/10Thomas County Central High SchoolGrades: 9-12Distance: 2.4 mi
- $469,2004 bd3 ba2.2k sqft105 Andee Way, Thomasville, GA 31757Off Market

- $417,1003 bd3 ba2.1k sqft109 Andee Way, Thomasville, GA 31757Off Market
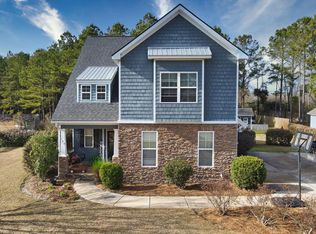
- $607,5005 bd4 ba3.3k sqft103 Andee Way, Thomasville, GA 31757Off Market
- $404,2001 acre111 Andee Way, Thomasville, GA 31757Off Market

- $482,1004 bd3 ba2.1k sqft108 Andee Way, Thomasville, GA 31757Off Market
- $489,100-- bd2 ba2.3k sqft106 Andee Way, Thomasville, GA 31757Off Market
- $507,9000.87 acres110 Andee Way, Thomasville, GA 31757Sold
- $465,0004 bd3 ba2.1k sqft135 Sweetwater Dr, Thomasville, GA 31757Sold
A local agent can set up tours, give advice and negotiate with sellers.
Similar homes
- $599,0005 bd4 ba3.5k sqft205 Sweet Water Dr, Thomasville, GA 31757For Sale
 MLS ID #929109, Lorie Garrett. TABRMLS
 - $599,0005 bd3 ba3k sqft113 Sweetwater Dr, Thomasville, GA 31757For Sale
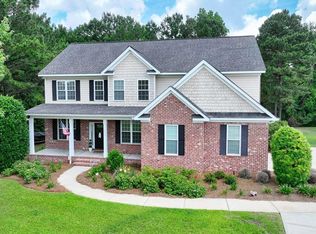 MLS ID #928846, Danny Powers. TABRMLS
 - $585,0004 bd3 ba3.3k sqft312 Winding Creek Ln, Thomasville, GA 31757For Sale
 MLS ID #929178, Leslie Bennett. TABRMLS
 - $650,0004 bd4 ba3.3k sqft120 Sweetwater Dr, Thomasville, GA 31757Active
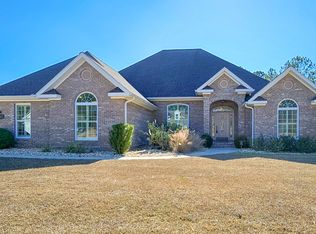
 MLS ID #10689593, Kitsi Garmon, C21 Avenues Real Estate Partners. GAMLS
 - $--4 bd2 ba2.6k sqft154 Willow Ridge Cir, Thomasville, GA 31757AuctionServiceLink Auction
- $499,0005 bd6 ba4.3k sqft2188 & 2186 Fredonia Rd, Thomasville, GA 31757For SaleMLS ID #915781, Michele Edwards. Moultrie BOR
- $575,0004 bd3 ba2.9k sqft929 Hall Rd, Thomasville, GA 31757For SaleMLS ID #928634, Josephine Davis. TABRMLS
- $439,9004 bd3 ba2.2k sqft102 Spur Ln, Thomasville, GA 31757For SaleMLS ID #929114, Jason Brinson. TABRMLS
- $559,9004 bd2 ba3.1k sqft108 Gatlin Blf, Thomasville, GA 31757For SaleMLS ID #926148, Jason Brinson. TABRMLS
- $529,9004 bd2 ba2.6k sqft103 Plantation Ln, Thomasville, GA 31757For SaleMLS ID #929108, Jason Brinson. TABRMLS
- $435,0004 bd4 ba2.9k sqft101 Willow Ridge Cir, Thomasville, GA 31757Active Under ContractMLS ID #10671330, Sarah L Thompson, C21 Avenues Real Estate Partners. GAMLS
- $649,9004 bd2 ba3.5k sqft101 Sandy Creek Ln, Thomasville, GA 31757ActiveMLS ID #10353032, Sarah L Thompson, C21 Avenues Real Estate Partners. GAMLS
- $545,0004 bd3 ba3k sqft204 Morningside Dr, Thomasville, GA 31792For SaleMLS ID #928811, Danny Powers. TABRMLS
- $400,0004 bd3 ba2.7k sqft254 Wagonwheel Trl, Thomasville, GA 31757For SaleMLS ID #929118, Paige Vaughan Ballard. TABRMLS
- $499,0006 bd4 ba3.9k sqft333 Glenwood Dr, Thomasville, GA 31792For SaleMLS ID #929011, Leslie Bennett. TABRMLS
- $739,3004 bd4 ba3.6k sqft369 Madison Grove Blvd, Thomasville, GA 31757For SaleMLS ID #929021, Leslie Bennett. TABRMLS
- $415,0004 bd2 ba2.1k sqft90 Bent Oak Cir, Thomasville, GA 31757For SaleMLS ID #928586, Jeffery Brashear. TABRMLS
- $674,9004 bd3 ba3.1k sqft206 Trail Creek Dr, Thomasville, GA 31757For SaleMLS ID #928875, Willis Palmer. TABRMLS
- $815,0004 bd5 ba4.6k sqft110 Trail Creek Dr, Thomasville, GA 31757For SaleMLS ID #400246, Bobbie W James, C21 Avenues Real Estate Partne. TBR
- $609,9005 bd6 ba2.4k sqft100 Morningside Dr, Thomasville, GA 31792ActiveMLS ID #10805532, Sarah L Thompson, C21 Avenues Real Estate Partners. GAMLS
