Skip main navigation
Closed
  • $765,000

    9748 Geisler Rd, Eden Prairie, MN 55347

    5beds
    5,133sqft
    Single Family
    Built in 2003
    0.4 Acres Lot
    $765,400 Zestimate®
    $149/sqft
    $5,429 Estimated rent

    Home value

    $765,400

    $712,000 - $819,000

    $5,429/mo

    Zestimate® history
    Loading...

    Owner options

    List your home for rent

    $5,429/mo

    Rent Zestimate®

    Find your next renter with Zillow Rental Manager. Plus, with online applications, you can quickly screen prospective tenants – for free.

    Learn more

    $5,429/mo

    Rent Zestimate®

    Refinance and save

    $3,980/mo

    Est. payment

    Refinancing to a lower rate could help reduce your monthly payments and save thousands over the life of the loan.

    See today's rates

    $3,980/mo

    Est. payment

    Explore your selling options

    Work with a Zillow partner agent

    Leverage their expertise and Zillow's premium Showcase listings to get your home seen by more buyers.

    Get started

    List with your own agent

    Get your home in front of millions of buyers by listing it on Zillow.

    Learn how to do it

    Sell it yourself

    Take full control of how buyers see your home on Zillow by listing For Sale by Owner (FSBO).

    List your home

    What's special

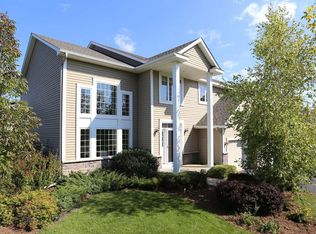
    Discover unparalleled luxury living in one of Eden Prairie's most desirable neighborhoods with this extraordinary 5-bedroom, 5-bathroom estate. Step through the front door into a grand two-story foyer where gorgeous hardwood floors flow throughout an open floor plan that seamlessly balances elegance with everyday comfort. The main level features a formal dining room and a charming sitting room, perfect for entertaining. At the heart of this home lies a true gourmet kitchen with a fabulous center island, pristine granite countertops, ample custom storage, and premium stainless steel appliances including brand new 2024 refrigerator and dishwasher. Updated in 2018 with a new range and vented microwave, this culinary haven is designed for both the passionate home chef and gracious entertainer. The thoughtful floor plan extends to a large, open walkout lower level with endless possibilities. Generously sized upstairs bedrooms feature ceiling fans and designer lighting, all freshly painted in soothing neutral tones. The complete 2022 HVAC system includes a new high-efficiency air conditioner, furnace, air exchanger, UV filter, humidifier, and Ecobee smart thermostat with three area sensors. The 2019 roof replacement provides decades of peace of mind. Step outside to your private outdoor oasis where an expansive maintenance-free deck features a stunning custom pergola, outdoor ceiling fan, and retractable sunshades, all surrounded by a 6-foot maintenance-free privacy fence. An updated natural gas hookup awaits your pool heater or premium grill, while the professional Rainbird irrigation system keeps landscaping pristine. Modern security includes a Ring doorbell, outdoor cameras, and electronic fingerprint locks. The impressive 3-car garage features heavy-duty insulated doors with modern openers. This meticulously maintained Eden Prairie estate represents a rare opportunity where luxury meets practicality and timeless design embraces modern innovation. From gleaming hardwood floors to smart home features, this is more than a house—it's a lifestyle waiting to be embraced.

    Zillow last checked:

    Listing updated:

    Listed by:

    Tamara Shade 612-386-6775,

    Engel & Volkers Lake Minnetonka

    Bought with:

    Avantika Sharma

    RE/MAX Results

    Source: NorthstarMLS as distributed by MLS GRID,MLS#: 7007505MLS Logo

    Facts & features

    Interior

    Bedrooms & bathrooms
    • Bedrooms: 5
    • Bathrooms: 5
    • Full bathrooms: 4
    • 1/2 bathrooms: 1
    Bedroom
    • Level: Upper
    • Area: 160 Square Feet
    • Dimensions: 16x10
    Bedroom 2
    • Level: Upper
    • Area: 100 Square Feet
    • Dimensions: 10x10
    Bedroom 3
    • Level: Upper
    • Area: 100 Square Feet
    • Dimensions: 10x10
    Bedroom 4
    • Level: Upper
    • Area: 120 Square Feet
    • Dimensions: 12x10
    Bedroom 5
    • Level: Main
    • Area: 121 Square Feet
    • Dimensions: 11x11
    Other
    • Level: Lower
    • Area: 132 Square Feet
    • Dimensions: 12x11
    Dining room
    • Level: Main
    • Area: 100 Square Feet
    • Dimensions: 10x10
    Family room
    • Level: Main
    • Area: 180 Square Feet
    • Dimensions: 15x12
    Kitchen
    • Level: Main
    • Area: 360 Square Feet
    • Dimensions: 24x15
    Living room
    • Level: Main
    • Area: 154 Square Feet
    • Dimensions: 14x11
    Loft
    • Level: Main
    • Area: 90 Square Feet
    • Dimensions: 10x9
    Recreation room
    • Level: Lower
    • Area: 336 Square Feet
    • Dimensions: 24x14
    Heating
    • Forced Air, Humidifier
    Cooling
    • Central Air
    Appliances
    • Included: Dishwasher, Disposal, Double Oven, Dryer, ENERGY STAR Qualified Appliances, Exhaust Fan, Humidifier, Gas Water Heater, Microwave, Refrigerator, Stainless Steel Appliance(s), Washer
    • Laundry: Electric Dryer Hookup, Main Level, Washer Hookup
    Features
    • Basement: Daylight,Drain Tiled,Finished,Full,Storage Space,Sump Pump,Walk-Out Access
    • Number of fireplaces: 2
    • Fireplace features: Amusement Room, Family Room
    Interior area
    • Total structure area: 5,133
    • Total interior livable area: 5,133 sqft
    • Finished area above ground: 3,355
    • Finished area below ground: 1,500

    Property

    Parking
    • Total spaces: 3
    • Parking features: Attached, Asphalt, Garage, Garage Door Opener, Heated Garage
    • Attached garage spaces: 3
    • Has uncovered spaces: Yes
    Accessibility
    • Accessibility features: Smart Technology
    Features
    • Levels: Two
    • Stories: 2
    • Patio & porch: Composite Decking, Deck, Front Porch
    • Has private pool: Yes
    • Pool features: Above Ground, Heated, Outdoor Pool
    • Fencing: Full,Vinyl
    Lot
    • Size: 0.40 Acres
    • Dimensions: 95 x 142 x 95 x 150
    • Features: Tree Coverage - Medium
    Details
    • Additional structures: Storage Shed
    • Foundation area: 1778
    • Parcel number: 3011622140056
    • Zoning description: Residential-Single Family

    Construction

    Type & style
    • Home type: SingleFamily
    • Property subtype: Single Family
    Materials
    • Roof: Age 8 Years or Less,Asphalt
    Condition
    • New construction: No
    • Year built: 2003

    Utilities & green energy

    • Gas: Natural Gas
    • Sewer: City Sewer/Connected
    • Water: City Water/Connected

    Community & neighborhood

    Location
    • Region: Eden Prairie
    • Subdivision: Oakparke Estates 5th Add

    HOA & financial

    HOA
    • Has HOA: No

    Price history

    DateEventPrice
    5/5/2026Sold$765,000-1.3%$149/sqft
    Source: NorthstarMLS as distributed by MLS GRID #7007505 Report a problem
    3/20/2026Pending sale$775,000$151/sqft
    Source: NorthstarMLS as distributed by MLS GRID #7007505 Report a problem
    3/12/2026Price change$775,000-3.1%$151/sqft
    Source: NorthstarMLS as distributed by MLS GRID #7007505 Report a problem
    3/4/2026Listed for sale$800,000+42.3%$156/sqft
    Source: NorthstarMLS as distributed by MLS GRID #7007505 Report a problem
    6/28/2018Sold$562,000-4.6%$109/sqft
    Source: NorthstarMLS as distributed by MLS GRID #4908015 Report a problem
    5/28/2018Pending sale$589,000$115/sqft
    Source: Engel & Volkers Minneapolis Downtown #4908015 Report a problem
    2/15/2018Price change$589,000+1.9%$115/sqft
    Source: Engel & Volkers Minneapolis Downtown #4908015 Report a problem
    9/8/2017Price change$578,000-1.7%$113/sqft
    Source: Lake Minnetonka #4837009 Report a problem
    7/31/2017Price change$588,000-3.6%$115/sqft
    Source: Lake Minnetonka #4837009 Report a problem
    6/3/2017Listed for sale$610,000+14.7%$119/sqft
    Source: Lake Minnetonka #4837009 Report a problem
    4/12/2012Listing removed$3,195$1/sqft
    Source: North Metro Investments, LLC #4135224 Report a problem
    3/28/2012Listed for rent$3,195$1/sqft
    Source: Keller Williams Classic Realty Report a problem
    9/14/2004Sold$531,775$104/sqft
    Source: Public Record Report a problem

    Public tax history

    YearProperty taxesTax assessment
    2025$9,495 +8.2%$774,100 +4%
    2024$8,773 +1.3%$744,400 +2%
    2023$8,663 +14.9%$729,900 +1.8%
    2022$7,537 +6.3%$717,300 +21%
    2021$7,091 -4.6%$593,000 +4.7%
    2020$7,433 +4.8%$566,500 +1%
    2019$7,091 -4.6%$561,000 +2%
    2018$7,433 +3.7%$550,100 +2%
    2017$7,167 -1.5%$539,400 +1.4%
    2016$7,274 +0.8%$532,200 +7%
    2015$7,215 +4%$497,500 +4%
    2014$6,937 -1.4%$478,500 -3%
    2013$7,039 -2.3%$493,200 -4.2%
    2012$7,202 -2.3%$514,900 -4.8%
    2011$7,369 -0.8%$540,600 -6.9%
    2010$7,426 -0.4%$580,700 -4.5%
    2009$7,454 +24.2%$608,000 +23.3%
    2006$6,001 +411.2%$493,100 +519.5%
    2005$1,174 -55.7%$79,600 +34.2%
    2004$2,652 +16.9%$59,300 +189.3%
    2002$2,268 $20,500

    Find assessor info on the county website

    Neighborhood: 55347

    Nearby schools

    GreatSchools rating
    Get a cash offer in 3 minutes
    Find out how much your home could sell for in as little as 3 minutes with a no-obligation cash offer.
    Estimated market value
    $765,400
    Get a cash offer in 3 minutes
    Find out how much your home could sell for in as little as 3 minutes with a no-obligation cash offer.
    Estimated market value
    $765,400