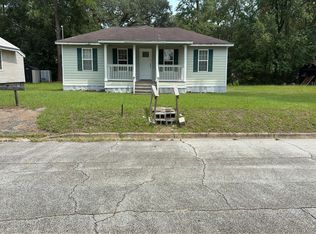
Stunning Mid-Century home on corner lot. Located across from the Thomas University ballfields at Balfour Park, this beautiful 1950's ranch has been well-loved and meticulously maintained. Only minutes from the historic Downtown Thomasville shopping district, where nationally and regionally known shops and restaurants attract visitors from across America and around the world. With interiors featuring Bellawood floors and tongue and groove pine ceilings, there isn't another home so elegantly appointed in this range, New paint inside and out as well as a new roof, HVAC and attractive landscaping. Spacious kitchen with a gas range. Gorgeous dining room, huge kitchen. Bright and airy master bedroom with large windows adjoins a large bonus space currently used as a home office but could function as a nursery, gym or hobby room. French doors open into the shaded backyard. A giant family room, anchored by an impressive wood burning fireplace, is truly the heart of the home, and certain to be the site of many happy gatherings. Outside, a 9x15 concrete storage building with attached carport will protect your vehicle and your toys. You won't find a better value in a home.
Active
Price cut: $9.9K (7/16)
$215,000
307 Varnedoe St, Thomasville, GA 31792
3beds
1,945sqft
Single Family Residence
Built in 1959
0.45 Acres Lot
$208,800 Zestimate®
$111/sqft
$-- HOA
What's special
Shaded backyardNew roofGorgeous dining roomAttractive landscapingBellawood floorsCorner lot
- 126 days |
- 353 |
- 16 |
Zillow last checked:
Listing updated:
Listed by:
Jason Stanley 229-236-7355,
C21 Avenues Real Estate Partners
Source: GAMLS,MLS#: 10730354
Facts & features
Interior
Bedrooms & bathrooms
- Bedrooms: 3
- Bathrooms: 2
- Full bathrooms: 1
- 1/2 bathrooms: 1
- Main level bathrooms: 1
- Main level bedrooms: 3
Rooms
- Room types: Family Room, Office
Heating
- Heat Pump
Cooling
- Ceiling Fan(s), Heat Pump
Appliances
- Included: Oven/Range (Combo), Refrigerator
- Laundry: In Kitchen
Features
- Tile Bath
- Flooring: Hardwood, Tile, Vinyl
- Windows: Window Treatments
- Basement: None
- Number of fireplaces: 1
Interior area
- Total structure area: 1,945
- Total interior livable area: 1,945 sqft
- Finished area above ground: 1,945
- Finished area below ground: 0
Video & virtual tour
Property
Parking
- Parking features: Carport
- Has carport: Yes
Features
- Levels: One
- Stories: 1
- Patio & porch: Porch
- Fencing: Privacy
Lot
- Size: 0.45 Acres
- Features: Private
Details
- Additional structures: Shed(s)
- Parcel number: 018 008005
Construction
Type & style
- Home type: SingleFamily
- Architectural style: Ranch,Traditional
- Property subtype: Single Family Residence
Materials
- Block
- Foundation: Slab
- Roof: Composition
Condition
- Updated/Remodeled
- New construction: No
- Year built: 1959
Utilities & green energy
- Sewer: Public Sewer
- Water: Public
- Utilities for property: Cable Available, Electricity Available, High Speed Internet, Sewer Connected, Water Available
Community & HOA
Community
- Features: None
- Security: Security System
- Subdivision: None
HOA
- Has HOA: No
- Services included: None
Location
- Region: Thomasville
Financial & listing details
- Price per square foot: $111/sqft
- Tax assessed value: $118,509
- Annual tax amount: $1,034
- Date on market: 4/11/2026
- Cumulative days on market: 126 days
- Listing agreement: Exclusive Right To Sell
- Listing terms: Conventional,FHA,VA Loan
- Electric utility on property: Yes
Estimated market value
$208,800
$198,000 - $219,000
$2,064/mo
Price history
| Date | Event | Price |
|---|---|---|
| 7/16/2026 | Price change | $215,000-4.4%$111/sqft |
Source:  TBR #398499 Report a problem TBR #398499 Report a problem | ||
| 4/11/2026 | Listed for sale | $224,900-4.3%$116/sqft |
Source: TABRMLS #925963 Report a problem | ||
| 3/11/2026 | Listing removed | $234,900$121/sqft |
Source:  GAMLS #10602818 Report a problem GAMLS #10602818 Report a problem | ||
| 11/26/2025 | Price change | $234,900-2.1%$121/sqft |
Source: TABRMLS #925963 Report a problem | ||
| 9/11/2025 | Listed for sale | $239,900+91.9%$123/sqft |
Source: TABRMLS #925963 Report a problem | ||
| 3/19/2007 | Sold | $125,000$64/sqft |
Source: Public Record Report a problem | ||
Public tax history
| Year | Property taxes | Tax assessment |
|---|---|---|
| 2025 | $1,134 +7.5% | $47,404 +2.4% |
| 2024 | $1,055 -2.5% | $46,284 +5.7% |
| 2023 | $1,083 +10.2% | $43,768 +14.9% |
| 2022 | $982 +5.2% | $38,099 +15.4% |
| 2021 | $934 -2.1% | $33,008 +1.2% |
| 2020 | $954 -1.1% | $32,628 |
| 2019 | $964 +4.9% | $32,628 +2.4% |
| 2018 | $919 +1.8% | $31,870 +1.9% |
| 2017 | $902 +163.1% | $31,274 +1.4% |
| 2016 | $343 -5.2% | $30,857 -5.3% |
| 2015 | $362 +0.9% | $32,588 +2% |
| 2014 | $358 | $31,953 |
| 2013 | $358 | $31,953 |
| 2012 | -- | -- |
| 2011 | -- | -- |
| 2010 | -- | -- |
| 2009 | -- | -- |
Find assessor info on the county website
Monthly payment
Est. payment
Payment breakdown
Explore the cost of this home by adjusting the details. Changes won't be saved.Climate risks
Neighborhood: 31792
Nearby schools
GreatSchools rating
- 3/10Harper Elementary SchoolGrades: PK-5Distance: 1.1 mi
- 3/10Macintyre Park Middle SchoolGrades: 6-8Distance: 2.2 mi
- 5/10Thomasville High SchoolGrades: 9-12Distance: 2 mi
Schools provided by the listing agent
- Elementary: Harper
- Middle: Macintyre Park
- High: Thomasville
Source: GAMLS. This data may not be complete. We recommend contacting the local school district to confirm school assignments for this home.
- $36,817-- bd1 ba975 sqft206 Eidson St, Thomasville, GA 31792Off Market
- $94,300-- bd1 ba1.2k sqft209 Hadley St, Thomasville, GA 31792Off Market
- $90,0003 bd2 ba936 sqft207 Hadley St, Thomasville, GA 31792Off Market
- $7,045-- bd-- ba-- sqft204 Eidson St, Thomasville, GA 31792Off Market
- $143,2002 bd2 ba1.5k sqft401 Varnedoe St, Thomasville, GA 31792Off Market
- $105,800-- bd1 ba960 sqft209 Eidson St, Thomasville, GA 31792Off Market
- $99,800-- bd1 ba960 sqft207 Eidson St, Thomasville, GA 31792Off Market
- $3,569-- bd-- ba-- sqft207 Eidson St, Thomasville, GA 31792Off Market
A local agent can set up tours, give advice and negotiate with sellers.
A local lender can help you make sure your offer is ready when you are.
Similar homes
- $269,0003 bd2 ba1.6k sqft22 Inwood Pl, Thomasville, GA 31792For Sale
 MLS ID #929197, Leslie Bennett. TABRMLS
 - $--3 bd2 ba1k sqft115 Balcom Ave, Thomasville, GA 31792Auction
 Auction.com 2
 - $210,0003 bd1 ba1.2k sqft1256 Singletary Rd, Thomasville, GA 31792For Sale
 MLS ID #929192, Willis Palmer. TABRMLS
 - $225,0003 bd1 ba1.2k sqft103 Tucwal St, Thomasville, GA 31792For Sale
 MLS ID #929146, Leslie Bennett. TABRMLS
 - $232,0003 bd3 ba1.9k sqft1326 N Pinetree Blvd, Thomasville, GA 31792For SaleMLS ID #928774, Jessica Taylor. TABRMLS
- $231,9003 bd2 ba1.2k sqft406 Braunson St, Thomasville, GA 31792For SaleMLS ID #927540, Royal Baker. TABRMLS
- $219,7503 bd2 ba1k sqft122 Royal Ave, Thomasville, GA 31792For SaleMLS ID #929111, Pamela Hoveland. TABRMLS
- $209,0003 bd1 ba1.4k sqft425 Lester St, Thomasville, GA 31792For SaleMLS ID #928838, Pamela Hoveland. TABRMLS
- $229,0003 bd2 ba1.5k sqft107 Maggie Dr, Thomasville, GA 31792For SaleMLS ID #929138, Randall Herndon. TABRMLS
- $175,0003 bd2 ba1.3k sqft120 Bosser Ave, Thomasville, GA 31792For SaleMLS ID #153417, Elisa Ray. South Georgia MLS
- $220,0003 bd2 ba1.2k sqft407 Cloverdale Dr, Thomasville, GA 31792For Sale By Owner
- $200,0003 bd2 ba1.2k sqft314 White Oak Trl, Thomasville, GA 31792Active
 MLS ID #10812944, Nikhil Sharma, TOP Brokerage. GAMLS
 - $215,0003 bd2 ba1.3k sqft110 Ely St, Thomasville, GA 31792For SaleMLS ID #929162, Josephine Davis. TABRMLS
- $215,0003 bd2 ba1.3k sqft108 Ely St, Thomasville, GA 31792For SaleMLS ID #929163, Josephine Davis. TABRMLS
- $199,9993 bd2 ba1.2k sqft309 Allen St, Thomasville, GA 31792For SaleMLS ID #929153, Charles Jones. TABRMLS
- $179,5003 bd2 ba988 sqft120 3rd Ave, Thomasville, GA 31792For SaleMLS ID #928605, Eugene Witherspoon. TABRMLS
- $249,9004 bd2 ba1.7k sqft1703 Brown St, Thomasville, GA 31792For SaleMLS ID #928886, Felicia Witherspoon. TABRMLS
- $249,9003 bd2 ba1.9k sqft1309 Remington Ave, Thomasville, GA 31792ActiveMLS ID #10724335, Jennifer Plymel-Sterzoy, C21 Avenues Real Estate Partners. GAMLS
- $205,0003 bd2 ba1.2k sqft108 Augusta Ave, Thomasville, GA 31792For SaleMLS ID #929067, Eugene Witherspoon. TABRMLS
- $214,9002 bd2 ba1.2k sqft100 Holly Hill Dr, Thomasville, GA 31757For SaleMLS ID #928895, Norris Bishop. TABRMLS
