Welcome Home to 1629 Whitehall Drive! This expansive 3,240-square-foot brick-front residence marries impressive architectural scale with refined modern sophistication. Freshly manicured grounds and a polished exterior set a tailored tone (all new landscaping and power washed exterior), introducing an interior thoroughly rejuvenated from top to bottom. Stepping inside, crisp neutral walls (freshly painted top to bottom), custom wood blinds, upgraded hardware, and gleaming natural hardwood floors sweep across a light-filled main level designed for both high-end entertaining and effortless everyday living. The main living space unfolds in a striking, open layout anchored by timeless decorative columns and a dramatic dual-sided glass fireplace that infuses ambient warmth into both the formal living room and spacious dining area. Near the rear of the home, the sun-drenched family room seamlessly connects to a tailored kitchen equipped with rich cabinetry, dark granite countertops, stainless steel appliances, a center island, and a sunny breakfast space. Double glass doors open to a magnificent two-level composite deck hovering over a serene, mature tree canopy—creating an enviable, secluded backdrop for outdoor dining or morning coffee in complete privacy. Upstairs, brand-new ultra-plush carpet underfoot guides you to a dramatic primary sanctuary. Defined by soaring vaulted ceilings, a dedicated sitting enclave, and a generous walk-in closet, this retreat includes an en-suite bath featuring dual vanities and a deep soaking tub. Two additional oversized bedrooms and a refreshed full bath offer exceptional comfort and flexibility for guests or a home office setup. The lower level showcases a gigantic walk-out recreation hall that opens directly to the lush woodland setting while also providing convenient internal access to the oversized two-car garage. Highly adaptable for a home theater, executive gym, or lounge, this level elevates the home's functional square footage. Unbeatable in both stature and connectivity, this turnkey home offers effortless access to the ICC, I-270, I-95, local Metros, Downtown Silver Spring, and Baltimore. It delivers sophisticated suburban luxury with absolute commuter ease—this one is perfect. Come take a tour and make it yours today!
For sale
$639,000
1629 Whitehall Dr, Silver Spring, MD 20904
3beds
2,610sqft
Townhouse
Built in 2007
3,003 Square Feet Lot
$632,700 Zestimate®
$245/sqft
$96/mo HOA
What's special
Dramatic dual-sided glass fireplaceSerene mature tree canopyLush woodland settingGenerous walk-in closetDouble glass doorsCustom wood blindsLight-filled main level
- 2 days |
- 139 |
- 15 |
Likely to sell faster than
Zillow last checked:
Listing updated:
Listed by:
Chris Burdette 301-461-7763,
Keller Williams Realty Centre 240-309-6000
Source: Bright MLS,MLS#: MDMC2251204
Facts & features
Interior
Bedrooms & bathrooms
- Bedrooms: 3
- Bathrooms: 3
- Full bathrooms: 2
- 1/2 bathrooms: 1
- Main level bathrooms: 1
Basement
- Area: 1080
Heating
- Central, Natural Gas
Cooling
- Central Air, Electric
Appliances
- Included: Gas Water Heater
- Laundry: In Basement
Features
- Soaking Tub, Bathroom - Walk-In Shower, Attic, Breakfast Area, Ceiling Fan(s), Chair Railings, Crown Molding, Dining Area, Family Room Off Kitchen, Open Floorplan, Kitchen Island, Pantry, Recessed Lighting, Walk-In Closet(s), 9'+ Ceilings
- Flooring: Hardwood, Carpet, Wood
- Windows: Double Hung, Window Treatments
- Basement: Finished,Garage Access,Exterior Entry,Rear Entrance,Walk-Out Access
- Number of fireplaces: 1
- Fireplace features: Double Sided, Glass Doors, Gas/Propane
Interior area
- Total structure area: 3,240
- Total interior livable area: 2,610 sqft
- Finished area above ground: 2,160
- Finished area below ground: 450
Property
Parking
- Total spaces: 3
- Parking features: Garage Faces Front, Attached, Driveway, Parking Lot
- Attached garage spaces: 2
- Uncovered spaces: 1
Accessibility
- Accessibility features: Other
Features
- Levels: Three
- Stories: 3
- Pool features: None
- Has view: Yes
- View description: Trees/Woods
Lot
- Size: 3,003 Square Feet
- Features: Backs to Trees
Details
- Additional structures: Above Grade, Below Grade
- Parcel number: 160503576846
- Zoning: R90
- Special conditions: Standard
Construction
Type & style
- Home type: Townhouse
- Architectural style: Colonial
- Property subtype: Townhouse
Materials
- Frame, Brick, Vinyl Siding
- Foundation: Slab
- Roof: Architectural Shingle
Condition
- Excellent
- New construction: No
- Year built: 2007
Utilities & green energy
- Sewer: Public Sewer
- Water: Public
Community & HOA
Community
- Security: Fire Sprinkler System
- Subdivision: Montgomery White Oak
HOA
- Has HOA: Yes
- Amenities included: Common Grounds, Jogging Path, Tot Lots/Playground
- Services included: Management, Snow Removal, Trash
- HOA fee: $96 monthly
- HOA name: WHITEHALL SQUARE HOMEOWNERS ASSOCIATION
Location
- Region: Silver Spring
Financial & listing details
- Price per square foot: $245/sqft
- Tax assessed value: $598,500
- Annual tax amount: $6,959
- Date on market: 8/13/2026
- Listing agreement: Exclusive Right To Sell
- Listing terms: Cash,Conventional,FHA,VA Loan
- Ownership: Fee Simple
Estimated market value
$632,700
$601,000 - $664,000
$3,068/mo
Price history
| Date | Event | Price |
|---|---|---|
| 8/13/2026 | Listed for sale | $639,000+29.1%$245/sqft |
Source:  Bright MLS #MDMC2251204 Report a problem Bright MLS #MDMC2251204 Report a problem | ||
| 6/24/2020 | Listing removed | $2,950$1/sqft |
Source: Fred A. Smith Report a problem | ||
| 5/29/2020 | Listed for rent | $2,950+5.4%$1/sqft |
Source: Zillow Rental Network Premium Report a problem | ||
| 6/27/2018 | Listing removed | $2,800$1/sqft |
Source: Zillow Rental Network Report a problem | ||
| 1/18/2018 | Listed for rent | $2,800$1/sqft |
Source: Zillow Rental Network Report a problem | ||
| 11/29/2007 | Sold | $495,015-46%$190/sqft |
Source: Public Record Report a problem | ||
| 8/30/2007 | Sold | $917,369$351/sqft |
Source: Public Record Report a problem | ||
Public tax history
| Year | Property taxes | Tax assessment |
|---|---|---|
| 2025 | $6,959 +16.8% | $558,033 +7.8% |
| 2024 | $5,958 +8.4% | $517,567 +8.5% |
| 2023 | $5,497 +8.1% | $477,100 +3.5% |
| 2022 | $5,085 +3.8% | $460,767 +3.7% |
| 2021 | $4,900 +3.7% | $444,433 +3.8% |
| 2020 | $4,723 +0% | $428,100 |
| 2019 | $4,721 -0.2% | $428,100 |
| 2018 | $4,729 -3.7% | $428,100 -0.7% |
| 2017 | $4,912 +14.4% | $431,300 +3.2% |
| 2016 | $4,293 | $417,733 +3.4% |
| 2015 | $4,293 | $404,167 +3.5% |
| 2014 | $4,293 | $390,600 |
| 2013 | -- | $390,600 |
| 2012 | -- | $390,600 -11.9% |
| 2011 | -- | $443,340 |
| 2010 | -- | $443,340 |
| 2009 | -- | $443,340 +121.7% |
| 2008 | -- | $200,000 +20% |
| 2007 | -- | $166,666 +11.1% |
| 2006 | -- | $150,000 +50% |
| 2005 | -- | $100,000 |
Find assessor info on the county website
Monthly payment
Est. payment
Payment breakdown
Explore the cost of this home by adjusting the details. Changes won't be saved.Climate risks
Neighborhood: 20904
Nearby schools
GreatSchools rating
- 5/10Cresthaven Elementary SchoolGrades: 3-5Distance: 1.1 mi
- 4/10Francis Scott Key Middle SchoolGrades: 6-8Distance: 1.2 mi
- 6/10James Hubert Blake High SchoolGrades: 9-12Distance: 5.3 mi
Schools provided by the listing agent
- District: Montgomery County Public Schools
Source: Bright MLS. This data may not be complete. We recommend contacting the local school district to confirm school assignments for this home.
- $629,0003 bd3 ba2.6k sqft1627 Whitehall Dr, Silver Spring, MD 20904For Sale

- $640,9003 bd4 ba2.6k sqft1635 Whitehall Dr, Silver Spring, MD 20904Off Market
- $597,5003 bd4 ba2.1k sqft1625 Whitehall Dr, Silver Spring, MD 20904Off Market
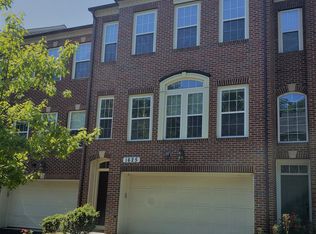
- $590,500-- bd3 ba2.1k sqft1637 Whitehall Dr, Silver Spring, MD 20904Off Market
- $608,2003 bd2 ba2.6k sqft1623 Whitehall Dr, Silver Spring, MD 20904Off Market
- $641,5003 bd4 ba2.7k sqft1639 Whitehall Dr, Silver Spring, MD 20904Off Market
- $613,8003 bd3 ba2.8k sqft1621 Whitehall Dr, Silver Spring, MD 20904Off Market
- $598,5003 bd4 ba3.2k sqft1641 Whitehall Dr, Silver Spring, MD 20904Off Market
A local agent can set up tours, give advice and negotiate with sellers.
Similar homes
- $610,0004 bd3 ba2k sqft12508 Montclair Dr, Silver Spring, MD 20904For Sale
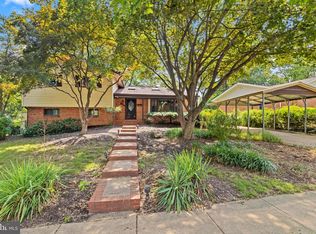
 MLS ID #MDMC2250886, George Howard, George Howard Real Estate Inc.. Bright MLS
 - $505,0003 bd3 ba1.3k sqft12407 Herrington Manor Dr, Silver Spring, MD 20904For Sale
 MLS ID #MDMC2251178, Danny DeAngelo, Berkshire Hathaway HomeServices PenFed Realty. Bright MLS
 - $625,0004 bd4 ba3.1k sqft9202 Moon River Ct, Hyattsville, MD 20783For Sale
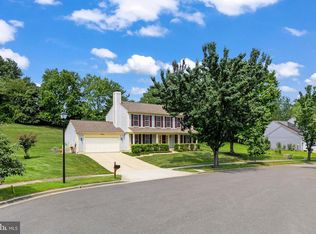 MLS ID #MDPG2214886, Lily Vallario, EXP Realty, LLC. Bright MLS
 - $749,9005 bd4 ba2.6k sqft2429 Parallel Ln, Silver Spring, MD 20904For Sale
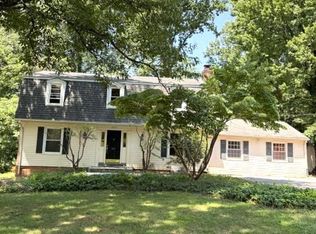 MLS ID #MDMC2247108, Lisa Caponiti, LPT Realty, LLC. Bright MLS
 - $725,0005 bd4 ba3.2k sqft2206 Touchstone Ct, Silver Spring, MD 20904For SaleMLS ID #MDMC2249512, David Vane, Weichert Realtors - McKenna & Vane. Bright MLS
- $749,9994 bd3 ba2.7k sqft703 Northwest Dr, Silver Spring, MD 20901For SaleMLS ID #MDMC2250330, Mandy Kaur, Redfin Corp. Bright MLS
- $749,0005 bd4 ba3.5k sqft1910 Agate Dr, Silver Spring, MD 20904For SaleMLS ID #MDMC2249724, Thaddeus Underwood, Samson Properties. Bright MLS
- $475,0003 bd3 ba1.8k sqft3131 Castleleigh Rd, Silver Spring, MD 20904For SaleMLS ID #MDMC2250604, Deb Wade, RE/MAX Executive. Bright MLS
- $635,0003 bd3 ba1.6k sqft9906 Sidney Rd, Silver Spring, MD 20901For SaleMLS ID #MDMC2249866, Charlie Martino, Weichert, REALTORS. Bright MLS
- $649,0006 bd4 ba2.1k sqft10705 Lockridge Dr, Silver Spring, MD 20901For SaleMLS ID #MDMC2242806, Kiros Asmamaw, Heymann Realty, LLC. Bright MLS
- $600,0003 bd2 ba1.7k sqft121 Whitmoor Ter, Silver Spring, MD 20901For SaleMLS ID #MDMC2248126, Najibullah Khushbin, Samson Properties. Bright MLS
- $625,0004 bd3 ba2.3k sqft12616 McAdoo Ct, Silver Spring, MD 20904For SaleMLS ID #MDMC2241080, Trish McKenna, TTR Sotheby's International Realty. Bright MLS
- $585,0003 bd2 ba1.3k sqft710 Dryden St, Silver Spring, MD 20901For SaleMLS ID #MDMC2249658, Delilah Dane, Redfin Corp. Bright MLS
- $615,0005 bd3 ba2.2k sqft12622 Eastbourne Dr, Silver Spring, MD 20904For SaleMLS ID #MDMC2238246, Bob Mikelskas, Rosario Realty. Bright MLS
- $599,9005 bd3 ba2.4k sqft12715 Two Farm Dr, Silver Spring, MD 20904For SaleMLS ID #MDMC2229610, Gloria Rosario, Realty Advantage of Maryland LLC. Bright MLS
- $665,0004 bd4 ba2.3k sqft1005 W Nolcrest Dr, Silver Spring, MD 20903For SaleMLS ID #MDMC2246346, Floyd Gomez-Starnes, RLAH @properties. Bright MLS
- $--4 bd3 ba2.7k sqft13023 Broadmore Rd, Silver Spring, MD 20904AuctionServiceLink Auction
- $599,9994 bd2 ba1.4k sqft2326 Fairland Rd, Silver Spring, MD 20904For SaleMLS ID #MDMC2246672, Jeremiah Abu-Bakr, Own Real Estate. Bright MLS
- $559,0003 bd4 ba2.3k sqft671 Concerto Ln, Silver Spring, MD 20901For SaleMLS ID #MDMC2242652, Mr. Tom S Hennerty, NetRealtyNow.com, LLC. Bright MLS
- $699,0006 bd3 ba3k sqft1007 Venice Dr, Silver Spring, MD 20904For SaleMLS ID #MDMC2233542, Mel Tulu, Samson Properties. Bright MLS
