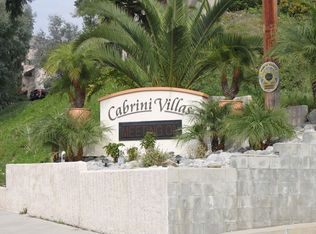
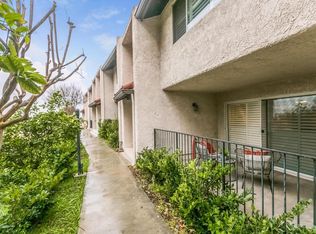
9749 Via Roma, Burbank, CA 91504
Home value
$738,200
$701,000 - $782,000
$3,903/mo
Owner options
$3,903/mo
Rent Zestimate®
Find your next renter with Zillow Rental Manager. Plus, with online applications, you can quickly screen prospective tenants – for free.
$3,903/mo
Rent Zestimate®
$5,836/mo
Est. payment
Refinancing to a lower rate could help reduce your monthly payments and save thousands over the life of the loan.
$5,836/mo
Est. payment
Explore your selling options
Work with a Zillow partner agent
Leverage their expertise and Zillow's premium Showcase listings to get your home seen by more buyers.
Get startedList with your own agent
Get your home in front of millions of buyers by listing it on Zillow.
Learn how to do itSell it yourself
Take full control of how buyers see your home on Zillow by listing For Sale by Owner (FSBO).
List your homeWhat's special
Zillow last checked:
Listing updated:
Zhorzh Aladadyan DRE #01342899 818-482-9580,
Green Day Realty
Camille Dorflinger, DRE #02197950
Compass
Stephanie Younger, DRE #01365696
Compass
Facts & features
Interior
Bedrooms & bathrooms
- Bedrooms: 2
- Bathrooms: 3
- Full bathrooms: 1
- 3/4 bathrooms: 1
- 1/2 bathrooms: 1
- Main level bathrooms: 1
Rooms
- Room types: Bonus Room, Bedroom, Entry/Foyer, Living Room, Primary Bedroom, Office, Other, Dining Room
Primary bedroom
- Features: Primary Suite
Primary bedroom
- Features: Multiple Primary Suites
Bedroom
- Features: All Bedrooms Up
Bathroom
- Features: Bathroom Exhaust Fan, Bathtub, Granite Counters, Multiple Shower Heads, Remodeled, Soaking Tub, Separate Shower, Upgraded, Walk-In Shower
Kitchen
- Features: Built-in Trash/Recycling, Granite Counters, Pots & Pan Drawers, Stone Counters, Remodeled, Self-closing Drawers, Updated Kitchen
Other
- Features: Walk-In Closet(s)
Heating
- Central, Heat Pump
Cooling
- Central Air, Heat Pump
Appliances
- Included: Dishwasher, Electric Range, Gas Range, Microwave, Refrigerator, Range Hood, Self Cleaning Oven, Vented Exhaust Fan, Water To Refrigerator, Water Heater, Dryer, Washer
- Laundry: Inside, Upper Level
Features
- Dry Bar, Separate/Formal Dining Room, Granite Counters, Multiple Staircases, Open Floorplan, Pantry, Recessed Lighting, Storage, All Bedrooms Up, Multiple Primary Suites, Primary Suite, Walk-In Closet(s)
- Flooring: Laminate, Wood
- Doors: Insulated Doors
- Windows: Double Pane Windows, Plantation Shutters
- Basement: Finished
- Has fireplace: Yes
- Fireplace features: Gas, Living Room
- Common walls with other units/homes: 2+ Common Walls
Interior area
- Total interior livable area: 1,302 sqft
Property
Parking
- Total spaces: 2
- Parking features: Garage
- Attached garage spaces: 2
Features
- Levels: Three Or More
- Stories: 3
- Entry location: Second Floor
- Patio & porch: Covered, Enclosed, Patio, Tile
- Pool features: Community, Heated, In Ground, Association
- Has spa: Yes
- Spa features: Association, Community, Heated, In Ground
- Fencing: Average Condition
- Has view: Yes
- View description: Mountain(s)
Lot
- Size: 10.19 Acres
- Features: Landscaped, Sprinkler System
Details
- Parcel number: 2401045089
- Zoning: LARD2
- Special conditions: Standard
Construction
Type & style
- Home type: Condo
- Architectural style: Contemporary
- Property subtype: Condominium
- Attached to another structure: Yes
Materials
- Drywall, Concrete, Stucco, Copper Plumbing
- Foundation: Block
- Roof: Asphalt,Flat
Condition
- Updated/Remodeled,Turnkey
- New construction: No
- Year built: 1975
Utilities & green energy
- Electric: 220 Volts in Laundry
- Sewer: Public Sewer
- Water: Public
- Utilities for property: Cable Connected, Electricity Connected, Natural Gas Connected, Phone Connected, Sewer Connected, Water Connected
Green energy
- Energy efficient items: Thermostat
Community & HOA
Community
- Features: Hiking, Park, Suburban, Sidewalks, Urban, Pool
- Security: Carbon Monoxide Detector(s), 24 Hour Security, Security Guard
HOA
- Has HOA: Yes
- Amenities included: Clubhouse, Sport Court, Dog Park, Maintenance Grounds, Insurance, Outdoor Cooking Area, Other Courts, Barbecue, Picnic Area, Playground, Pool, Guard, Spa/Hot Tub, Security, Tennis Court(s), Trail(s), Cable TV, Water
- Services included: Earthquake Insurance
- HOA fee: $676 monthly
- HOA name: Cabrini Villas HOA
- HOA phone: 818-504-9600
Location
- Region: Burbank
Financial & listing details
- Price per square foot: $595/sqft
- Tax assessed value: $806,309
- Date on market: 8/11/2023
- Cumulative days on market: 33 days
- Listing terms: Cash,Cash to Existing Loan,Cash to New Loan,Conventional
- Inclusions: Garage cabinets, chandeliers, Nest thermostat, exterior smart light/cameras
- Exclusions: Safe in garage, TV console, bedroom window dressing, EV charger, ring doorbell camera, ring exterior camera
- Road surface type: Paved
Price history
| Date | Event | Price |
|---|---|---|
| 10/24/2023 | Sold | $775,000+2.6%$595/sqft |
Source: | ||
| 10/14/2023 | Pending sale | $755,000$580/sqft |
Source: | ||
| 9/26/2023 | Contingent | $755,000$580/sqft |
Source: | ||
| 9/20/2023 | Price change | $755,000-1.8%$580/sqft |
Source: | ||
| 9/16/2023 | Pending sale | $769,000$591/sqft |
Source: | ||
| 8/11/2023 | Listed for sale | $769,000+32.6%$591/sqft |
Source: | ||
| 12/23/2020 | Listing removed | $580,000+3.6%$445/sqft |
Source: Rodeo Realty #20542836 Report a problem | ||
| 12/21/2020 | Sold | $560,000-3.4%$430/sqft |
Source: | ||
| 3/7/2020 | Pending sale | $580,000$445/sqft |
Source: Rodeo Realty #20542836 Report a problem | ||
| 2/25/2020 | Listed for sale | $580,000+40.8%$445/sqft |
Source: Rodeo Realty #20542836 Report a problem | ||
| 11/5/2015 | Sold | $412,000+7%$316/sqft |
Source: Public Record Report a problem | ||
| 10/17/2014 | Sold | $385,000-6.1%$296/sqft |
Source: Public Record Report a problem | ||
| 10/30/2008 | Sold | $410,000-0.6%$315/sqft |
Source: Public Record Report a problem | ||
| 9/11/2008 | Price change | $412,500-1.8%$317/sqft |
Source: Prudential California #I101682 Report a problem | ||
| 7/10/2008 | Listed for sale | $420,000+55%$323/sqft |
Source: Prudential California #I101682 Report a problem | ||
| 7/3/2002 | Sold | $271,000+1078.3%$208/sqft |
Source: Public Record Report a problem | ||
| 11/1/1996 | Sold | $23,000$18/sqft |
Source: Public Record Report a problem | ||
Public tax history
| Year | Property taxes | Tax assessment |
|---|---|---|
| 2026 | -- | $806,309 +2% |
| 2025 | $9,628 +1.2% | $790,500 +2% |
| 2024 | $9,516 +32% | $775,000 +33% |
| 2023 | $7,207 +4.9% | $582,623 +2% |
| 2022 | $6,871 +1.3% | $571,200 +2% |
| 2021 | $6,785 +22.2% | $560,000 +25.6% |
| 2020 | $5,552 | $445,958 +2% |
| 2019 | $5,552 +4.7% | $437,215 +2% |
| 2018 | $5,301 | $428,644 +2% |
| 2017 | $5,301 +2.3% | $420,240 +2% |
| 2016 | $5,184 +2.4% | $412,000 +7% |
| 2015 | $5,061 +12.5% | $385,000 +6.1% |
| 2014 | $4,499 | $363,000 +20.6% |
| 2012 | -- | $301,000 -14.4% |
| 2011 | -- | $351,797 +0.8% |
| 2010 | -- | $349,169 -14.8% |
| 2009 | -- | $410,000 +37.2% |
| 2008 | -- | $298,810 +2% |
| 2007 | -- | $292,952 +2% |
| 2006 | -- | $287,209 |
| 2005 | -- | $287,209 +4% |
| 2004 | -- | $276,058 +1.9% |
| 2003 | -- | $271,000 +87.6% |
| 2002 | -- | $144,422 +4% |
| 2000 | -- | $138,816 |
Neighborhood: Sun Valley
Nearby homes
- $699,4003 bd2 ba1.6k sqft9722 Via Siena, Burbank, CA 91504Off Market
- $696,4003 bd3 ba1.6k sqft9726 Via Siena, Burbank, CA 91504Off Market
- $845,6004 bd3 ba1.6k sqft9728 Via Siena, Burbank, CA 91504Off Market

- $769,4003 bd2 ba1.6k sqft9730 Via Siena, Burbank, CA 91504Off Market

- $826,6004 bd3 ba1.6k sqft9732 Via Siena, Burbank, CA 91504Off Market
- $712,6003 bd3 ba1.6k sqft9734 Via Siena, Burbank, CA 91504Off Market
- $957,3003 bd3 ba-- sqft9736 Via Siena, Burbank, CA 91504Off Market
- $727,2003 bd3 ba1.4k sqft7813 Via Genova, Burbank, CA 91504Off Market
Nearby schools
GreatSchools rating
- 7/10Glenwood Elementary SchoolGrades: K-5Distance: 0.9 mi
- 5/10Sun Valley Engineering And Technology MagnetGrades: 6-12Distance: 2.1 mi
- 7/10Verdugo Hills Senior High SchoolGrades: 9-12Distance: 4.2 mi