Welcome to this beautifully updated, warm, and inviting home—modernized throughout the last two years with new stainless steel appliances, luxury vinyl plank flooring, and fresh carpet. The open floor plan creates an effortless flow between living spaces, while the separate living room and dining room offer flexibility for both everyday comfort and entertaining. The front landscaping has been completely refreshed with attractive new young plantings, giving the home a crisp, welcoming curb appeal from the moment you arrive. Upstairs, you’ll find very large bedrooms with plentiful closet space, providing excellent storage without sacrificing room size. The oversized primary suite is a true retreat, featuring a luxurious spa‑like bathroom with a soaking tub, walk‑in shower, and dual vanities. An open staircase overlooks the welcoming foyer, adding to the home’s bright and spacious feel. A cozy fireplace anchors the main living area, perfect for relaxing evenings. The new composite deck overlooks a large, open backyard—ideal for playgrounds, outdoor gatherings, or even a future pool. The expanded driveway offers ample parking for multiple vehicles, making hosting and everyday living even more convenient. This home sits in a highly sought‑after neighborhood, offering both convenience and community appeal. The finished basement provides exceptional additional living space, including an extra bedroom, a full bathroom, a dedicated storage area, and another large room perfect for entertaining—ideal for game nights, a lounge area, or a home gym. You’ll also love the impressive theater room, where all 4 recliners and equipment convey, including the surround sound system, projector, and oversized screen, creating a ready‑to‑enjoy cinematic experience right at home. The location is truly ideal. You’ll enjoy easy access to shopping and nearby communities including Waldorf, La Plata, and California, Maryland. Commuting is simple with approximately 50 minutes to Washington, D.C., 40 minutes to Pax River, and 45 minutes to Andrews Air Force Base—perfect for professionals who value comfort and convenience. This home is completely move‑in ready—all you have to do is bring your furniture, settle in, and relax. Don’t wait—schedule your showing today and come experience everything this incredible home has to offer.
Coming soon 10/26
$685,000
28023 Gosling Ct, Mechanicsville, MD 20659
5beds
4,876sqft
Single Family Residence
Built in 2011
0.65 Acres Lot
$-- Zestimate®
$140/sqft
$25/mo HOA
What's special
- 1 day
- 109
- 6
Zillow last checked:
Listing updated:
Listed by:
April Davis 240-299-4353,
Berkshire Hathaway HomeServices PenFed Realty 301-870-7653
Source: Bright MLS,MLS#: MDSM2033912
Facts & features
Interior
Bedrooms & bathrooms
- Bedrooms: 5
- Bathrooms: 4
- Full bathrooms: 3
- 1/2 bathrooms: 1
- Main level bathrooms: 1
Basement
- Area: 1518
Heating
- Zoned, Programmable Thermostat, Heat Pump, Central, Forced Air, Electric, Propane
Cooling
- Central Air, Ceiling Fan(s), Heat Pump, Zoned, Electric
Appliances
- Included: Microwave, Built-In Range, Cooktop, Dishwasher, Disposal, Dryer, Exhaust Fan, Extra Refrigerator/Freezer, Ice Maker, Instant Hot Water, Double Oven, Self Cleaning Oven, Oven, Oven/Range - Gas, Range Hood, Refrigerator, Stainless Steel Appliance(s), Washer, Tankless Water Heater, Water Heater
- Laundry: Main Level
Features
- Soaking Tub, Bathroom - Stall Shower, Bathroom - Tub Shower, Bathroom - Walk-In Shower, Breakfast Area, Built-in Features, Ceiling Fan(s), Chair Railings, Combination Dining/Living, Dining Area, Family Room Off Kitchen, Flat, Open Floorplan, Formal/Separate Dining Room, Eat-in Kitchen, Kitchen Island, Kitchen - Table Space, Pantry, Primary Bath(s), Upgraded Countertops, Walk-In Closet(s)
- Flooring: Carpet, Luxury Vinyl
- Basement: Finished,Walk-Out Access
- Number of fireplaces: 1
- Fireplace features: Gas/Propane
Interior area
- Total structure area: 4,876
- Total interior livable area: 4,876 sqft
- Finished area above ground: 3,358
- Finished area below ground: 1,518
Property
Parking
- Total spaces: 6
- Parking features: Garage Faces Front, Garage Door Opener, Inside Entrance, Asphalt, Attached, Driveway
- Attached garage spaces: 2
- Uncovered spaces: 4
Accessibility
- Accessibility features: None
Features
- Levels: Three
- Stories: 3
- Patio & porch: Deck, Porch
- Exterior features: Extensive Hardscape, Rain Gutters, Storage
- Pool features: None
Lot
- Size: 0.65 Acres
- Features: Backs to Trees, Cleared, Cul-De-Sac, Landscaped, Open Lot, Rear Yard
Details
- Additional structures: Above Grade, Below Grade, Outbuilding
- Parcel number: 1905064627
- Zoning: RL
- Special conditions: Standard
Construction
Type & style
- Home type: SingleFamily
- Architectural style: Colonial
- Property subtype: Single Family Residence
Materials
- Vinyl Siding
- Foundation: Slab
- Roof: Shingle
Condition
- Excellent
- New construction: No
- Year built: 2011
- Major remodel year: 2025
Details
- Builder model: Belmont
- Builder name: Quality Built
Utilities & green energy
- Sewer: On Site Septic, Private Septic Tank
- Water: Public
Community & HOA
Community
- Security: Electric Alarm, Exterior Cameras, Non-Monitored, Security System, Fire Sprinkler System
- Subdivision: Wild Goose Crest
HOA
- Has HOA: Yes
- HOA fee: $300 annually
- HOA name: WILD GOOSE CREST HOA
Location
- Region: Mechanicsville
Financial & listing details
- Price per square foot: $140/sqft
- Tax assessed value: $533,733
- Annual tax amount: $5,123
- Date on market: 10/26/2026
- Listing agreement: Exclusive Right To Sell
- Listing terms: Conventional,FHA,VA Loan,USDA Loan,Cash
- Inclusions: All Appliances, Washer, Dryer, Double Oven, 9 Cieling Fans, 2nd Refrigerator, Curtains / Rods, Shades, Blinds, Shed. Theater Room, Projector, Screen, Surround Sound, Equipment Conveys.
- Ownership: Fee Simple
Estimated market value
Not available
Estimated sales range
Not available
Not available
Price history
| Date | Event | Price |
|---|---|---|
| 3/21/2011 | Sold | $426,000+3.8%$87/sqft |
Source: Public Record Report a problem | ||
| 2/5/2011 | Listed for sale | $410,405$84/sqft |
Source: RE/MAX 100 #sm7524943 Report a problem | ||
Public tax history
| Year | Property taxes | Tax assessment |
|---|---|---|
| 2025 | $5,020 +10.3% | $503,967 +6.3% |
| 2024 | $4,551 +5.1% | $474,200 +5.1% |
| 2023 | $4,329 +5.4% | $451,000 -4.9% |
| 2022 | $4,106 +5.7% | $474,200 +17.2% |
| 2021 | $3,883 +1.5% | $404,600 +1.5% |
| 2020 | $3,826 +1.5% | $398,633 -1.5% |
| 2019 | $3,769 +1.5% | $404,600 +4.6% |
| 2018 | $3,712 -0.9% | $386,700 |
| 2017 | $3,747 -13.7% | $386,700 |
| 2016 | $4,343 | $386,700 -3.1% |
| 2015 | $4,343 | $399,000 |
| 2014 | $4,343 | $399,000 |
| 2013 | -- | $399,000 -4.5% |
| 2012 | -- | $418,000 |
| 2011 | -- | $418,000 +298.2% |
| 2010 | -- | $104,980 +2.2% |
| 2009 | -- | $102,670 +26.2% |
| 2008 | -- | $81,336 +35.6% |
| 2007 | -- | $60,003 |
Find assessor info on the county website
Monthly payment
Est. payment
Payment breakdown
Explore the cost of this home by adjusting the details. Changes won't be saved.Climate risks
Neighborhood: 20659
Nearby schools
Schools provided by the listing agent
- District: St. Mary's County Public Schools
Source: Bright MLS. This data may not be complete. We recommend contacting the local school district to confirm school assignments for this home.

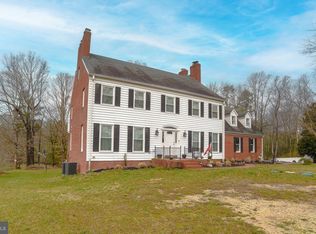
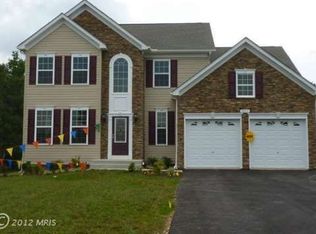
Similar homes
- $549,9004 bd3 ba2.5k sqft28335 Old Village Rd, Mechanicsville, MD 20659For Sale

 MLS ID #MDSM2033722, Tracey Summers, CENTURY 21 New Millennium. Bright MLS
 - $725,0003 bd3 ba3k sqft29651 All Faith Church Rd, Mechanicsville, MD 20659For Sale
 MLS ID #MDSM2033864, Carlos Gautier, JPAR Real Estate Professionals. Bright MLS
 - $825,0004 bd5 ba4.7k sqft27972 Cathedral Dr, Mechanicsville, MD 20659For Sale
 MLS ID #MDSM2033520, Lesa Clark, Redfin Corp. Bright MLS
 - $574,9995 bd3 ba3.2k sqft28760 Hancock Dr, Mechanicsville, MD 20659For Sale
 MLS ID #MDSM2033872, Samira Mone't Cheaver, Pearson Smith Realty, LLC. Bright MLS
 - $624,9005 bd4 ba3.8k sqft26185 T Wood Dr, Mechanicsville, MD 20659For SaleMLS ID #MDSM2031728, Susan Tomaselli, Real Broker, LLC. Bright MLS
- $605,0005 bd4 ba3.5k sqft28009 Steeple Ct, Mechanicsville, MD 20659For SaleMLS ID #MDSM2032218, Stephanie Glaubitz, Home Towne Real Estate. Bright MLS
- $695,0004 bd3 ba3.8k sqft25958 Haven View Ct, Mechanicsville, MD 20659For SaleMLS ID #MDSM2032984, Jennifer Goddard, CENTURY 21 New Millennium. Bright MLS
- $637,9006 bd4 ba3.2k sqft28920 Livingston Dr, Mechanicsville, MD 20659For SaleMLS ID #MDSM2032334, Gail Nyman, RE/MAX United Real Estate. Bright MLS
- $724,9008 bd3 ba3.5k sqft27656 Cannon Ln, Mechanicsville, MD 20659For SaleMLS ID #MDSM2031730, Chris Hill, CENTURY 21 New Millennium. Bright MLS
- $600,0005 bd4 ba3.6k sqft30090 Cherokee Ct, Mechanicsville, MD 20659For SaleMLS ID #MDSM2033674, Lesa Clark, Redfin Corp. Bright MLS
- $684,9005 bd4 ba3.9k sqft6850 Barney Dr, Hughesville, MD 20637For SaleMLS ID #MDCH2059038, VJ josephs, EXP Realty, LLC. Bright MLS
- $694,9005 bd4 ba4.2k sqft6824 Barlowe Ct, Hughesville, MD 20637For SaleMLS ID #MDCH2059560, Ellwood Reid, iRealty Real Estate Group. Bright MLS
- $665,0005 bd4 ba2.9k sqft1601 Meadow Oaks Ln, Huntingtown, MD 20639For SaleMLS ID #MDCA2030802, Ryan Hutchins, Hutchins Properties. Bright MLS
- $779,9893 bd3 ba3.1k sqft13330 Olde Oak Dr, Charlotte Hall, MD 20622For SaleMLS ID #MDCH2059696, Cecelia Sage, RE/MAX Realty Group. Bright MLS
- $600,0004 bd3 ba3.2k sqft11645 Mount Victoria Rd, Newburg, MD 20664For SaleMLS ID #MDCH2059872, Connie Fitzgerald, RE/MAX One. Bright MLS
- $699,9006 bd4 ba4.1k sqft13301 Olde Oak Dr, Charlotte Hall, MD 20622For SaleMLS ID #MDCH2056728, April Davis, Berkshire Hathaway HomeServices PenFed Realty. Bright MLS
- $699,0005 bd4 ba5.4k sqft22601 Avenmar Dr, Leonardtown, MD 20650For SaleMLS ID #MDSM2033428, Jennifer Goddard, CENTURY 21 New Millennium. Bright MLS
- $799,9005 bd5 ba5.1k sqft14435 Frontier Trails Ct, Waldorf, MD 20601For SaleMLS ID #MDCH2059718, Trish Nicely, JPAR Real Estate Professionals. Bright MLS
- $599,9993 bd3 ba4.3k sqft6870 Hawkins Gate Rd, La Plata, MD 20646For SaleMLS ID #MDCH2059612, Carole Webb, Samson Properties. Bright MLS
- $750,0004 bd4 ba5.1k sqft14426 Shadow Ridge Ct, Hughesville, MD 20637For SaleMLS ID #MDCH2059390, Cheryl Bare, CENTURY 21 New Millennium. Bright MLS
