Exceptional Woodridge model in Grandview Haven available for quick occupancy. This very-well kept home sits further back from the neighboring homes and offers a large front lawn and excellent fully fenced back yard space. 3 car attached garage PLUS 1 car detached garage and shed. Enjoy the remainder of the summer heat while cooling off in the 30x15 in-ground pool w/ diving board. An thoughtful addition, the enclosed/screened poolside cabana can be enjoyed mostly year round, whether to seek the shade in the summer, or enjoy the outdoors in the fall. Inside you'll find a gourmet kitchen with stainless steel appliances, Advantium microwave & wall oven, 6 burner gas cook top, pantry and island with seating space. The light-filled sunroom is 16X16 and adjacent to the kitchen and family room, creating plenty of space to move around with ease while also providing easy access to the back yard. There is a true mudroom off of the garage and a separate office on the main level that is just right to work at home. Hardwood floors on the main level except for bedrooms, sunroom and bathrooms. The primary suite has a full deluxe bath with a glass enclosed ceramic tile shower, dual shower heads, separate vanities and a soaking tub. There are 3 bedrooms plus laundry room on the main level. The lower level has the full recreation room with the theatre surround sound in place, enough room to have your own pool table for entertaining. There is a 4th bedroom and a full bath, plus a huge storage room to store all of your essentials. The entire yard has an inground sprinkler system. The home has been freshly painted and carpets have been professionally cleaned. Move-In ready and meticulously well-kept, this home will make your decision to buy a home easy.
For sale
$750,000
39803 Grandview Haven Dr, Mechanicsville, MD 20659
4beds
3,878sqft
:
Get pre-qualified$4,773/mo
Single Family Residence
Built in 2014
0.96 Acres Lot
$744,500 Zestimate®
$193/sqft
$38/mo HOA
What's special
Separate vanitiesFreshly paintedIsland with seating spaceSoaking tubDual shower headsLarge front lawnHuge storage room
- 4 days |
- 695 |
- 33 |
Likely to sell faster than
Zillow last checked:
Listing updated:
Listed by:
Farrah Fuchs 301-536-8726,
Redfin Corp 3016586186
Source: Bright MLS,MLS#: MDSM2032654
Facts & features
Interior
Bedrooms & bathrooms
- Bedrooms: 4
- Bathrooms: 4
- Full bathrooms: 3
- 1/2 bathrooms: 1
- Main level bathrooms: 3
- Main level bedrooms: 3
Rooms
- Room types: Primary Bedroom, Bedroom 2, Bedroom 3, Bedroom 4, Kitchen, Family Room, Sun/Florida Room, Laundry, Office, Recreation Room, Storage Room, Bathroom 2, Primary Bathroom, Half Bath
Primary bedroom
- Features: Flooring - Carpet
- Level: Main
Bedroom 2
- Features: Ceiling Fan(s), Flooring - Carpet
- Level: Main
Bedroom 3
- Features: Ceiling Fan(s), Flooring - Carpet
- Level: Main
Bedroom 4
- Features: Flooring - Carpet
- Level: Lower
Primary bathroom
- Features: Granite Counters, Soaking Tub, Flooring - Carpet
- Level: Main
Bathroom 2
- Features: Flooring - Tile/Brick
- Level: Lower
Bathroom 2
- Features: Flooring - Tile/Brick
- Level: Main
Family room
- Features: Flooring - HardWood, Fireplace - Gas
- Level: Main
Half bath
- Features: Flooring - Tile/Brick
- Level: Main
Kitchen
- Features: Flooring - HardWood, Granite Counters, Pantry
- Level: Main
Laundry
- Features: Flooring - Tile/Brick
- Level: Main
Mud room
- Features: Flooring - Tile/Brick
- Level: Main
Office
- Features: Flooring - HardWood
- Level: Main
Recreation room
- Features: Flooring - Carpet
- Level: Lower
Storage room
- Features: Basement - Unfinished
- Level: Lower
Other
- Features: Flooring - Tile/Brick, Ceiling Fan(s)
- Level: Main
- Area: 256 Square Feet
- Dimensions: 16 X 16
Heating
- Heat Pump, Propane, Electric
Cooling
- Heat Pump, Electric
Appliances
- Included: Microwave, Cooktop, Dishwasher, ENERGY STAR Qualified Refrigerator, Exhaust Fan, Ice Maker, Refrigerator, Stainless Steel Appliance(s), Tankless Water Heater, Water Heater
- Laundry: Washer/Dryer Hookups Only, Laundry Room, Mud Room
Features
- Attic, Attic/House Fan, Ceiling Fan(s), Combination Kitchen/Dining, Combination Kitchen/Living, Crown Molding, Entry Level Bedroom, Family Room Off Kitchen, Open Floorplan, Kitchen - Gourmet, Kitchen Island, Primary Bath(s), Pantry, Recessed Lighting, Soaking Tub, Store/Office, Upgraded Countertops, Walk-In Closet(s), 9'+ Ceilings, Dry Wall
- Flooring: Carpet, Ceramic Tile, Hardwood, Wood
- Basement: Other
- Number of fireplaces: 1
Interior area
- Total structure area: 5,156
- Total interior livable area: 3,878 sqft
- Finished area above ground: 2,578
- Finished area below ground: 1,300
Property
Parking
- Total spaces: 3
- Parking features: Garage Faces Side, Garage Door Opener, Driveway, Attached
- Attached garage spaces: 3
- Has uncovered spaces: Yes
Accessibility
- Accessibility features: None
Features
- Levels: Two
- Stories: 2
- Has private pool: Yes
- Pool features: Private
- Fencing: Back Yard,Vinyl
Lot
- Size: 0.96 Acres
Details
- Additional structures: Above Grade, Below Grade
- Parcel number: 1904058534
- Zoning: RPD
- Special conditions: Standard
Construction
Type & style
- Home type: SingleFamily
- Architectural style: Ranch/Rambler
- Property subtype: Single Family Residence
Materials
- Stone, Vinyl Siding
- Foundation: Permanent
- Roof: Architectural Shingle
Condition
- New construction: No
- Year built: 2014
Details
- Builder model: Woodridge
- Builder name: Quality Built Homes
Utilities & green energy
- Electric: 200+ Amp Service
- Sewer: Community Septic Tank
- Water: Public
- Utilities for property: Cable Connected, Propane, Sewer Available
Community & HOA
Community
- Security: Fire Sprinkler System
- Subdivision: Grandview Haven
HOA
- Has HOA: Yes
- Amenities included: Tot Lots/Playground
- Services included: Common Area Maintenance
- HOA fee: $450 annually
- HOA name: GRANDVIEW HAVEN PROPERTY OWNERS ASSOCIATIN
Location
- Region: Mechanicsville
Financial & listing details
- Price per square foot: $193/sqft
- Tax assessed value: $595,067
- Annual tax amount: $5,407
- Date on market: 7/31/2026
- Listing agreement: Exclusive Right To Sell
- Listing terms: Cash,Conventional,1031 Exchange,VA Loan,FHA
- Exclusions: Speakers Main Level
- Ownership: Fee Simple
Estimated market value
$744,500
$707,000 - $782,000
$3,535/mo
Price history
| Date | Event | Price |
|---|---|---|
| 7/31/2026 | Listed for sale | $750,000+37.6%$193/sqft |
Source:  Bright MLS #MDSM2032654 Report a problem Bright MLS #MDSM2032654 Report a problem | ||
| 6/19/2020 | Sold | $545,000$141/sqft |
Source: Public Record Report a problem | ||
| 4/10/2020 | Pending sale | $545,000$141/sqft |
Source: RE/MAX Closers #MDSM168682 Report a problem | ||
| 4/4/2020 | Listed for sale | $545,000+16.8%$141/sqft |
Source: REMAX Closers #MDSM168682 Report a problem | ||
| 10/20/2014 | Sold | $466,529$120/sqft |
Source: Public Record Report a problem | ||
Public tax history
| Year | Property taxes | Tax assessment |
|---|---|---|
| 2025 | $6,117 +19.9% | $563,333 +6% |
| 2024 | $5,102 +5% | $531,600 +5% |
| 2023 | $4,860 +5.3% | $506,333 -4.8% |
| 2022 | $4,617 +5.5% | $531,600 +16.6% |
| 2021 | $4,375 +0.8% | $455,800 +0.8% |
| 2020 | $4,341 +0.8% | $452,333 -0.8% |
| 2019 | $4,308 +0.8% | $455,800 +2.3% |
| 2018 | $4,275 +2.4% | $445,400 +3.4% |
| 2017 | $4,173 +292% | $430,633 +3.6% |
| 2016 | $1,064 | $415,867 +3.7% |
| 2015 | $1,064 | $401,100 +791.3% |
| 2014 | $1,064 | $45,000 |
| 2013 | -- | $45,000 -56.8% |
| 2012 | -- | $104,100 +1.6% |
| 2011 | -- | $102,450 +1.6% |
| 2010 | -- | $100,800 +1.7% |
| 2009 | -- | $99,150 |
Find assessor info on the county website
Monthly payment
Est. payment
Payment breakdown
Explore the cost of this home by adjusting the details. Changes won't be saved.Climate risks
Neighborhood: 20659
Nearby schools
GreatSchools rating
- 6/10Benjamin Banneker Elementary SchoolGrades: PK-5Distance: 4 mi
- 6/10Margaret Brent Middle SchoolGrades: 6-8Distance: 0.7 mi
- 6/10Chopticon High SchoolGrades: 9-12Distance: 1.6 mi
Schools provided by the listing agent
- Elementary: Benjamin Banneker
- Middle: Margaret Brent
- High: Chopticon
- District: St. Mary's County Public Schools
Source: Bright MLS. This data may not be complete. We recommend contacting the local school district to confirm school assignments for this home.
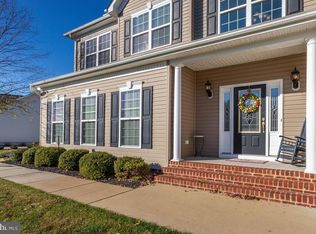
- $660,0004 bd4 ba4.2k sqft39809 Grandview Haven Dr, Mechanicsville, MD 20659Sold
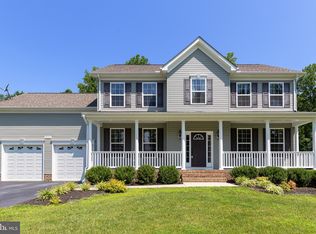
- $690,1004 bd4 ba4.1k sqft39797 Grandview Haven Dr, Mechanicsville, MD 20659Off Market
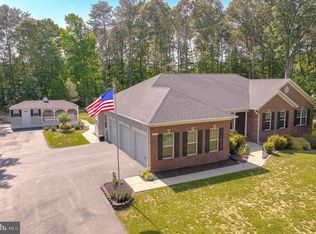
- $643,0004 bd4 ba3.6k sqft26107 Harmony View St, Mechanicsville, MD 20659Sold
- $500-- bd-- ba-- sqft39764 Grandview Haven Dr, Mechanicsville, MD 20659Off Market
- $739,9004 bd4 ba4.8k sqft39815 Grandview Haven Dr, Mechanicsville, MD 20659Pending
- $653,600-- bd3 ba2.3k sqft26101 Harmony View St, Mechanicsville, MD 20659Off Market
- $797,1004 bd4 ba4.5k sqft39821 Grandview Haven Dr, Mechanicsville, MD 20659Off Market
- $720,8004 bd4 ba4.7k sqft39770 Grandview Haven Dr, Mechanicsville, MD 20659Off Market
A local agent can set up tours, give advice and negotiate with sellers.
A local lender can help you make sure your offer is ready when you are.
Similar homes
- $680,0004 bd3 ba4.4k sqft24490 Oak Valley Ln, Hollywood, MD 20636For Sale

 MLS ID #MDSM2032662, Justin Tiede, The Southside Group Real Estate. Bright MLS
 - $624,9005 bd3 ba2.8k sqft28177 Ben Oaks Dr, Mechanicsville, MD 20659For Sale
 MLS ID #MDSM2031908, Kimberly St. Laurent, RE/MAX One. Bright MLS
 - $799,9003 bd5 ba3.3k sqft4848 Pitchers Pl, Port Republic, MD 20676For Sale
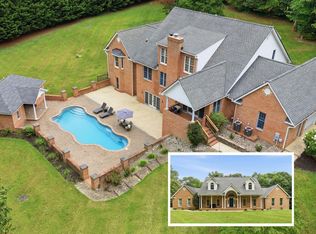 MLS ID #MDCA2029632, Randy Utz, EXP Realty, LLC. Bright MLS
 - $774,9005 bd5 ba5.3k sqft14412 Frontier Trails Ct, Waldorf, MD 20601For Sale
 MLS ID #MDCH2057436, Cynthia Bomgardner, O'Brien Realty ERA Powered. Bright MLS
 - $590,0005 bd3 ba3.2k sqft28760 Hancock Dr, Mechanicsville, MD 20659For SaleMLS ID #MDSM2029910, Farrah Fuchs, Redfin Corp. Bright MLS
- $735,0005 bd4 ba3.7k sqft3830 Carson Ct, Huntingtown, MD 20639For SaleMLS ID #MDCA2029788, Scott McInerney, RE/MAX One. Bright MLS
- $800,0005 bd4 ba4.2k sqft13805 Celadon Ct, Hughesville, MD 20637For SaleMLS ID #MDCH2057538, Kelly Jackson, Samson Properties. Bright MLS
- $539,9005 bd4 ba2.8k sqft30020 Tomahawk Ct, Mechanicsville, MD 20659For SaleMLS ID #MDSM2031766, Dottie Bistransin, Redfin Corp. Bright MLS
- $700,0004 bd4 ba4k sqft21395 Fairwood Ct, Leonardtown, MD 20650For SaleMLS ID #MDSM2032510, Lauren Garner, EXP Realty, LLC. Bright MLS
- $615,0005 bd4 ba4.3k sqft23620 Gunnell Dr, Leonardtown, MD 20650For SaleMLS ID #MDSM2032660, Tyler Mattingly, Coldwell Banker Premier. Bright MLS
- $760,0004 bd4 ba4.2k sqft11511 Summerton Ct, La Plata, MD 20646For SaleMLS ID #MDCH2052456, Farrah Fuchs, Redfin Corp. Bright MLS
- $699,9003 bd4 ba3.1k sqft1401 Emmanuel Church Rd, Huntingtown, MD 20639For SaleMLS ID #MDCA2029690, Eileen O'Connor, Home Towne Real Estate. Bright MLS
- $724,9954 bd4 ba3.6k sqft14550 Dusty Miller Ct, Hughesville, MD 20637For SaleMLS ID #MDCH2054844, Bernie Alvey, Atlantic Sands Realty. Bright MLS
- $825,0005 bd4 ba4k sqft1004 Horse Pen Run, Huntingtown, MD 20639For SaleMLS ID #MDCA2029246, Nicki Palermo, RE/MAX One. Bright MLS
- $775,0003 bd4 ba5.7k sqft3440 Breconridge Dr, Waldorf, MD 20601For SaleMLS ID #MDCH2057712, Fred Malek, Spring Hill Real Estate, LLC.. Bright MLS
- $679,9005 bd4 ba4.2k sqft23017 Holloway Ct, Hollywood, MD 20636For SaleMLS ID #MDSM2032232, Erika Yowell, EXP Realty, LLC. Bright MLS
- $590,0004 bd3 ba2.9k sqft23636 Gunnell Dr, Leonardtown, MD 20650For SaleMLS ID #MDSM2031836, Marie Hankinson, EXP Realty, LLC. Bright MLS
- $750,0005 bd4 ba4.7k sqft14409 Frontier Trails Ct, Waldorf, MD 20601For SaleMLS ID #MDCH2053214, Christy Gartland, CENTURY 21 New Millennium. Bright MLS
- $599,9003 bd3 ba2.2k sqft3020 Franklin Dr, Huntingtown, MD 20639For SaleMLS ID #MDCA2029822, Candy Meyers, RE/MAX One. Bright MLS
- $769,0004 bd3 ba2.8k sqft2810 Lady Annes Way, Huntingtown, MD 20639For SaleMLS ID #MDCA2029054, Heather Cooksey, RE/MAX One. Bright MLS
