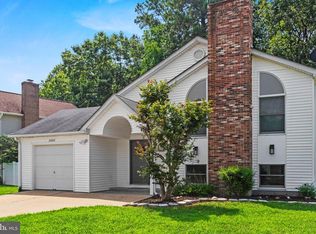
This 4 bed, 4 bath home in Greenbrier is clean, spacious, well-maintained, and thoughtfully updated. There are two bedrooms on the main level, a large two-car garage, a fenced in rear yard, and a huge, open basement, with another finished room and a full bathroom. Approaching the home, there is mature landscaping with healthy shrubs and flagstone borders, and a curved concrete sidewalk approaching the front door. The concrete front porch creates a low-maintenance outdoor living space, accommodating for seasonal decorating, patio furniture, and socializing. Entering the front door, there is hardwood flooring running through the foyer, dining room, kitchen, and living room. The formal dining room is immediately to the right as you enter, and features custom board and batten styling with enough space for a full-size dining table. Continuing into the main floor, the kitchen is on the left and features granite countertops, subway-tile style backsplash, and a raised breakfast bar arrangement. The living room features a vaulted ceiling, open to the loft space above. The primary suite is to the left of the living room, and features a walk-in closet and en-suite full bathroom. There is another bedroom to the right of the living room, also with a small walk-in closet and a door opening directly to the adjoining full bathroom. This arrangement allows that second bathroom to function as either an en-suite bathroom to the second bedroom or a hall bathroom, accessible through the living room. Upstairs, there is an open loft space, overlooking the foyer and living room, and a third full bathroom. On either side of the loft space, there is an additional bedroom, for a total of 4 bedrooms on the top two levels of the home. The stairs, loft, and upstairs bedrooms feature freshly installed carpeting (September, 2026). There is a small laundry room on the main floor, and through this room, a set of stairs to the basement. The basement is mostly unfinished, and features extensive open floor space as well as a glass sliding door which exits to the rear patio and firepit area. There is a fully finished space in the basement, which could serve as an office or den. This finished space includes a secret room, available to tour by request. There is also a fourth full bathroom on the basement level, complete with shower and tub. The rear yard is moderately sloped and fully fenced in. There is also a whole-house generator connected to the natural gas line, a large playhouse, a swing set, and a rear deck with a metal-roofed awning. This property offers a wide array of value-added features, and it has been well maintained and updated through its lifetime. The property is 6 minutes away from NAS PAX River Gate 3, less than 10 minutes away from St. Mary's College, and within 15 minutes of coffee shops, county parks, playgrounds, marinas, public beaches, and grocery stores.
For sale
$480,000
20970 Branchwood Ct, Lexington Park, MD 20653
4beds
3,005sqft
Single Family Residence
Built in 2011
10,454 Square Feet Lot
$-- Zestimate®
$160/sqft
$17/mo HOA
What's special
Fenced in rear yardHuge open basementLarge playhouseRaised breakfast bar arrangementLarge two-car garageSubway-tile style backsplashSwing set
- 2 days
- 237
- 37
Zillow last checked:
Listing updated:
Listed by:
Danny Morris 410-409-2798,
O'Brien Realty ERA Powered 3018632400
Source: Bright MLS,MLS#: MDSM2033708
Facts & features
Interior
Bedrooms & bathrooms
- Bedrooms: 4
- Bathrooms: 4
- Full bathrooms: 4
- Main level bathrooms: 2
- Main level bedrooms: 2
Basement
- Description: Percent Finished: 10.0
- Area: 1422
Heating
- Forced Air, Heat Pump, Electric, Natural Gas
Cooling
- Heat Pump, Programmable Thermostat, Central Air, Ceiling Fan(s), Electric
Appliances
- Included: Microwave, Dishwasher, Dryer, Oven/Range - Electric, Refrigerator, Washer, Water Heater, Disposal, Electric Water Heater
- Laundry: Dryer In Unit, Washer In Unit, Main Level
Features
- Combination Kitchen/Dining, Dining Area, Dry Wall
- Flooring: Carpet, Hardwood, Vinyl
- Basement: Full,Partially Finished,Walk-Out Access
- Number of fireplaces: 1
- Fireplace features: Gas/Propane
Interior area
- Total structure area: 4,145
- Total interior livable area: 3,005 sqft
- Finished area above ground: 2,723
- Finished area below ground: 282
Property
Parking
- Total spaces: 2
- Parking features: Garage Faces Front, Concrete, Driveway, Attached
- Attached garage spaces: 2
- Has uncovered spaces: Yes
Accessibility
- Accessibility features: None
Features
- Levels: Three
- Stories: 3
- Patio & porch: Deck, Patio, Porch
- Exterior features: Play Equipment
- Pool features: None
Lot
- Size: 10,454 Square Feet
Details
- Additional structures: Above Grade, Below Grade
- Parcel number: 1908167281
- Zoning: RLD
- Special conditions: Standard
Construction
Type & style
- Home type: SingleFamily
- Architectural style: Cape Cod
- Property subtype: Single Family Residence
Materials
- Stone, Vinyl Siding
- Foundation: Concrete Perimeter
- Roof: Asphalt,Shingle
Condition
- Excellent
- New construction: No
- Year built: 2011
Utilities & green energy
- Sewer: Public Sewer
- Water: Public
Community & HOA
Community
- Subdivision: Greenbrier
HOA
- Has HOA: Yes
- Amenities included: Tot Lots/Playground
- Services included: Common Area Maintenance
- HOA fee: $200 annually
- HOA name: GREENBRIER HOA
Location
- Region: Lexington Park
Financial & listing details
- Price per square foot: $160/sqft
- Tax assessed value: $406,400
- Annual tax amount: $3,976
- Date on market: 9/27/2026
- Listing agreement: Exclusive Right To Sell
- Ownership: Fee Simple
Estimated market value
Not available
Estimated sales range
Not available
Not available
Price history
| Date | Event | Price |
|---|---|---|
| 9/27/2026 | Listed for sale | $480,000+53.6%$160/sqft |
Source:  Bright MLS #MDSM2033708 Report a problem Bright MLS #MDSM2033708 Report a problem | ||
| 9/29/2025 | Listing removed | $2,900$1/sqft |
Source: Bright MLS #MDSM2027170 Report a problem | ||
| 9/13/2025 | Listed for rent | $2,900$1/sqft |
Source: Bright MLS #MDSM2027170 Report a problem | ||
| 7/13/2018 | Sold | $312,500-0.8%$104/sqft |
Source: Public Record Report a problem | ||
| 4/6/2018 | Listing removed | $314,900$105/sqft |
Source: Home Towne Real Estate #1000313168 Report a problem | ||
| 3/29/2018 | Listed for sale | $314,900-4.1%$105/sqft |
Source: Home Towne Real Estate #1000313168 Report a problem | ||
| 5/5/2011 | Sold | $328,505+300.6%$109/sqft |
Source: Public Record Report a problem | ||
| 2/17/2011 | Sold | $82,000$27/sqft |
Source: Public Record Report a problem | ||
Public tax history
| Year | Property taxes | Tax assessment |
|---|---|---|
| 2025 | $3,852 +13.2% | $380,500 +7.3% |
| 2024 | $3,403 +7.9% | $354,600 +7.9% |
| 2023 | $3,155 +2.5% | $328,700 |
| 2022 | $3,077 +2.6% | $328,700 +5.2% |
| 2021 | $3,000 +2.6% | $312,567 +2.6% |
| 2020 | $2,923 | $304,500 |
| 2019 | $2,923 | $304,500 |
| 2018 | $2,923 -3.1% | $304,500 -2.2% |
| 2017 | $3,017 -12.4% | $311,300 |
| 2016 | $3,442 | $311,300 |
| 2015 | $3,442 | $311,300 -6% |
| 2014 | $3,442 | $331,100 +0.4% |
| 2013 | -- | $329,800 +0.4% |
| 2012 | -- | $328,500 +0.4% |
| 2011 | -- | $327,200 +245.8% |
| 2010 | -- | $94,632 +1.8% |
| 2009 | -- | $92,966 +1.8% |
| 2008 | -- | $91,300 |
Find assessor info on the county website
Monthly payment
Est. payment
Payment breakdown
Explore the cost of this home by adjusting the details. Changes won't be saved.Climate risks
Neighborhood: 20653
Nearby schools
Schools provided by the listing agent
- District: St. Mary's County Public Schools
Source: Bright MLS. This data may not be complete. We recommend contacting the local school district to confirm school assignments for this home.
- $446,800-- bd3 ba2.1k sqft20966 Branchwood Ct, Lexington Park, MD 20653Off Market
- $453,1004 bd4 ba2.2k sqft20973 Branchwood Ct, Lexington Park, MD 20653Off Market
- $477,5005 bd4 ba3.1k sqft20956 Branchwood Ct, Lexington Park, MD 20653Sold

- $430,2004 bd2 ba2.1k sqft20965 Branchwood Ct, Lexington Park, MD 20653Off Market
Similar homes
- $439,9004 bd4 ba3.4k sqftGreenbrier, Lexington Park, MD 20653For Sale

 MLS ID #MDSM2033404, Cindy Crispell, Century 21 Redwood Realty. Bright MLS
 - $460,0004 bd3 ba2.5k sqft46699 Robert Leon Dr, Lexington Park, MD 20653For Sale
 MLS ID #MDSM2033208, Stephanie Rivers, The Southside Group Real Estate. Bright MLS
 - $--4 bd3 ba3.4k sqft13260 Joy Rd, Lusby, MD 20657AuctionAuction.com 2
- $415,0004 bd3 ba2.6k sqft20859 Sandstone St, Lexington Park, MD 20653For Sale
 MLS ID #MDSM2032360, Shelly Alonso, Samson Properties. Bright MLS
 - $400,0004 bd4 ba3.2k sqft47121 Sorrel Dr, Lexington Park, MD 20653For SaleMLS ID #MDSM2032728, Tig Wright, Redfin Corp. Bright MLS
- $479,0005 bd3 ba2.4k sqft20851 Autumn Mill Ct, Lexington Park, MD 20653For SaleMLS ID #MDSM2033516, Laura Holley, O'Brien Realty ERA Powered. Bright MLS
- $429,9003 bd3 ba1.9k sqft21271 Scarborough Dr, Lexington Park, MD 20653For SaleMLS ID #MDSM2033776, Brittany Russell, CENTURY 21 New Millennium. Bright MLS
- $575,3004 bd4 ba3.6k sqft46805 Wentworth Ct, Lexington Park, MD 20653For SaleMLS ID #MDSM2033004, Colin McHugh, O'Brien Realty ERA Powered. Bright MLS
- $409,0003 bd3 ba1.8k sqft20594 Adkins Rd, Lexington Park, MD 20653For SaleMLS ID #MDSM2033706, Danny Morris, O'Brien Realty ERA Powered. Bright MLS
- $490,0004 bd3 ba3.3k sqft22621 Woods Ln, Lexington Park, MD 20653For SaleMLS ID #MDSM2032924, Kara Bogusky, The Southside Group Real Estate. Bright MLS
- $399,9003 bd2 ba1.6k sqft18461 Three Notch Rd, Lexington Park, MD 20653For SaleMLS ID #MDSM2033882, Kristen Willets, RE/MAX One. Bright MLS
- $549,9006 bd5 ba4.1k sqft46813 Jillian Grace Ct, Lexington Park, MD 20653For SaleMLS ID #MDSM2033586, Tonja Polly, Coldwell Banker Realty. Bright MLS
- $450,0004 bd3 ba2.6k sqft20410 Chingville Rd, Leonardtown, MD 20650For SaleMLS ID #MDSM2033190, Billy Rabbitt, The Southside Group Real Estate. Bright MLS
- $475,0003 bd3 ba2.3k sqft45155 Loblolly Ct, Tall Timbers, MD 20690For SaleMLS ID #MDSM2033918, Conor Loughran, CENTURY 21 New Millennium. Bright MLS
- $449,9004 bd4 ba2k sqft21564 Gordon Ct, Lexington Park, MD 20653For SaleMLS ID #MDSM2032626, Deanna Rothstein, RE/MAX One. Bright MLS
- $589,0006 bd4 ba4.4k sqft45846 Kingfisher Ct, Lexington Park, MD 20653For SaleMLS ID #MDSM2033618, Josh Dill, Home Towne Real Estate. Bright MLS
- $399,9007 bd3 ba2.5k sqft48448 Mattapany Rd, Lexington Park, MD 20653For SaleMLS ID #MDSM2032096, Billy Rabbitt, The Southside Group Real Estate. Bright MLS
- $455,0004 bd3 ba2.4k sqft20893 Dry Mill St, Great Mills, MD 20634For SaleMLS ID #MDSM2033472, Danny Morris, O'Brien Realty ERA Powered. Bright MLS
