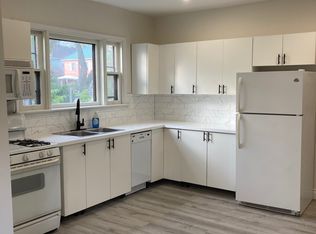
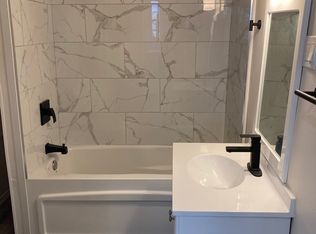
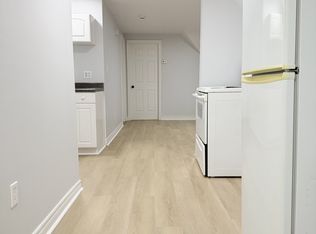
Beautiful custom-built (2006) detached home in a high-demand Windsor location offering 3+1 bedrooms and vacant possession. Features include hardwood floors, a bright combined living/dining area, and an upgraded eat-in kitchen with granite countertops, tile flooring, and breakfast bar. The fully finished walkout basement with separate entrance, bedroom(s), bath, and great room is ideal for an in-law suite or rental potential. Spacious primary bedroom with walk-in closet, upgraded driveway, and concrete surrounding the home. Conveniently located near the University of Windsor, USA border, Detroit-Windsor Tunnel, schools, parks, transit, shopping, and all amenities.
For sale
C$649,999
975 Albert Rd, Windsor, ON N8Y 3P1
4beds
2baths
Single Family Residence
Built in ----
3,850 Square Feet Lot
$-- Zestimate®
C$--/sqft
C$-- HOA
What's special
- 241 days
- 3
- 0
Zillow last checked:
Listing updated:
Listed by:
RE/MAX REALTY SERVICES INC.
Source: TRREB,MLS®#: X12757952 Originating MLS®#: Toronto Regional Real Estate Board
Originating MLS®#: Toronto Regional Real Estate BoardFacts & features
Interior
Bedrooms & bathrooms
- Bedrooms: 4
- Bathrooms: 2
Primary bedroom
- Level: Main
- Dimensions: 0 x 0
Bedroom 2
- Level: Main
- Dimensions: 0 x 0
Bedroom 3
- Level: Main
- Dimensions: 0 x 0
Bedroom 4
- Level: Basement
- Dimensions: 0 x 0
Dining room
- Level: Main
- Dimensions: 0 x 0
Family room
- Level: Basement
- Dimensions: 0 x 0
Kitchen
- Level: Main
- Dimensions: 0 x 0
Living room
- Level: Main
- Dimensions: 0 x 0
Recreation
- Level: Basement
- Dimensions: 0 x 0
Heating
- Forced Air, Gas
Cooling
- Central Air
Appliances
- Included: Water Heater
Features
- Primary Bedroom - Main Floor, Storage
- Flooring: Carpet Free
- Basement: Finished with Walk-Out,Separate Entrance
- Has fireplace: Yes
- Fireplace features: Family Room
Interior area
- Living area range: 1100-1500 null
Property
Parking
- Total spaces: 7
- Parking features: Private Double
- Has garage: Yes
Accessibility
- Accessibility features: Accessible Public Transit Nearby, Level Entrance
Features
- Pool features: None
Lot
- Size: 3,850 Square Feet
- Features: Fenced Yard, Hospital, Public Transit, School
Details
- Parcel number: 010920100
Construction
Type & style
- Home type: SingleFamily
- Architectural style: Bungalow
- Property subtype: Single Family Residence
Materials
- Concrete
- Foundation: Other
- Roof: Shingle
Utilities & green energy
- Sewer: Sewer
Community & HOA
Location
- Region: Windsor
Financial & listing details
- Annual tax amount: C$2,718
- Date on market: 2/4/2026
Price history
Price history is unavailable.
Public tax history
Tax history is unavailable.
Climate risks
Neighborhood: Ford City

Similar homes
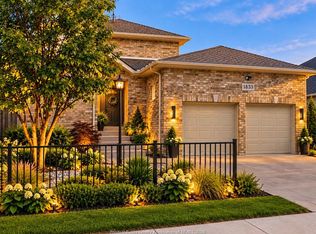
- C$574,9004 bd3 ba2.1k sqft1833 Saint Luke Rd, Windsor, ON N8W 3W8For Sale
 MLS ID #26023771, Michael Drakich, Sales Person, Remax Preferred Realty Ltd. - 585 Brokerage. Windsor-Essex County AOR
 - C$599,9004 bd2 ba-- sqft8177 Riverside Dr E, Windsor, ON N8S 1E5For Sale
 MLS ID #26021956, Katherine Roth, Broker, Bob Pedler Real Estate Limited Brokerage. Windsor-Essex County AOR
 - C$599,9995 bd2 ba-- sqft4272 Northwood Lakes Dr, Windsor, ON N9G 2V7For Sale
 MLS ID #X13579834, HOMELIFE SUPERSTARS REAL ESTATE LIMITED. TRREB
 - C$519,0004 bd2 ba-- sqft1184 Janette Ave, Windsor, ON N9A 5A7For Sale
 MLS ID #X13558258, ROYAL LEPAGE CERTIFIED REALTY. TRREB
