Skip main navigation
For sale
  • $585,000

    975 E Bonanza Rd, Alton, UT 84710

    3beds
    2,164sqft
    : Get pre-qualified
    Single Family Residence
    Built in 1991
    0.46 Acres Lot
    $565,500 Zestimate®
    $270/sqft
    $16/mo HOA

    What's special

    Bbq areaTall pinesCovered and uncovered decksForest surroundingsWarm wood accentsKitchen and dining nookComfortable gathering space
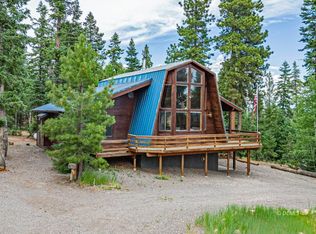
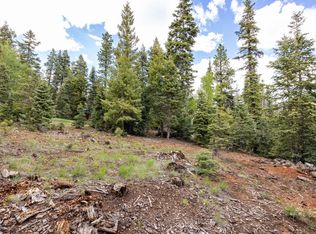
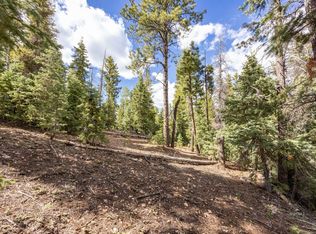
    Duck Creek Cabin with Income & Adventure Access. Welcome to the mountain lifestyle in Color Country Estates, where tall pines, fresh air, and year-round access make this Duck Creek cabin a place to enjoy in every season. This 3-bedroom, 3-bath cabin offers 2,164 square feet across three levels, with warm wood accents, vaulted ceilings, large windows, and a cozy wood-burning fireplace creating the classic cabin feel buyers love. The main level features comfortable gathering space, a kitchen and dining nook, and a main-level bedroom, while the open loft adds extra sleeping or lounge space. Downstairs, enjoy a spacious rec room with pool table, bar area, pellet stove, bedroom, bathroom, and laundry. Outside, covered and uncovered decks, a firepit, BBQ area, forest surroundings, and 528-square-foot attached garage create an ideal basecamp for mountain adventure. Spend your days exploring nearby Dixie National Forest, Duck Creek Village, Brian Head, Zion, Bryce Canyon, and the endless trails, fishing, ATV routes, and scenic drives Cedar Mountain is known for. This successful rental generates approximately $30,000 per year. Seller is offering a $12,000 credit toward restoring the front deck. Adjacent lots on either side also available.
    1 day
    |
    119
    |
    9
    |

    Zillow last checked:

    Listing updated:

    Listed by:

    Brian Barsness (435)690-9727,

    Trophy Real Estate

    Source: Duck Creek MLS Utah,MLS#: 2809005

    Tour with a local agent

      Facts & features

      Interior

      Bedrooms & bathrooms
      • Bedrooms: 3
      • Bathrooms: 3
      • Full bathrooms: 3
      Heating
      • Baseboard, Electric, Pellet Stove, Wood Burn. Stove
      Cooling
      • None
      Appliances
      • Included: Microwave, Refrigerator, Washer/Dryer, Electric Water Heater, Oven/Range- Electric
      Features
      • Ceiling Fan(s), Vaulted Ceiling(s), Walk-In Closet(s)
      • Flooring: Carpet, Laminate, Linoleum
      • Windows: Window Coverings
      • Basement: Partial,Finished
      • Fireplace features: Wood Burning Stove
      Interior area
      • Total structure area: 2,164
      • Total interior livable area: 2,164 sqft

      Property

      Parking
      • Total spaces: 1
      • Parking features: Attached
      • Attached garage spaces: 1
      Features
      • Levels: 2 story + basement
      • Stories: 2
      • Patio & porch: Covered, Deck(s) Uncovered
      Lot
      • Size: 0.46 Acres
      • Features: Vacation Rentals Allowed
      Details
      • Parcel number: 55187
      • Zoning description: Residential

      Construction

      Type & style
      • Home type: SingleFamily
      • Property subtype: Single Family Residence
      Materials
      • Frame, Timber
      • Foundation: Stem Wall
      • Roof: Metal
      Condition
      • Year built: 1991

      Utilities & green energy

      • Electric: Power Source: City/Municipal
      • Gas: Propane: Hooked-up
      • Sewer: Septic Tank
      • Water: Water Source: City/Municipal, Water: Meter Installed
      • Utilities for property: Internet: Cable/DSL, Internet: Satellite/Wireless, Legal Access: Yes, Sewer Not Available, Natural Gas Not Available

      Community & HOA

      Community
      • Subdivision: Color Country Estates
      HOA
      • Has HOA: Yes
      • Services included: Road Maintenance
      • HOA fee: $16 month
      Location
      • Region: Alton

      Financial & listing details

      • Price per square foot: $270/sqft
      • Tax assessed value: $576,374
      • Annual tax amount: $4,000
      • Date on market: 5/27/2026
      Get pre-qualifiedBe ready to make an offer.
      Connect with an agentGet info on this home, tour, and more.
      Calculate monthly paymentSee if you can afford this home.

        Estimated market value

        $565,500

        $537,000 - $594,000

        $2,314/mo

        Price history

        DateEventPrice
        5/27/2026Listed for sale$585,000$270/sqft
        Source: Duck Creek MLS Utah #2809005 Report a problem

        Public tax history

        YearProperty taxesTax assessment
        2024$4,000 +8.3%$576,374 +1.9%
        2023$3,695 +1%$565,509 +14.2%
        2022$3,657 +17.6%$495,337 +42.4%
        2021$3,109 $347,806 +13.2%
        2020-- $307,266 +5.2%
        2018$2,808 +17.6%$292,114 +22.8%
        2017$2,388 -2.7%$237,878
        2016$2,454 -0.4%$237,878
        2015$2,465 +10.9%$237,878 +10.6%
        2014$2,223 $214,991 +11%
        2013-- $193,716 -5.5%
        2012$2,013 $205,063 -18.9%
        2010-- $252,733 -22.4%
        2009$2,548 $325,624

        Find assessor info on the county website

        Monthly payment

        Est. payment

          Payment breakdown

          Explore the cost of this home by adjusting the details. Changes won't be saved.
          All calculations are estimates and provided by Zillow, Inc. for informational purposes only. Actual amounts may vary.
          HOA fees may include property taxes on listings classified as Co-Ops. Contact the listing agent and/or owner for fee details.
          Mortgage interest rates are dependent on a number of factors, including credit score, down payment, and repayment length. Interest rate data provided by Zillow Group Marketplace, Inc. as of 1/1/1970 from various mortgage lenders with which we have lead or other similar arrangements; the Estimated Payment is an average of those rates.
          See how much you could borrow to make a competitive offer.

          Climate risks

          Neighborhood: 84710

          Getting around

          1 / 100
          Car-Dependent
          2 / 100
          Somewhat Bikeable

          Nearby schools

          GreatSchools rating
          Schools provided by the listing agent
          • Elementary: Valley
          • High: Valley

          Source: Duck Creek MLS Utah. This data may not be complete. We recommend contacting the local school district to confirm school assignments for this home.

          A local agent can set up tours, give advice and negotiate with sellers.

          A local lender can help you make sure your offer is ready when you are.

          Browse local experts

          Similar homes

          Skip to the end of the carouselSkip to the beginning of the carousel