There are homes you buy, and then there are homes you've always hoped would one day be available.Nestled beneath a canopy of majestic oaks draped in Spanish moss, this iconic Old Charleston brick residence is one of Harbor Woods' most admired homes--a place neighbors slow down to admire and visitors dream of calling their own. Set back behind a graceful circular drive and surrounded by mature landscaping, the property offers a rare sense of privacy that feels worlds away, yet remains in the heart of one of James Island's most coveted neighborhoods.Life here revolves around the outdoors. Mornings begin with coffee on the deep front porch. Afternoons are spent floating in the PebbleTec-finished saltwater pool, where the silky feel of the water invites you to linger just a littlelonger. Evenings unfold around the outdoor kitchen as dinner sizzles on the grill, followed by quiet conversations in the hot tub beneath the stars. With a wooded rear buffer that creates a private sanctuary, the backyard is more than beautiful--it is your own private Lowcountry retreat. Inside, timeless architecture meets comfortable everyday living. Designed for both entertaining and quiet family moments, the home offers formal living and dining rooms, a welcoming family room, and a spectacular vaulted gathering room wrapped in Pella doors that blur the line between indoors and out. Finished with hardwood floors and its own climate control, this light-filled space lives beautifully as an extension of the home while overlooking the backyard oasis. The thoughtfully designed floor plan provides room for every season of life. Four bedrooms are located within the main home, including an oversized FROG lined with a full wall of custom built-ins--ideal as a media room, library, playroom, or expansive gathering space. A generous laundry room with a built-in desk creates the perfect homework station, home command center, or workspace, while abundant storage tucked throughout the home's eaves reflects the foresight of its original builder. Just beyond the pool, the detached, climate-controlled guest quarters open endless possibilities. Whether envisioned as luxurious accommodations for overnight guests, a private mother-in-law suite, inspiring home office, fitness studio, art space, or the ultimate pool house, the space features lofted sleeping areas and French doors that open to its own private paver patio. Beyond the property itself lies the lifestyle that makes Harbor Woods so beloved. Located just minutes from Stiles Point Elementary, James Island High School, and Harborview Shopping Center, weekends often begin with a golf cart ride for coffee at Highfalutin Coffee, wood-fired pizza at Coastal Crust, dinner at The Harlow, or a quick trip to nearby shops--all while remaining just a short drive from historic downtown Charleston and the beaches. Some homes are admired. Very few become available. This is one of them.
Active contingent
$1,250,000
975 Harbortowne Rd, Charleston, SC 29412
5beds
3,421sqft
Single Family Residence
Built in 1978
0.29 Acres Lot
$1,189,400 Zestimate®
$365/sqft
$-- HOA
What's special
Detached climate-controlled guest quartersPrivate paver patioGraceful circular driveDeep front porchPebbletec-finished saltwater poolTimeless architectureSurrounded by mature landscaping
- 44 days
- 2,461
- 177
Likely to sell faster than
Zillow last checked:
Listing updated:
Listed by:
The Boulevard Company
Source: CTMLS,MLS#: 26022214
Facts & features
Interior
Bedrooms & bathrooms
- Bedrooms: 5
- Bathrooms: 3
- Full bathrooms: 2
- 1/2 bathrooms: 1
Rooms
- Room types: Bonus Room, Family Room, Office, Dining Room, Utility Room, Bonus, Eat-In-Kitchen, Family, Formal Living, Frog Attached, Laundry, Separate Dining, Utility
Heating
- Central, Ductless, Electric, Heat Pump, See Remarks
Cooling
- Central Air
Appliances
- Laundry: Washer Hookup, Laundry Room
Features
- Beamed Ceilings, Ceiling - Cathedral/Vaulted, Ceiling - Smooth, Walk-In Closet(s), Ceiling Fan(s), Eat-in Kitchen, Formal Living, Frog Attached
- Flooring: Carpet, Ceramic Tile, Wood
- Windows: Storm Window(s), Window Treatments
- Number of fireplaces: 1
- Fireplace features: Family Room, One, Wood Burning
Interior area
- Total structure area: 3,421
- Total interior livable area: 3,421 sqft
Property
Parking
- Total spaces: 5
- Parking features: Garage, Attached, Detached, Other, Converted Garage, Garage Door Opener
- Attached garage spaces: 5
Features
- Levels: Two
- Stories: 2
- Patio & porch: Front Porch
- Exterior features: Lawn Irrigation, Outdoor Kitchen, Lighting
- Has private pool: Yes
- Pool features: In Ground
- Spa features: Community
- Fencing: Wrought Iron,Perimeter
Lot
- Size: 0.29 Acres
- Features: 0 - .5 Acre, High, Level
Details
- Additional structures: Shed(s), Storage, Guest House
- Parcel number: 4281200022
Construction
Type & style
- Home type: SingleFamily
- Architectural style: Traditional
- Property subtype: Single Family Residence
Materials
- Brick, Cement Siding
- Foundation: Crawl Space
- Roof: Architectural
Condition
- New construction: No
- Year built: 1978
Utilities & green energy
- Sewer: Public Sewer
- Water: Public
- Utilities for property: Charleston Water Service, Dominion Energy, James IS PSD
Community & HOA
Community
- Features: Laundry, Storage, Trash
- Subdivision: Harbor Woods
Location
- Region: Charleston
Financial & listing details
- Price per square foot: $365/sqft
- Tax assessed value: $681,300
- Annual tax amount: $2,187
- Date on market: 8/5/2026
- Listing terms: Cash,Conventional,FHA,VA Loan
Estimated market value
$1,189,400
$1.13M - $1.25M
$6,189/mo
Price history
| Date | Event | Price |
|---|---|---|
| 8/5/2026 | Listed for sale | $1,250,000+584.6%$365/sqft |
Source:  CTMLS #26022214 Report a problem CTMLS #26022214 Report a problem | ||
| 12/6/1996 | Sold | $182,600$53/sqft |
Source: Agent Provided Report a problem | ||
Public tax history
| Year | Property taxes | Tax assessment |
|---|---|---|
| 2025 | $2,187 +22.1% | $19,570 +30.3% |
| 2024 | $1,792 +5.8% | $15,020 |
| 2023 | $1,694 +3.8% | $15,020 |
| 2022 | $1,632 -6.7% | $15,020 |
| 2021 | $1,748 -1.1% | $15,020 |
| 2020 | $1,768 | $15,020 +17.3% |
| 2019 | $1,768 | $12,800 -13.5% |
| 2017 | $1,768 -8% | $14,800 |
| 2016 | $1,922 +4.4% | $14,800 |
| 2015 | $1,841 -4% | $14,800 |
| 2014 | $1,918 | -- |
| 2011 | $1,918 +17.6% | -- |
| 2010 | $1,631 -1.5% | $12,450 |
| 2009 | $1,656 +10.9% | $12,450 |
| 2008 | $1,493 -31.9% | $12,450 |
| 2006 | $2,194 +8.4% | $12,450 +8.4% |
| 2005 | $2,025 +23.9% | $11,480 +45.3% |
| 2004 | $1,634 +1% | $7,900 |
| 2003 | $1,618 +3.8% | $7,900 |
| 2002 | $1,559 +34.5% | $7,900 +42.9% |
| 2000 | $1,159 | $5,530 |
Find assessor info on the county website
Monthly payment
Est. payment
Payment breakdown
Explore the cost of this home by adjusting the details. Changes won't be saved.Climate risks
Neighborhood: 29412
Nearby schools
Schools provided by the listing agent
- Elementary: Stiles Point
- Middle: Camp Road
- High: James Island Charter
Source: CTMLS. This data may not be complete. We recommend contacting the local school district to confirm school assignments for this home.
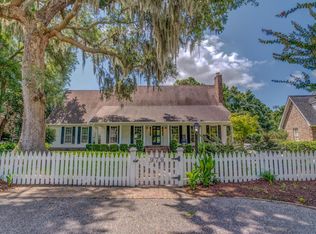
- $1,096,5004 bd3 ba3.2k sqft979 Harbortowne Rd, Charleston, SC 29412Off Market
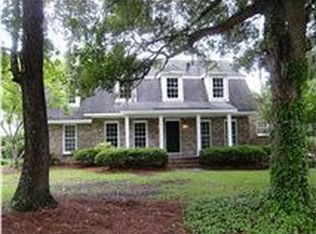
- $830,0003 bd2 ba2.1k sqft971 Harbortowne Rd, Charleston, SC 29412Off Market
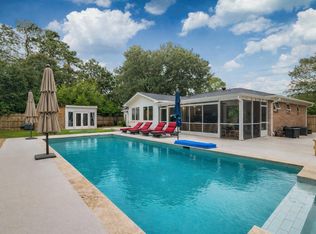
- $901,5005 bd2 ba2.8k sqft962 Harbortowne Rd, Charleston, SC 29412Off Market
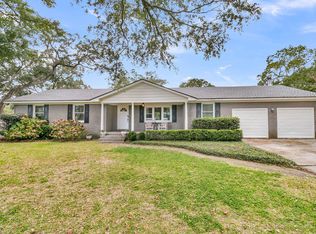
- $828,8004 bd3 ba2.2k sqft983 Harbortowne Rd, Charleston, SC 29412Off Market
Similar homes
- $1,099,0005 bd4 ba2.5k sqft902 Mikell Dr, Charleston, SC 29412For Sale
 MLS ID #26002843, Thomas Davis. CTMLS
 - $1,199,0004 bd3 ba2.5k sqft922 Preston Rd, Charleston, SC 29412For Sale
 MLS ID #25031176, Jonathan Vroon. CTMLS
 - $1,069,9574 bd3 ba2.4k sqft957 Travers Dr, Charleston, SC 29412For Sale
 MLS ID #26020178, Shane Spurling. CTMLS
 - $1,599,0004 bd3 ba2.3k sqft1259 Harbor View Ln, Charleston, SC 29412For Sale
 MLS ID #26024346, Taylor Hamden. CTMLS
 - $1,100,0003 bd3 ba2.1k sqft1831 Houghton Dr, Charleston, SC 29412For SaleMLS ID #26024483, Kaci Greatorex. CTMLS
- $825,0004 bd3 ba2k sqft740 Shamrock Ln, Charleston, SC 29412For SaleMLS ID #26022021, Nancy Hoy. CTMLS
- $1,100,0004 bd5 ba2.7k sqft440 Woodland Shores Rd, Charleston, SC 29412For SaleMLS ID #25030852, Jonathan Vroon. CTMLS
- $765,0003 bd2 ba2.1k sqft734 Waites Dr, Charleston, SC 29412For SaleMLS ID #26025440, Victoria Northcutt Briggs. CTMLS
- $795,0004 bd3 ba1.9k sqft1714 Wambaw Ave, Charleston, SC 29412For SaleMLS ID #26024710, William Barnwell. CTMLS
- $1,248,0003 bd4 ba3.9k sqft5508 Stono View Dr, Johns Island, SC 29455For SaleMLS ID #26023193, Verna Bunao-weeks. CTMLS
- $750,0004 bd3 ba2.1k sqft27 Westside Dr, Charleston, SC 29412For SaleMLS ID #26022996, Joshua Walden. CTMLS
- $1,098,0004 bd4 ba2.5k sqft213 Shady Ln, Charleston, SC 29407For SaleMLS ID #26025633, Cambron Elsey. CTMLS
- $1,375,0005 bd3 ba2.2k sqft1 Beverly Rd, Charleston, SC 29407For SaleMLS ID #26014984, Matt Whitfield. CTMLS
- $1,269,0004 bd4 ba2.9k sqft1298 Blue Sky Ln, Charleston, SC 29492For SaleMLS ID #26020577, Chauncey Clark. CTMLS
- $1,350,0004 bd3 ba2.4k sqft18 Stocker Dr, Charleston, SC 29407For SaleMLS ID #26017914, Beau Mueller. CTMLS
- $1,159,8705 bd4 ba3.1k sqft1121 Beresford Run, Charleston, SC 29492For SaleMLS ID #26014893, Joanne Harwell. CTMLS
- $1,025,0004 bd3 ba3.4k sqft2737 Battery Pringle Dr, Johns Island, SC 29455For SaleMLS ID #26018215, Kendra Calore. CTMLS
- $675,0005 bd3 ba2.9k sqft2388 Erskine Ave, Charleston, SC 29414For SaleMLS ID #26025786, Lauren Davis. CTMLS
- $1,200,0004 bd3 ba2.4k sqft667 Fishermans Bnd, Mount Pleasant, SC 29464For SaleMLS ID #26024443, Laura Mclain. CTMLS
- $1,485,0003 bd3 ba2.9k sqft1604 Regimental Ln, Johns Island, SC 29455For SaleMLS ID #26018171, Mikki Ramey. CTMLS
