Skip main navigation
For sale
  • $179,000

    975 Meriden Road #101, Waterbury, CT 06705

    2beds
    1,028sqft
    : 
    Condominium, Townhouse
    Built in 1987
    -- sqft lot
    $177,400 Zestimate®
    $174/sqft
    $230/mo HOA

    What's special

    Bright and tidy interiorMove-in readyBrand-new kitchenWell-maintained condoFreshly painted unitUpdated appliances
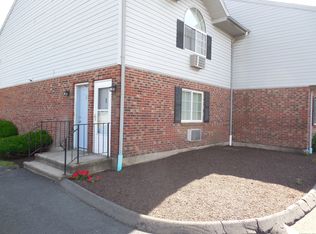
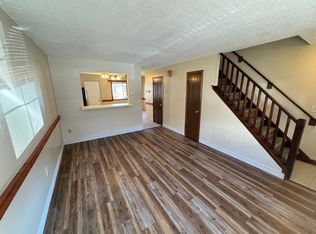
    Welcome to 975 Meriden Rd, unit 101, this well-maintained condo offering comfort, convenience, and value. This freshly painted unit features a brand-new kitchen with updated appliances, cabinetry, and finishes, creating a modern and inviting space for cooking and entertaining. The bright and tidy interior is truly move-in ready, making it perfect for owner-occupants or investors alike. Enjoy the benefit of a low HOA cost while being conveniently located near shopping, restaurants, highways, and everyday amenities. Don't miss this affordable opportunity for easy living in a desirable location!
    11 hours
    |
    178
    |
    8
    |

    Zillow last checked:

    Listing updated:

    Listed by:

    THE GULINO TEAM OF WILLIAM RAVEIS REAL ESTATE,

    Santo Gulino (860)655-7004,

    William Raveis Real Estate 860-344-1658

    Source: Smart MLS,MLS#: 24178095MLS Logo

    Tour with a local agent

      Facts & features

      Interior

      Bedrooms & bathrooms
      • Bedrooms: 2
      • Bathrooms: 2
      • Full bathrooms: 1
      • 1/2 bathrooms: 1
      Primary bedroom
      • Level: Upper
      Bedroom
      • Level: Upper
      Kitchen
      • Level: Main
      Living room
      • Level: Main
      Heating
      • Baseboard, Electric
      Cooling
      • Window Unit(s)
      Appliances
      • Included: Oven/Range, Microwave, Refrigerator, Dishwasher, Washer, Dryer, Electric Water Heater, Water Heater
      • Laundry: Upper Level
      Features
      • Doors: Storm Door(s)
      • Windows: Thermopane Windows
      • Basement: None
      • Attic: None
      • Has fireplace: No
      • Common walls with other units/homes: End Unit
      Interior area
      • Total structure area: 1,028
      • Total interior livable area: 1,028 sqft
      • Finished area above ground: 1,028

      Property

      Parking
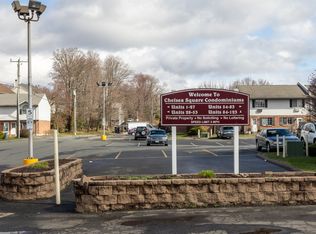
      • Total spaces: 2
      • Parking features: Off Street, Assigned
      Features
      • Stories: 2
      • Has view: Yes
      • View description: City
      Details
      • Parcel number: 2300078
      • Zoning: RM

      Construction

      Type & style
      • Home type: Condo
      • Architectural style: Townhouse
      • Property subtype: Condominium, Townhouse
      • Attached to another structure: Yes
      Materials
      • Vinyl Siding, Brick
      Condition
      • New construction: No
      • Year built: 1987

      Utilities & green energy

      • Sewer: Public Sewer
      • Water: Public
      • Utilities for property: Cable Available
      Green energy
      • Energy efficient items: Doors, Windows

      Community & HOA

      Community
      • Features: Health Club, Library, Medical Facilities, Park, Near Public Transport
      HOA
      • Has HOA: Yes
      • Amenities included: Management
      • Services included: Maintenance Grounds, Trash, Snow Removal
      • HOA fee: $230 monthly
      Location
      • Region: Waterbury

      Financial & listing details

      • Price per square foot: $174/sqft
      • Tax assessed value: $64,120
      • Annual tax amount: $2,884
      • Date on market: 5/25/2026
      • Exclusions: N/A
      Get pre-qualifiedBe ready to make an offer.
      Connect with an agentGet info on this home, tour, and more.
      Calculate monthly paymentSee if you can afford this home.

        Estimated market value

        $177,400

        $169,000 - $186,000

        $1,519/mo

        Price history

        DateEventPrice
        5/25/2026Listed for sale$179,000+157.6%$174/sqft
        Source: Smart MLS #24178095 Report a problem
        9/15/2017Listing removed$895$1/sqft
        Source: Showcase Realty, Inc. #170004942 Report a problem
        8/13/2017Listed for rent$895$1/sqft
        Source: Showcase Realty, Inc. #170004942 Report a problem
        8/29/2015Listing removed$895$1/sqft
        Source: Showcase Realty, Inc. #W10071098 Report a problem
        8/12/2015Listed for rent$895+2.3%$1/sqft
        Source: Showcase Realty, Inc. #W10071098 Report a problem
        6/23/2012Listing removed$875$1/sqft
        Source: Showcase Realty Inc #W1067262 Report a problem
        6/2/2012Listed for rent$875$1/sqft
        Source: Showcase Realty Inc #W1067262 Report a problem
        5/2/2011Listing removed$69,500$68/sqft
        Source: Showcase Realty Inc #W1059552 Report a problem
        3/3/2011Listed for sale$69,500$68/sqft
        Source: Showcase Realty Inc #W1059552 Report a problem
        2/5/2011Pending sale$69,500$68/sqft
        Source: Showcase Realty Inc #W1059552 Report a problem
        11/4/2010Price change$69,500+7.8%$68/sqft
        Source: Showcase Realty Inc #W1059552 Report a problem
        9/17/2010Listed for sale$64,500+92.5%$63/sqft
        Source: Showcase Realty Inc #W1058291 Report a problem
        2/28/2001Sold$33,500-57.1%$33/sqft
        Source: Smart MLS #W1000374 Report a problem
        3/1/1989Sold$78,000$76/sqft
        Source: Public Record Report a problem

        Public tax history

        YearProperty taxesTax assessment
        2025$2,884 -9%$64,120
        2024$3,170 -8.8%$64,120
        2023$3,475 +60.4%$64,120 +78.2%
        2022$2,166 $35,980
        2021$2,166 0%$35,980
        2020$2,166 +0%$35,980
        2019$2,166 $35,980
        2018$2,166 -3.8%$35,980 -3.8%
        2017$2,252 $37,400
        2016$2,252 +3.4%$37,400
        2015$2,177 $37,400
        2014$2,177 +2.2%$37,400
        2013$2,131 -18%$37,400 -39.9%
        2012$2,600 0%$62,190
        2011$2,601 $62,190
        2010$2,601 +4.8%$62,190
        2009$2,483 $62,190
        2008$2,483 $62,190
        2005-- --

        Find assessor info on the county website

        Monthly payment

        Est. payment

          Payment breakdown

          Explore the cost of this home by adjusting the details. Changes won't be saved.
          All calculations are estimates and provided by Zillow, Inc. for informational purposes only. Actual amounts may vary.
          HOA fees may include property taxes on listings classified as Co-Ops. Contact the listing agent and/or owner for fee details.
          Mortgage interest rates are dependent on a number of factors, including credit score, down payment, and repayment length. Interest rate data provided by Zillow Group Marketplace, Inc. as of 1/1/1970 from various mortgage lenders with which we have lead or other similar arrangements; the Estimated Payment is an average of those rates.
          See how much you could borrow to make a competitive offer.

          Climate risks

          Neighborhood: Alexander Ave

          Getting around

          52 / 100
          Somewhat Walkable
          31 / 100
          Some Transit
          28 / 100
          Somewhat Bikeable

          Nearby schools

          GreatSchools rating
          Schools provided by the listing agent
          • Elementary: H.S. Chase
          • Middle: Wallace
          • High: Crosby

          Source: Smart MLS. This data may not be complete. We recommend contacting the local school district to confirm school assignments for this home.

          A local agent can set up tours, give advice and negotiate with sellers.

          Browse local experts

          Similar homes

          Skip to the end of the carouselSkip to the beginning of the carousel