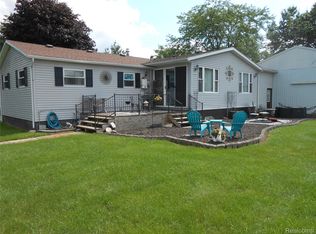
4-Bedroom Home on 2+ Acres — Room to Roam & Grow Welcome home to your own slice of country living! This spacious 4-bedroom, 2-bathroom home sits on 2+ acres, offering the space, privacy, and freedom a growing family has been looking for. There’s plenty of room for kids to roam, pets to play, gardens to grow, and outdoor adventures right in your own backyard. The property also features outbuildings, opening the door to endless possibilities for storage, hobbies, a workshop, or creating your very own mini farm. Whether you’re dreaming of raising chickens, starting a garden, keeping a few animals, or simply having more room to spread out, this property provides the space to make it happen. With four bedrooms, two bathrooms, acreage, and useful outbuildings, this is more than just a house—it’s an opportunity to create the lifestyle you’ve been wanting. Come see the possibilities and imagine your family growing here!
For sale
$349,000
975 N Banner Rd, Sandusky, MI 48471
4beds
1,900sqft
Single Family Residence
Built in 1970
2.42 Acres Lot
$348,500 Zestimate®
$184/sqft
$-- HOA
What's special
Gardens to grow
- 17 days
- 882
- 63
Zillow last checked:
Listing updated:
Listed by:
Penny S Schwarzentraub 810-434-5488,
Town & Country Realty-Lexington 810-359-5000
Source: MiRealSource,MLS#: 50219940 Originating MLS: MiRealSource
Originating MLS: MiRealSourceFacts & features
Interior
Bedrooms & bathrooms
- Bedrooms: 4
- Bathrooms: 3
- Full bathrooms: 2
- 1/2 bathrooms: 1
Bedroom 1
- Level: Second
- Area: 224
- Dimensions: 16 x 14
Bedroom 2
- Level: Second
- Area: 168
- Dimensions: 14 x 12
Bedroom 3
- Level: Entry
- Area: 144
- Dimensions: 12 x 12
Bedroom 4
- Level: Entry
- Area: 144
- Dimensions: 12 x 12
Bathroom 1
- Level: Entry
- Area: 48
- Dimensions: 8 x 6
Bathroom 2
- Level: Second
- Area: 64
- Dimensions: 8 x 8
Dining room
- Level: Entry
- Area: 132
- Dimensions: 12 x 11
Kitchen
- Level: Entry
- Area: 168
- Dimensions: 14 x 12
Heating
- Baseboard, Electric, Propane
Cooling
- Ceiling Fan(s), Central Air
Appliances
- Included: Dishwasher, Dryer, Microwave, Range/Oven, Refrigerator, Washer, Electric Water Heater
Features
- Basement: Crawl Space
- Has fireplace: No
Interior area
- Total structure area: 1,900
- Total interior livable area: 1,900 sqft
- Finished area above ground: 1,900
- Finished area below ground: 0
Property
Parking
- Total spaces: 4
- Parking features: Garage, Electric in Garage, Garage Door Opener
- Garage spaces: 4
Features
- Levels: One and One Half
- Stories: 1.5
- Patio & porch: Patio
- Frontage type: Road
- Frontage length: 268
Lot
- Size: 2.42 Acres
- Dimensions: 268 x 400
- Features: Deep Lot - 150+ Ft., Unpaved, Rural
Details
- Additional structures: Garage(s), Second Garage
- Parcel number: 05002810005020
- Zoning description: Residential
- Special conditions: Private
Construction
Type & style
- Home type: SingleFamily
- Architectural style: Cape Cod
- Property subtype: Single Family Residence
Materials
- Vinyl Siding
Condition
- Year built: 1970
Utilities & green energy
- Sewer: Septic Tank
- Water: Private Well
Community & HOA
Community
- Subdivision: 000
HOA
- Has HOA: No
Location
- Region: Sandusky
Financial & listing details
- Price per square foot: $184/sqft
- Tax assessed value: $215,400
- Annual tax amount: $2,386
- Date on market: 8/27/2026
- Listing agreement: Exclusive Right To Sell
- Listing terms: Cash,Conventional,FHA,VA Loan
- Road surface type: Gravel
Estimated market value
$348,500
$331,000 - $366,000
$1,911/mo
Price history
| Date | Event | Price |
|---|---|---|
| 8/27/2026 | Listed for sale | $349,000+55.1%$184/sqft |
Source:  MiRealSource #50219940 Report a problem MiRealSource #50219940 Report a problem | ||
| 11/9/2023 | Sold | $225,000-9.6%$118/sqft |
Source: Agent Provided Report a problem | ||
| 10/3/2023 | Listed for sale | $249,000$131/sqft |
Source:  RMLS Multi-List #799-23-0048 Report a problem RMLS Multi-List #799-23-0048 Report a problem | ||
| 9/20/2023 | Pending sale | $249,000$131/sqft |
Source: RMLS Multi-List #799-23-0048 Report a problem | ||
| 11/29/2022 | Listing removed | -- |
Source: RMLS Multi-List Report a problem | ||
| 4/6/2022 | Listed for sale | $249,000$131/sqft |
Source: RMLS Multi-List #799-22-0013 Report a problem | ||
| 11/13/2021 | Listing removed | -- |
Source: RMLS Multi-List Report a problem | ||
| 10/7/2021 | Listed for sale | $249,000$131/sqft |
Source: RMLS Multi-List #799-21-0072 Report a problem | ||
Public tax history
| Year | Property taxes | Tax assessment |
|---|---|---|
| 2025 | $2,327 +52.7% | $107,700 +19.1% |
| 2024 | $1,524 +4.4% | $90,400 +29.3% |
| 2023 | $1,460 +3.9% | $69,900 +13.1% |
| 2022 | $1,405 +0.9% | $61,800 +1.5% |
| 2021 | $1,392 | $60,900 +12.4% |
| 2020 | -- | $54,200 +4.2% |
| 2019 | -- | $52,000 -8.8% |
| 2018 | -- | $57,000 +2.3% |
| 2017 | -- | $55,700 +5.7% |
| 2016 | -- | $52,700 +2.3% |
| 2015 | -- | $51,500 -1.2% |
| 2014 | -- | $52,100 -10.5% |
| 2013 | -- | $58,200 -18.3% |
| 2012 | -- | $71,200 +2% |
| 2011 | -- | $69,800 |
Find assessor info on the county website
Monthly payment
Est. payment
Payment breakdown
Explore the cost of this home by adjusting the details. Changes won't be saved.Climate risks
Neighborhood: 48471
Nearby schools
Schools provided by the listing agent
- District: Sandusky Comm School District
Source: MiRealSource. This data may not be complete. We recommend contacting the local school district to confirm school assignments for this home.

Similar homes
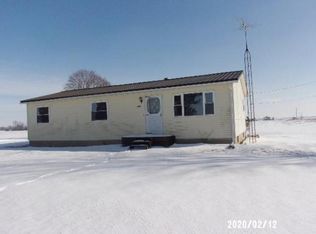
- $329,9003 bd2 ba2k sqft659 N Gates Rd, Sandusky, MI 48471For Sale
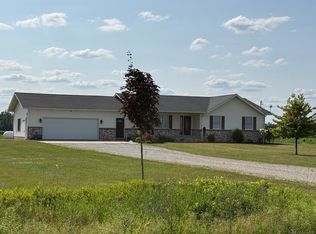
 MLS ID #50213070, Malinda Kelly, Malinda Kelly & Associates Real Estate, LLC. MiRealSource
 - $349,9004 bd1 ba1.7k sqft1107 Range Line Rd, Deckerville, MI 48427For Sale
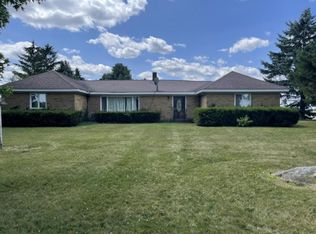 MLS ID #123-26-0016, Marty Osentoski, Osentoski Realty. RMLS Multi-List
 - $439,9003 bd2 ba2.7k sqft404 Whitetail Ln, Sandusky, MI 48471For Sale
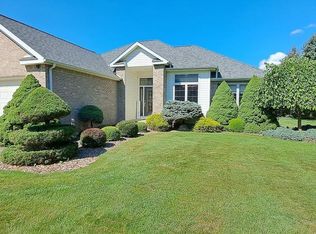 MLS ID #50199956, Malinda Kelly, Malinda Kelly & Associates Real Estate, LLC. MiRealSource
 - $259,9002 bd2 ba1.4k sqft249 N Gates Rd, Sandusky, MI 48471For Sale
 MLS ID #20261043881, Ray Sopha, Unique Properties Real Estate. Realcomp II
 - $289,9003 bd1 ba1.6k sqft2100 W Sanilac Rd, Sandusky, MI 48471For SaleMLS ID #20261028682, Andrea Donley, Donley Realty. Realcomp II
- $372,0004 bd2 ba1.7k sqft64 Martin St, Port Sanilac, MI 48469For SaleMLS ID #20261072028, Danny DeWolf, Danny DeWolf. Realcomp II
- $349,9003 bd2 ba1.9k sqft3100 Deckerville Rd, Deckerville, MI 48427For SaleMLS ID #50213758, Michael Rickerman, Epique Inc.. MiRealSource
- $275,0003 bd2 ba1.1k sqft77 Minden St, Sandusky, MI 48471For SaleMLS ID #50220173, Malinda Kelly, Malinda Kelly & Associates Real Estate, LLC. MiRealSource
- $364,9004 bd3 ba2.2k sqft4815 Loree Rd, Deckerville, MI 48427For SaleMLS ID #20261041089, Anthony Pedrotte, EXP Realty Main. Realcomp II
- $299,9003 bd2 ba1.4k sqft4625 Forester Rd, Carsonville, MI 48419For SaleMLS ID #50217712, Michael Rickerman, Epique Inc.. MiRealSource
- $345,0003 bd2 ba1.7k sqft365 Peck Rd, Peck, MI 48466For SaleMLS ID #20261065377, Laura L Tubbs, Wallace and Associates Real Estate. Realcomp II
- $219,0003 bd2 ba2.2k sqft94 Marlette St, Sandusky, MI 48471For Sale
 MLS ID #26007421, Julie Fagan, eXp Realty, LLC. MichRIC
 - $334,9003 bd2 ba1.6k sqft3271 Wagner Rd, Croswell, MI 48422For SaleMLS ID #50214144, Angela Wagester, Town & Country Realty-Lexington. MiRealSource
- $349,5003 bd2 ba1.4k sqft6995 Aitken Rd, Lexington, MI 48450For SaleMLS ID #50212974, Penny S Schwarzentraub, Town & Country Realty-Lexington. MiRealSource
- $340,0004 bd2 ba2.4k sqft5614 Marlette Rd, Marlette, MI 48453For SaleMLS ID #20261028930, Gayle Coulter, Coulter Real Estate. Realcomp II
- $249,0003 bd2 ba1.5k sqft2407 Aitken Rd, Croswell, MI 48422For SaleMLS ID #50221431, Virginia McNabb, Town & Country Realty-Lexington. MiRealSource
- $204,9003 bd2 ba1.4k sqft3260 Colclough Rd, Sandusky, MI 48471For SaleMLS ID #20261063242, Raschelle L Goff, KW Platinum Port Huron. Realcomp II
