Welcome to 975 Rice Drive, a STAND OUT home in Leonard Crossing, 4 bedrooms, 2.5 bathrooms PLUS BONUS SPACE, 2,103 square feet, built in 2021. Things you will immediately love about this home: SOARING ceilings in the great room, open floor plan with the kitchen, dining, and living spaces. Notice the arched doorways, all newly replaced modern doorknobs, and new gorgeous light fixture in the great room. The dining space has lovely sconce lights, a remote operated Roman window shade, and the cutest bench seat. The kitchen is equipped with granite countertops, pantry, and spacious laundry room conveniently located in the heart of the home. Upstairs you will find a large bonus space that could easily be used as a play room, office space, or dreamy library. Primary suite is downstairs and three bedrooms and bathroom are upstairs. This is the home with all the elbow room and bedrooms you've been looking for! Make your appointment today!
For sale
Price cut: $10K (10/23)
$279,000
975 Rice Dr, Bryan, TX 77803
4beds
2,103sqft
Single Family Residence
Built in 2021
5,009 Square Feet Lot
$277,100 Zestimate®
$133/sqft
$25/mo HOA
What's special
Newly replaced modern doorknobsArched doorways
- 12 days
- 96
- 3
Likely to sell faster than
Zillow last checked:
Listing updated:
Listed by:
Sarah Chilton TREC #0706129 972-755-8877,
Coldwell Banker Apex, REALTORS LLC
Source: HAR,MLS#: 52705659
Facts & features
Interior
Bedrooms & bathrooms
- Bedrooms: 4
- Bathrooms: 3
- Full bathrooms: 2
- 1/2 bathrooms: 1
Primary bedroom
- Level: First
- Dimensions: TBD
Bedroom
- Level: Second
- Dimensions: TBD
Bedroom
- Level: Second
- Dimensions: TBD
Bedroom
- Level: Second
- Dimensions: TBD
Heating
- Electric
Cooling
- Electric
Appliances
- Included: Disposal, Microwave, Electric Range, Dishwasher
Features
- Flooring: Carpet, Vinyl
Interior area
- Total structure area: 2,103
- Total interior livable area: 2,103 sqft
Video & virtual tour
Property
Parking
- Total spaces: 2
- Parking features: Attached
- Attached garage spaces: 2
Features
- Stories: 2
Lot
- Size: 5,009 Square Feet
- Features: Subdivided, 0 Up To 1/4 Acre
Details
- Parcel number: 433805
Construction
Type & style
- Home type: SingleFamily
- Architectural style: Traditional
- Property subtype: Single Family Residence
Materials
- Other
- Foundation: Slab
- Roof: Composition,Other
Condition
- New construction: No
- Year built: 2021
Utilities & green energy
- Sewer: Public Sewer
- Water: Public
Community & HOA
Community
- Subdivision: Follett Sub 2nd Amd
HOA
- Has HOA: Yes
- HOA fee: $300 annually
Location
- Region: Bryan
Financial & listing details
- Price per square foot: $133/sqft
- Tax assessed value: $282,644
- Annual tax amount: $5,626
- Date on market: 10/13/2026
Estimated market value
$277,100
$263,000 - $291,000
$2,047/mo
Price history
| Date | Event | Price |
|---|---|---|
| 10/23/2026 | Price change | $279,000-3.5%$133/sqft |
Source:  BCSMLS #26010936 Report a problem | ||
| 10/8/2026 | Listed for sale | $289,000+5.7%$137/sqft |
Source: BCSMLS #26010936 Report a problem | ||
| 4/8/2022 | Sold | -- |
Source: BCSMLS #21013354 Report a problem | ||
| 2/2/2022 | Price change | $273,414+0.7%$130/sqft |
Source: BCSMLS #21013354 Report a problem | ||
| 1/11/2022 | Price change | $271,414+1.5%$129/sqft |
Source: BCSMLS #21013354 Report a problem | ||
| 11/29/2021 | Listed for sale | $267,414$127/sqft |
Source: BCSMLS #21013354 Report a problem | ||
| 10/20/2021 | Listing removed | -- |
Source: BCSMLS #21013354 Report a problem | ||
| 10/4/2021 | Listed for sale | $267,414$127/sqft |
Source: BCSMLS #21013354 Report a problem | ||
Public tax history
| Year | Property taxes | Tax assessment |
|---|---|---|
| 2026 | -- | $282,644 -4.2% |
| 2025 | $4,547 -21.3% | $295,000 +1.6% |
| 2024 | $5,779 +4.1% | $290,300 +3.7% |
| 2023 | $5,552 +183.1% | $280,000 +213.1% |
| 2022 | $1,961 +444.3% | $89,434 +483.1% |
| 2021 | $360 | $15,338 |
Find assessor info on the county website
Monthly payment
Est. payment
Payment breakdown
Explore the cost of this home by adjusting the details. Changes won't be saved.Climate risks
Neighborhood: 77803
Nearby schools
Schools provided by the listing agent
- Elementary: Mary Branch Elementary School
- Middle: Arthur L Davila Middle
- High: Bryan High School
Source: HAR. This data may not be complete. We recommend contacting the local school district to confirm school assignments for this home.

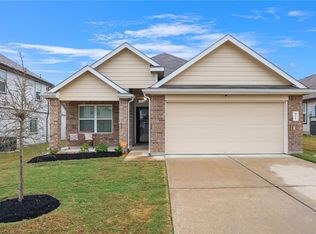

Similar homes
- $255,0003 bd3 ba1.6k sqft2049 Oakwood Forest Dr, Bryan, TX 77803For Sale
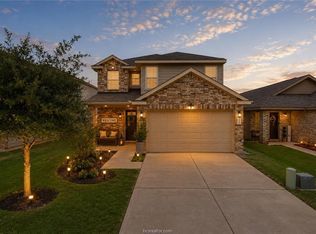 MLS ID #26011994, Jamie Prejean, CENTURY 21 Integra. BCSMLS
- $299,9004 bd4 ba2k sqft4702 Nopalitos Way, Bryan, TX 77807For Sale
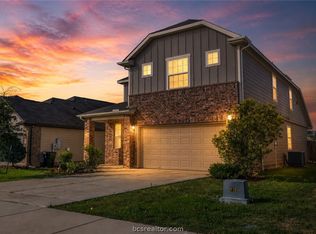 MLS ID #26009775, Dylan Godfrey, Texas Brush Country Properties. BCSMLS
- $289,0003 bd2 ba1.8k sqft1942 Taggart Trl, Bryan, TX 77803For Sale
 MLS ID #26008648, Kendra Hudson, Hudson Team, The. BCSMLS
- $289,0004 bd2 ba1.5k sqft2000 Shimla Dr, Bryan, TX 77807For Sale
 MLS ID #26008723, Julie Freeman, Oldham Goodwin Group, LLC. BCSMLS
