INTRODUCING 975 SEGARS ROAD CENTRAL CITY: We are honored to be able to represent a highly reputable builder who has done a truly magnificent job on the construction of this 1362 sft. Home located in the quiet secluded countryside community of Nelson Creek. Very little traffic, peace, and quiet is what you will encounter if you become the proud owner of this 3-Bedroom 2-Bath home! Extra special effort has been put into the building of this home with extreme energy efficiency in mind. The builders done a full encapsulation spray foam insulation as well as insulating the foundation walls. Full solid wood cabinets and quartz counter-tops make the state-of-the-art kitchen very appealing. There is still some work in progress and I will disclose that the staging pictures that show furniture and decor are AI generated. Anyone who purchases this home will receive a full 1-year warranty. This home is ready for its new owners and we can make that happen. Come see it soon!
For sale
Price cut: $5K (9/15)
$264,900
975 Segers Rd, Central City, KY 42330
3beds
1,362sqft
Single Family Residence
Built in 2026
1 Acres Lot
$263,400 Zestimate®
$194/sqft
$-- HOA
What's special
Extreme energy efficiencyState-of-the-art kitchenQuartz counter-topsInsulating the foundation wallsFull solid wood cabinets
- 82 days
- 314
- 27
Zillow last checked:
Listing updated:
Listed by:
Tristan Shemwell 270-543-7421,
Wright Choice of Kentucky Realty & Auction
Source: My State MLS,MLS#: 11897980
Facts & features
Interior
Bedrooms & bathrooms
- Bedrooms: 3
- Bathrooms: 2
- Full bathrooms: 2
Rooms
- Room types: First Floor Bathroom, First Floor Master Bedroom, Kitchen, Laundry Room, Living Room
Kitchen
- Features: Open
Basement
- Area: 0
Heating
- Electric, Forced Air, Zoned
Cooling
- Central, Zoned
Features
- Flooring: Vinyl
- Has basement: No
- Has fireplace: No
Interior area
- Total structure area: 1,362
- Total interior livable area: 1,362 sqft
- Finished area above ground: 1,362
Video & virtual tour
Property
Features
- Stories: 1
- Patio & porch: Patio, Covered Porch, Deck
- Has view: Yes
- View description: Private, Street, Wooded
Lot
- Size: 1 Acres
Details
- Lease amount: $0
Construction
Type & style
- Home type: SingleFamily
- Architectural style: Cottage
- Property subtype: Single Family Residence
Materials
- Frame, Vinyl Siding
- Roof: Asphalt
Condition
- New construction: No
- Year built: 2026
Utilities & green energy
- Electric: Amps(200)
- Sewer: Private Septic
- Water: Community
Community & HOA
Community
- Subdivision: Rural
HOA
- Has HOA: No
Location
- Region: Central City
Financial & listing details
- Price per square foot: $194/sqft
- Date on market: 7/22/2026
- Date available: 07/21/2026
- Listing agreement: Exclusive
Estimated market value
$263,400
$250,000 - $277,000
$1,511/mo
Price history
| Date | Event | Price |
|---|---|---|
| 9/15/2026 | Price change | $264,900-1.9%$194/sqft |
Source: My State MLS #11897980 Report a problem | ||
| 8/26/2026 | Price change | $269,900-3.6%$198/sqft |
Source: My State MLS #11897980 Report a problem | ||
| 7/22/2026 | Listed for sale | $279,900$206/sqft |
Source: My State MLS #11897980 Report a problem | ||
Public tax history
Tax history is unavailable.
Monthly payment
Est. payment
Payment breakdown
Explore the cost of this home by adjusting the details. Changes won't be saved.Climate risks
Neighborhood: 42330
Nearby schools
Schools provided by the listing agent
- District: Longest Elem, Muhlenberg Middle, Muhlenberg High
Source: My State MLS. This data may not be complete. We recommend contacting the local school district to confirm school assignments for this home.
- $14,500-- bd-- ba-- sqft1380 Martwick Rd, Central City, KY 42330Off Market
- $18,000-- bd-- ba-- sqft1599 Martwick Rd, Central City, KY 42330Off Market
- $101,800-- bd-- ba2.5k sqft88 Phillip Uzzle Ln, Central City, KY 42330Off Market
- $26,500-- bd-- ba-- sqft61 Phillip Uzzle Ln, Central City, KY 42330Off Market
Similar homes
- $260,0003 bd2 ba1.9k sqft305 N 6th St, Central City, KY 42330For Sale
 MLS ID #11953555, Bobbie Campbell, Wright Choice of Kentucky Realty & Auction. My State MLS
 - $279,9003 bd3 ba1.5k sqft112 Eastview Dr, Central City, KY 42330For Sale
 MLS ID #122248, April Perdue, Bhg Realty. MHCBOR
 - $227,0003 bd2 ba1.9k sqft2661 Highway 2584, Central City, KY 42330For Sale
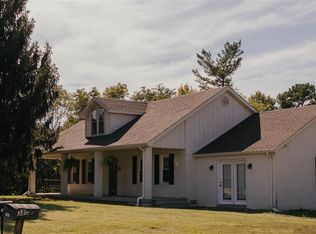
 MLS ID #RA20265628, Courtney Moore, Eaves Realty Auc-KW 1st Choice. RASK
 - $319,9003 bd3 ba1.6k sqft1896 State Route 81, Central City, KY 42330For Sale
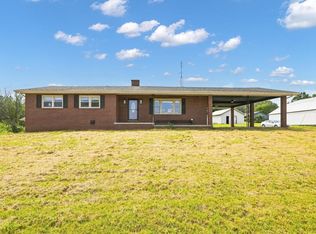 MLS ID #122199, Javin Vannoy, Benchmark Realty LLC. MHCBOR
 - $315,0002 bd1 ba1.1k sqft2437 State Route 1379, Central City, KY 42330For Sale
 MLS ID #95597, Jennifer Legg, Supreme Dream Realty, LLC. Greater Owensboro Realtor Association
 - $219,0003 bd2 ba1.6k sqft405 Conway Rd, Central City, KY 42330For SaleMLS ID #RA20264570, Misty D Avery, Eaves Realty Auc-KW 1st Choice. RASK
- $225,0003 bd2 ba1.9k sqft521 E Broad St, Central City, KY 42330For SaleMLS ID #95945, Teudis Perez, Keller Williams Elite. Greater Owensboro Realtor Association
- $210,0003 bd3 ba1.3k sqft822 N 4th St, Central City, KY 42330For Sale
 MLS ID #3397688, Karla Mullen. RealTracs MLS as distributed by MLS GRID
 - $205,0004 bd2 ba1.6k sqft335 N 8th St, Central City, KY 42330For SaleMLS ID #RA20262270, Carla Brewer, Eaves Realty Auc-KW 1st Choice. RASK
- $164,0003 bd1 ba1.4k sqft1105 Burgess St, Central City, KY 42330For SaleMLS ID #RA20264803, Judy Westbrook, Eaves Realty Auc-KW 1st Choice. RASK
- $156,9003 bd2 ba1.4k sqft711 Center St, Central City, KY 42330For SaleMLS ID #RA20263151, Carla Brewer, Eaves Realty Auc-KW 1st Choice. RASK
- $--2 bd2 ba1.1k sqft2186 New Cypress Rd, Greenville, KY 42345AuctionMLS ID #3593068, Michael E Miller. RealTracs MLS as distributed by MLS GRID
- $234,9003 bd2 ba1.6k sqft361 State Route 189 S, Greenville, KY 42345For SaleMLS ID #RA20263254, Judy Westbrook, Eaves Realty Auc-KW 1st Choice. RASK
- $150,0003 bd1 ba1.2k sqft5483 Ceralvo Ln, Rockport, KY 42369For SaleMLS ID #95953, Jay Kirk, Premier Farm Realty Group & Auction. Greater Owensboro Realtor Association
