Turn key ready home on massive lot 3 minutes to Barrie with abundance of storage and outbuildings perfect for all your toys or home business. Welcome to this lovely raised bungalow drenched with natural light, massive windows and upgrades galore in the past 6 years. Starting outside with paved parking for 16 vehicles, soffits, fascia and eaves as well as siding done 2019. Inside hardwood flooring, crown moulding and pot lights in the living and dining room, as well as custom kitchen with quartz countertops, subway tile backsplash, undermounted sink and stainless steel appliances-all 2020. The home also was switched entirely over to copper in 2019 at which the same time the panel was done (and there is also a generator). Down the hall a tasteful renovated 5-piece semi-ensuite with quartz countertops in the dual vanity, and deep soaker tub. Two of the three upper bedrooms face the immense fully fenced backyard. Before heading downstairs, inside entry to the main double garage or back bonus flex space with natural gas fireplace has tons of space for collectors or a bonus hang out zone. Outside privacy galore, plus armor stone and flag stone (2023) and pergola (2025) as well as an enticing hot tub. In the back a full garage with tons of storage, another shelter logic, dry storage coverall, kids playground and a 2-level kids play castle with full power to all buildings! Back inside a separate entrance to the basement can be accessed to a 2nd kitchen with quartz countertops. A full rec room through the French doors with gas fireplace, pot lighting and plush broadloom is the perfect hang out spot. There is also a newer 3-piece bathroom and two bedrooms as well. The entire basement was gutted and spray foamed in 2019 and there is also central vacuum and the ac and furnace were replaced 2024. Whether you're sick of high taxes, paying for storage fees and want everything together, just want a turn key pride of ownership home or all of the above-you've found your home
For sale
C$1,113,000
975 Sunnidale Rd, Springwater, ON L9X 0T6
5beds
2baths
Single Family Residence
Built in ----
0 Square Feet Lot
$-- Zestimate®
C$--/sqft
C$-- HOA
What's special
Massive lotMassive windowsHardwood flooringCrown mouldingSubway tile backsplashUndermounted sinkDeep soaker tub
- 2 days |
- 4 |
- 0 |
Zillow last checked:
Listing updated:
Listed by:
REAL BROKER ONTARIO LTD.
Source: TRREB,MLS®#: S13626754 Originating MLS®#: Toronto Regional Real Estate Board
Originating MLS®#: Toronto Regional Real Estate BoardFacts & features
Interior
Bedrooms & bathrooms
- Bedrooms: 5
- Bathrooms: 2
Primary bedroom
- Description: Primary Bedroom
- Level: Main
- Area: 9.28 Square Meters
- Area source: Other
- Dimensions: 3.20 x 2.90
Bedroom 2
- Description: Bedroom 2
- Level: Main
- Area: 14.88 Square Meters
- Area source: Other
- Dimensions: 3.50 x 4.25
Bedroom 3
- Description: Bedroom 3
- Level: Main
- Area: 9.5 Square Meters
- Area source: Other
- Dimensions: 2.50 x 3.80
Bedroom 4
- Description: Bedroom 4
- Level: Lower
- Area: 23.31 Square Meters
- Area source: Other
- Dimensions: 5.90 x 3.95
Bedroom 5
- Level: Lower
- Dimensions: 3.85 x 3.27
Bathroom
- Level: Lower
- Dimensions: 2.5 x 2.22
Bathroom
- Description: Bathroom
- Level: Lower
- Area: 0 Square Meters
- Area source: Other
Bathroom
- Description: Bathroom
- Level: Main
- Area: 0 Square Meters
- Area source: Other
- Dimensions: 3.84 x 2.24
Dining room
- Description: Dining Room
- Level: Main
- Area: 10.89 Square Meters
- Area source: Other
- Dimensions: 3.27 x 3.33
Kitchen
- Description: Kitchen
- Level: Main
- Area: 14.19 Square Meters
- Area source: Other
- Dimensions: 4.30 x 3.30
Kitchen
- Level: Lower
- Dimensions: 6.64 x 2.65
Laundry
- Description: Laundry
- Level: Lower
- Area: 0 Square Meters
- Area source: Other
Living room
- Description: Living Room
- Level: Main
- Area: 19.24 Square Meters
- Area source: Other
- Dimensions: 5.20 x 3.70
Recreation
- Description: Recreation
- Level: Lower
- Area: 26.13 Square Meters
- Area source: Other
- Dimensions: 6.70 x 3.90
Workshop
- Description: Sunroom
- Level: Main
- Area: 30.36 Square Meters
- Area source: Other
- Dimensions: 4.60 x 6.60
Heating
- Forced Air, Gas
Cooling
- Central Air
Features
- In-Law Capability, In-Law Suite, Primary Bedroom - Main Floor
- Flooring: Accessory Apartment
- Basement: Full
- Has fireplace: Yes
- Fireplace features: Family Room, Natural Gas
Interior area
- Living area range: 1100-1500 null
Video & virtual tour
Property
Parking
- Total spaces: 18
- Parking features: Private Double, Garage Door Opener
- Has attached garage: Yes
Features
- Patio & porch: Patio
- Exterior features: Landscape Lighting, Landscaped, Paved Yard, Year Round Living, Built-In-BBQ
- Pool features: None
- Has spa: Yes
- Spa features: Hot Tub
- Has view: Yes
- View description: Clear, Forest, Trees/Woods
- Waterfront features: None
Lot
- Size: 0 Square Feet
- Features: Fenced Yard, Golf, Level, School Bus Route, Wooded/Treed, Rectangular Lot
- Topography: Dry,Flat,Level,Wooded/Treed
Details
- Additional structures: Workshop
- Parcel number: 583550083
Construction
Type & style
- Home type: SingleFamily
- Architectural style: Bungalow-Raised
- Property subtype: Single Family Residence
Materials
- Brick, Vinyl Siding
- Foundation: Block
- Roof: Asphalt Shingle
Utilities & green energy
- Sewer: Septic
Community & HOA
Community
- Security: Carbon Monoxide Detector(s), Smoke Detector(s)
Location
- Region: Springwater
Financial & listing details
- Tax assessed value: C$353,000
- Annual tax amount: C$3,427
- Date on market: 7/31/2026
REAL BROKER ONTARIO LTD.
REAL BROKER ONTARIO LTD.
By pressing Contact Agent, you agree that the real estate professional identified above may call/text you about your search, which may involve use of automated means and pre-recorded/artificial voices. You don't need to consent as a condition of buying any property, goods, or services. Message/data rates may apply. You also agree to our Terms of Use. Zillow does not endorse any real estate professionals. We may share information about your recent and future site activity with your agent to help them understand what you're looking for in a home.
Price history
Price history is unavailable.
Public tax history
Tax history is unavailable.
Climate risks
Neighborhood: Centre Vespra
Nearby schools
GreatSchools rating
No schools nearby
We couldn't find any schools near this home.
- C$780,0004 bd2 ba1.7k sqft3384 Dobson Rd, Springwater, ON L9X1T5Sold
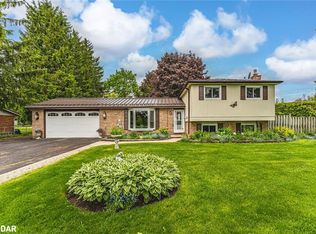
- C$889,9004 bd4 ba-- sqft19 Cameron St, Springwater, ON L9X0S6For Sale
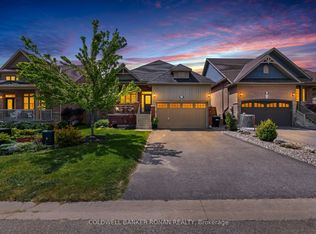
- C$879,9003 bd3 ba-- sqft18 Marks Rd, Springwater, ON L9X0S5For Sale

- C$1,199,0005 bd4 ba-- sqft26 Marks Rd, Springwater, ON L9X0S5For Sale
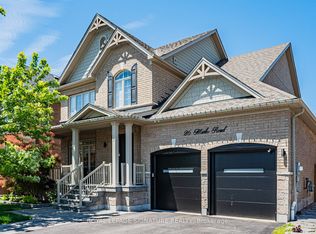
- C$1,174,9006 bd5 ba-- sqft28 Marks Rd, Springwater, ON L9X0S5For Sale
- C$1,450,0005 bd6 ba-- sqft23 Trail Blvd, Springwater, ON L9X0S4For Sale
- C$1,429,9004 bd4 ba-- sqft100 Trail Blvd, Springwater, ON L9X0S4For Sale
- C$1,199,9005 bd3 ba-- sqft1078 Sunnidale Rd, Springwater, ON L9X0R9For Sale
Similar homes
- C$1,099,9005 bd4 ba-- sqft35 Bloom Cres, Barrie, ON L4N 0S8For Sale
 MLS ID #S13625048, REAL BROKER ONTARIO LTD.. TRREB
 - C$999,9998 bd5 ba-- sqft2 Hook Ct, Barrie, ON L4N 7H7For Sale
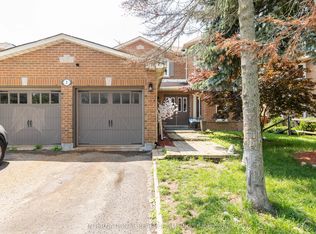 MLS ID #S13621808, INTERNATIONAL REALTY FIRM, INC.. TRREB
 - C$1,274,8005 bd5 ba-- sqft98 Shanty Bay Rd, Barrie, ON L4M 1E2For Sale
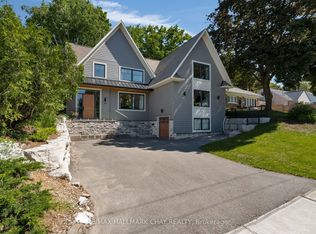 MLS ID #S13629774, RE/MAX HALLMARK CHAY REALTY. TRREB
 - C$895,0004 bd2 ba-- sqft11 Castle Dr, Barrie, ON L4N 1P7For Sale
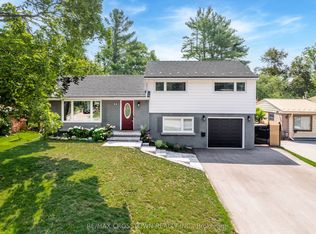 MLS ID #S13617076, RE/MAX CROSSTOWN REALTY INC.. TRREB
 - C$599,0005 bd2 ba-- sqft31 Bell St, Barrie, ON L4N 0J2For SaleMLS ID #S13625150, REAL BROKER ONTARIO LTD.. TRREB
- C$1,200,0003 bd2 ba-- sqft16 Spence Ave, Springwater, ON L9X 0P2For SaleMLS ID #S13478910, CENTURY 21 B.J. ROTH REALTY LTD.. TRREB
- C$599,9003 bd3 ba-- sqft340 Livingstone St W, Barrie, ON L4N 7C5For SaleMLS ID #S13623790, ROYAL LEPAGE FIRST CONTACT REALTY. TRREB
- C$920,9004 bd4 ba-- sqft16 Snowden Ave, Barrie, ON L4M 7G5For SaleMLS ID #S13620560, KELLER WILLIAMS EXPERIENCE REALTY. TRREB
- C$1,090,0004 bd3 ba-- sqft958375 7th Line E, Mulmur, ON L9V 0M9For SaleMLS ID #X13621896, RE/MAX HALLMARK CHAY REALTY. TRREB
- C$1,123,6895 bd5 ba-- sqft28 Sasco Way, Essa, ON L3W 0C8For SaleMLS ID #N13552002, PARKER COULTER REALTY BROKERAGE INC.. TRREB
- C$1,189,0004 bd3 ba-- sqft1440 2nd Line N, Oro Medonte, ON L0L 2L0For SaleMLS ID #S13611426, RE/MAX HALLMARK CHAY REALTY. TRREB
- C$945,0005 bd4 ba-- sqft65 Miller Dr, Barrie, ON L4N 9X2For SaleMLS ID #S13432990, PARKER COULTER REALTY BROKERAGE INC.. TRREB
- C$1,100,0005 bd4 ba-- sqft90 Birkhall Pl, Barrie, ON L4N 0K2For SaleMLS ID #S13211044, RE/MAX WEST REALTY INC.. TRREB
- C$1,159,0004 bd4 ba-- sqft113 Smallman Dr, Wasaga Beach, ON L9Z 1L3For SaleMLS ID #S13617768, Century 21 Millennium Inc.. TRREB
- C$1,099,0005 bd2 ba-- sqft97 Highland Dr, Oro Medonte, ON L0L 2L0For SaleMLS ID #S13541312, REAL BROKER ONTARIO LTD.. TRREB
- C$899,0005 bd5 ba-- sqft50 Holly Meadow Rd, Barrie, ON L4N 0E3For SaleMLS ID #S13569100, RE/MAX REALTRON REALTY INC.. TRREB
- C$990,0006 bd5 ba-- sqft12 McCullough Ct, Barrie, ON L4N 8M3For SaleMLS ID #S13479352, ROYAL LEPAGE SIGNATURE REALTY. TRREB
- C$1,134,9004 bd4 ba-- sqft115 Sandringham Dr, Barrie, ON L4N 0Y9For SaleMLS ID #S13556910, CENTURY 21 B.J. ROTH REALTY LTD., BROKERAGE. TRREB
- C$1,199,0006 bd4 ba-- sqft62 Prince George Cres, Barrie, ON L4N 0K9For SaleMLS ID #S13547252, SUTTON GROUP-ADMIRAL REALTY INC.. TRREB
- C$874,9005 bd4 ba-- sqft1 Hawkins Dr, Barrie, ON L4N 0A5For SaleMLS ID #S13549720, RE/MAX HALLMARK CHAY REALTY. TRREB
