Skip main navigation
Off market
  • $881,400

    9750 Bates Rd, Williamsburg, MI 49690

    4beds
    4,500sqft
    SingleFamily
    Built in 1999
    5.4 Acres Lot
    $881,400 Zestimate®
    $196/sqft
    $6,935 Estimated rent

    Home value

    $881,400

    $802,000 - $978,000

    $6,935/mo

    Zestimate® history
    Loading
    Loading...

    Owner options

    List your home for rent

    $6,935/mo

    Rent Zestimate®

    Find your next renter with Zillow Rental Manager. Plus, with online applications, you can quickly screen prospective tenants – for free.

    Learn more

    $6,935/mo

    Rent Zestimate®

    Refinance and save

    $5,281/mo

    Est. payment

    Refinancing to a lower rate could help reduce your monthly payments and save thousands over the life of the loan.

    See today's rates

    $5,281/mo

    Est. payment

    Explore your selling options

    Work with a Zillow partner agent

    Leverage their expertise and Zillow's premium Showcase listings to get your home seen by more buyers.

    Get started

    List with your own agent

    Get your home in front of millions of buyers by listing it on Zillow.

    Learn how to do it

    Sell it yourself

    Take full control of how buyers see your home on Zillow by listing For Sale by Owner (FSBO).

    List your home

    What's special

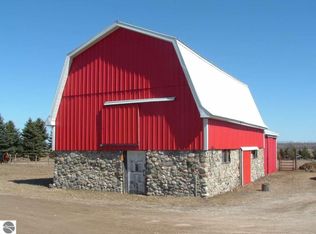
    Escape from it all yet close to everywhere you need to go! Absolutely stunning home is nestled on 5.4 breathtaking acres! One step onto this property & you will know you found a little piece of heaven on earth! Enjoy Amazing panoramic views of Pasture & distant Cherry Orchards. Have horses or other farm animals? There's a 30' X 40' 3-(12' X 12') Stall Barn w/frost free water spigot, automatic horse waterer, solar powered "Electro Braid" fenced pasture & in-home tack room on lower level! Enjoy the views relaxing from your extended covered porch! Entertain all your family & friends for an outside dinner on your beautifully landscaped patio! Inside enjoy a Huge Gourmet Kitchen w/Lots of Hickory Cabinets w/Petoskey Stone knobs, Double Ovens, Island cooktop, abundant Counter space & walk-in pantry! Kitchen & Master BA Tile floors have in floor heat! Amazing Grand Greatroom w/Stunning vaulted Log beamed ceiling! Soaring Stone Fireplace is wood burning with a gas starter. Separate Dining Room! Master on Main w/Spa Bath-Double Vanities, Tiled Shower w/seat & seamless glass & Jetted Garden Tub to take away the cares of the day! Huge Walk-in Closet too! Split BR Plan with 2 additional BR's on main-one with a Private Bath! You will Love the Sunroon where you will enjoy much peace & tranquility! There's access off Master, Greatroom & Dining! Lower Level Walk-out basement is about 2/3rds Finished with Tons of storage! There's a 4th BR, Full Bath, Exercise Room, Family/Game room, Office, Tack Room & whatever else you may need. Laundry Room on main w/cabinets & wash tub! Other Features include an irrigation system, invisible fencing for dogs, gas & wood furnace heating system & More! All this is minutes to downtown TC, Elk Rapids and only 3 miles to the Great lake Equestrian Festival that starts in July! Come make this your dream home!

    This property is off market, which means it's not currently listed for sale or rent on Zillow. This may be different from what's available on other websites or public sources.

    Facts & features

    Interior

    Bedrooms & bathrooms
    • Bedrooms: 4
    • Bathrooms: 4
    • Full bathrooms: 3
    • 1/2 bathrooms: 1
    Heating
    • Forced air
    Cooling
    • Central
    Appliances
    • Included: Dishwasher, Dryer, Refrigerator, Washer
    Features
    • Cathedral Ceilings, Breakfast Nook, Island Kitchen, Walk-In Closet(s), Solid Surface Counters, Solarium/Sun Room, Jetted Tub, Pantry, Great Room, Vaulted Ceilings, Drywall, Formal Dining Room, Beamed Ceilings, Exercise Room, Game Room, Workshop
    • Flooring: Tile, Concrete
    • Basement: Basement (not specified)
    Interior area
    • Total interior livable area: 4,500 sqft

    Property

    Parking
    • Parking features: Garage - Attached
    Features
    • Exterior features: Other, Stone
    Lot
    • Size: 5.4 Acres
    Details
    • Parcel number: 0100800202

    Construction

    Type & style
    • Home type: SingleFamily
    Materials
    • Roof: Asphalt
    Condition
    • Year built: 1999

    Utilities & green energy

    • Sewer: Private Septic

    Community & HOA

    Location
    • Region: Williamsburg

    Financial & listing details

    • Price per square foot: $196/sqft
    • Tax assessed value: $750,600
    • Annual tax amount: $11,407

    Price history

    DateEventPrice
    8/20/2019Sold$455,000$101/sqft
    Source: NGLRMLS #1862125 Report a problem
    6/18/2019Listed for sale$455,000+3.6%$101/sqft
    Source: Wolff Properties #1862125 Report a problem
    11/27/2016Listing removed$439,000$98/sqft
    Source: CENTURY 21 Northland #1818016 Report a problem
    8/20/2016Price change$439,000-6.4%$98/sqft
    Source: CENTURY 21 Northland #1818016 Report a problem
    6/9/2016Listed for sale$469,000$104/sqft
    Source: CENTURY 21 Northland #1818016 Report a problem
    5/3/2016Listing removed$469,000$104/sqft
    Source: Coldwell Banker Schmidt, Realtors #1811773 Report a problem
    2/17/2016Price change$469,000-13%$104/sqft
    Source: Coldwell Banker Schmidt, Realtors #1811773 Report a problem
    10/22/2015Price change$539,000+3.9%$120/sqft
    Source: Owner Report a problem
    7/6/2015Price change$519,000-5.5%$115/sqft
    Source: Owner Report a problem
    6/24/2015Price change$549,000+17.1%$122/sqft
    Source: Owner Report a problem
    6/7/2015Listed for sale$469,000+6.8%$104/sqft
    Source: Owner Report a problem
    4/9/2015Listing removed$439,000$98/sqft
    Source: KRAUSE REALTY SOLUTIONS #1782919 Report a problem
    2/18/2015Listed for sale$439,000+158.2%$98/sqft
    Source: KRAUSE REALTY SOLUTIONS #1782919 Report a problem
    8/29/2000Sold$170,000$38/sqft
    Source: Agent Provided Report a problem

    Public tax history

    YearProperty taxesTax assessment
    2025$11,407 +4.9%$375,300 +3.5%
    2024$10,879 +4.6%$362,700 +46.3%
    2023$10,398 +3.3%$247,900 -5.3%
    2022$10,062 +5.9%$261,700 +7.6%
    2021$9,501 +142.8%$243,300 +7.6%
    2020$3,913 $226,200 +15%
    2019$3,913 +2.4%$196,700 +9.2%
    2018$3,823 $180,200 -1.6%
    2017-- $183,100 -0.2%
    2016-- $183,400 +20.8%
    2014-- $151,800 +10.4%
    2012-- $137,500 -7.8%
    2011-- $149,100 -19.5%
    2010-- $185,200 +14.7%
    2009-- $161,500 -7.2%
    2008-- $174,100 +1.9%
    2007-- $170,800 +11.7%
    2005-- $152,900 +1.6%
    2004-- $150,500 +1.6%
    2003-- $148,200 +0.3%
    2002-- $147,800 +122.9%
    2001-- $66,300
    Find assessor info on the county website

    Neighborhood: 49690

    Nearby schools

    GreatSchools rating
    Schools provided by the listing agent
    • Elementary: Lakeland Elementary School
    • Middle: Cherryland Middle School
    • High: Elk Rapids High School
    • District: Elk Rapids Schools

    Source: The MLS. This data may not be complete. We recommend contacting the local school district to confirm school assignments for this home.

    Get pre-qualified for a loan
    At Zillow Home Loans, we can pre-qualify you in as little as 5 minutes with no impact to your credit score.

    An equal housing lender. NMLS #10287.

    Sell for more on Zillow
    Get a Zillow Showcase℠ listing at no additional cost and you could sell for .
    $881,400
    2% more
    +$17,628
    With Zillow Showcase(estimated)
    $899,028