Country Living at Its Finest! Escape to the peace and privacy of the countryside, surrounded by beautiful mountain views and the natural beauty of wildlife. This recently updated two-story farmhouse offers the perfect opportunity for a family looking to enjoy a quieter lifestyle and create their own hobby farm. The home features 3 bedrooms and 1 full bath, along with a spacious eat-in kitchen offering plenty of cabinet and counter space. Step outside onto the covered back deck, the perfect spot for grilling, relaxing, and taking in the views. Enjoy watching wildlife wander through the property or the peaceful sight of fog rolling across the mountains.The property also offers a detached 2-car garage and a 4-stall barn with tack room, providing excellent space for horses, livestock, equipment, or hobbies. The cleared acreage offers plenty of room to fence for animals, garden, or create your own small farm. If you're looking for privacy, mountain views, usable property, or 5 minutes to Franklin Creek here is the perfect opportunity to embrace a more self-sufficient country lifestyle, this charming farmhouse is ready for its next chapter. Come experience the peace and possibilities for yourself!
Active
$429,000
9750 Faix Rd, Byrdstown, TN 38549
3beds
1,600sqft
Single Family Residence, Residential
Built in 1947
5.2 Acres Lot
$-- Zestimate®
$268/sqft
$-- HOA
What's special
Beautiful mountain viewsSpacious eat-in kitchenRecently updated two-story farmhouseCovered back deckNatural beauty of wildlife
- 16 hours
- 48
- 2
Zillow last checked:
Listing updated:
Listed by:
Rhonda Darrow 931-265-3461,
Home Touch Realty 931-879-4663
Source: RealTracs MLS as distributed by MLS GRID,MLS#: 3597634
Facts & features
Interior
Bedrooms & bathrooms
- Bedrooms: 3
- Bathrooms: 1
- Full bathrooms: 1
Bedroom 1
- Features: Walk-In Closet(s)
- Level: Walk-In Closet(s)
Kitchen
- Features: Eat-in Kitchen
- Level: Eat-in Kitchen
Heating
- Central, Heat Pump, Natural Gas
Cooling
- Central Air
Appliances
- Included: Dishwasher, Microwave, Range, Refrigerator
- Laundry: Washer Hookup, Electric Dryer Hookup
Features
- Walk-In Closet(s)
- Flooring: Wood
- Basement: Crawl Space
- Has fireplace: No
Interior area
- Total structure area: 1,600
- Total interior livable area: 1,600 sqft
- Finished area above ground: 1,600
Property
Parking
- Total spaces: 2
- Parking features: Garage
- Garage spaces: 2
Features
- Levels: Two
- Stories: 2
- Patio & porch: Porch, Covered
- Has view: Yes
- View description: Mountain(s)
Lot
- Size: 5.2 Acres
- Features: Private, Level
- Topography: Private,Level
Details
- Additional structures: Barn(s)
- Parcel number: 056 00500 000
- Special conditions: Standard
Construction
Type & style
- Home type: SingleFamily
- Architectural style: Traditional
- Property subtype: Single Family Residence, Residential
Materials
- Frame, Vinyl Siding
Condition
- New construction: No
- Year built: 1947
Utilities & green energy
- Sewer: Septic Tank
- Water: Public
- Utilities for property: Natural Gas Available, Water Available
Community & HOA
Community
- Security: Smoke Detector(s)
Location
- Region: Byrdstown
Financial & listing details
- Price per square foot: $268/sqft
- Tax assessed value: $125,700
- Annual tax amount: $537
- Date on market: 9/22/2026
Estimated market value
Not available
Estimated sales range
Not available
Not available
Price history
| Date | Event | Price |
|---|---|---|
| 9/22/2026 | Listed for sale | $429,000+615%$268/sqft |
Source:  East Tennessee Realtors #1356351 Report a problem East Tennessee Realtors #1356351 Report a problem | ||
| 6/6/2023 | Sold | $60,000$38/sqft |
Source: Public Record Report a problem | ||
Public tax history
| Year | Property taxes | Tax assessment |
|---|---|---|
| 2025 | $537 | $31,425 |
| 2024 | $537 +0.2% | $31,425 |
| 2023 | $536 +37.8% | $31,425 +94.6% |
| 2022 | $389 | $16,150 |
| 2021 | $389 | $16,150 |
| 2020 | $389 -2% | $16,150 |
| 2019 | $397 +43% | $16,150 |
| 2018 | $278 -5.2% | $16,150 +3% |
| 2017 | $293 0% | $15,675 |
| 2016 | $293 +0.1% | $15,675 +0.1% |
| 2015 | $293 | $15,663 |
| 2014 | $293 | $15,663 |
| 2013 | -- | $15,663 |
| 2012 | -- | $15,663 -0.2% |
| 2011 | $262 +17.6% | $15,699 |
| 2010 | $223 +27.5% | $15,699 +27.5% |
| 2009 | $175 +0% | $12,309 |
| 2008 | $175 -23.7% | $12,309 |
| 2007 | $229 +32.3% | $12,309 +32.3% |
| 2006 | $173 | $9,306 |
| 2005 | $173 +2.7% | $9,306 +17.1% |
| 2004 | $169 -75% | $7,948 |
| 2002 | $674 | $7,948 |
| 2001 | -- | $7,948 -71.7% |
| 2000 | -- | $28,047 |
Find assessor info on the county website
Monthly payment
Est. payment
Payment breakdown
Explore the cost of this home by adjusting the details. Changes won't be saved.Climate risks
Neighborhood: 38549
Nearby schools
Schools provided by the listing agent
- Elementary: Pickett County Elementary
- Middle: Pickett County Elementary
- High: Pickett Co High School
Source: RealTracs MLS as distributed by MLS GRID. This data may not be complete. We recommend contacting the local school district to confirm school assignments for this home.
Similar homes
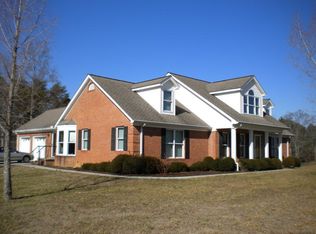
- $429,0003 bd1 ba1.6k sqft9750 Faix Rd, Byrdstown, TN 38549For Sale

 MLS ID #247339, Rhonda Darrow, Home Touch Realty LLC. UCMLS
 - $364,9003 bd2 ba1.8k sqft1250 Hill Cemetery Rd, Monroe, TN 38573For Sale
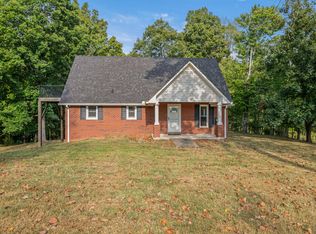 MLS ID #247336, Rachel Roberts, Highlands Elite Real Estate LLC - Baxter. UCMLS
 - $394,0003 bd2 ba2.2k sqft2155 Fairview Rd, Byrdstown, TN 38549For Sale
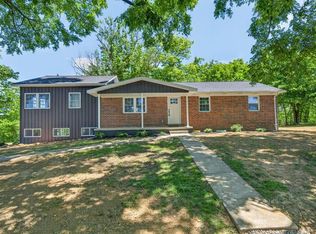 MLS ID #244692, Kelly Latham, RE/MAX COUNTRY LIVING, LLC. UCMLS
 - $399,9003 bd2 ba1.4k sqft105 Thompson Ln, Byrdstown, TN 38549For Sale
 MLS ID #245258, Barbara McWhorter, The Realty Firm - Byrdstown. UCMLS
 - $450,0003 bd3 ba1.9k sqft517 Big Sky Rd, Jamestown, TN 38556For SaleMLS ID #245519, Todd Stephens, Crye-Leike Brown Executive Realty. UCMLS
- $399,0004 bd2 ba2k sqft5021 Eagles Cove Rd, Byrdstown, TN 38549For SaleMLS ID #246867, Kelly Latham, RE/MAX COUNTRY LIVING, LLC. UCMLS
- $269,0004 bd2 ba2.2k sqft5059 Old Key Rd, Byrdstown, TN 38549For SaleMLS ID #247328, Kelly Latham, RE/MAX COUNTRY LIVING, LLC. UCMLS
- $399,9003 bd3 ba1.3k sqft1101 Cooper Dr, Alpine, TN 38543For SaleMLS ID #244888, Nathan DeVries, Exit Cross Roads Realty Livingston. UCMLS
- $415,0004 bd3 ba1.8k sqft1111 Cherokee Rd, Byrdstown, TN 38549For SaleMLS ID #238620, Kelly Latham, RE/MAX COUNTRY LIVING, LLC. UCMLS
- $409,0002 bd2 ba1.2k sqft5218 Turney Groce Rd, Byrdstown, TN 38549For SaleMLS ID #243973, Kelly Latham, RE/MAX COUNTRY LIVING, LLC. UCMLS
- $359,9003 bd2 ba1.2k sqft(Undisclosed Address), Jamestown, TN 38556For SaleMLS ID #247308, Todd Stephens, Crye-Leike Brown Executive Realty. UCMLS
- $400,0003 bd2 ba1.5k sqft1025 Center Ln, Byrdstown, TN 38549For SaleMLS ID #244679, Dino Cates, Exit Cross Roads Realty Livingston. UCMLS
- $399,0003 bd2 ba2.2k sqft(Undisclosed Address), Byrdstown, TN 38549For SaleMLS ID #243757, Rhonda Elder, Elder Real Estate. UCMLS
- $349,9003 bd2 ba2.2k sqft165 Kangaroo Ridge Rd, Byrdstown, TN 38549For SaleMLS ID #245046, Libby Capps, Highlands Elite Real Estate LLC -McMinnville. UCMLS
- $399,0003 bd2 ba1.7k sqft140 Woodchip Ln, Byrdstown, TN 38549For SaleMLS ID #246749, Shirley Smith, Pink Horse Realty. UCMLS
- $485,0003 bd4 ba1.6k sqft830 Meadow Lark Ln, Byrdstown, TN 38549For SaleMLS ID #245177, Angela Gunter, RE/MAX COUNTRY LIVING, LLC. UCMLS
- $399,0003 bd3 ba2.3k sqft143 Koala Ridge Rd, Byrdstown, TN 38549For SaleMLS ID #226516, Kelly Latham, RE/MAX COUNTRY LIVING, LLC. UCMLS
- $569,9505 bd2 ba2.3k sqft99 Hilltop Ln, Byrdstown, TN 38549For SaleMLS ID #243232, David Huffaker, The Huffaker Group, LLC. UCMLS
- $299,0003 bd2 ba1.6k sqft1393 Jones Chapel Rd, Byrdstown, TN 38549For SaleMLS ID #243273, Shirley Smith, Pink Horse Realty. UCMLS
