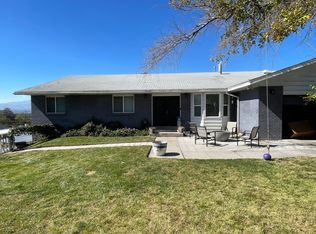
Sandy's East Bench: Your Front-Row Seat to the Valley, Day and Night Perched on the east bench ridgeline above 1300 East, this nearly 5,000 sq ft home sits against the Wasatch foothills with sweeping views of the Salt Lake Valley, city lights, and surrounding peaks. Picture windows flood the open living spaces with light and frame the scenery from nearly every room. Enjoying the view. ?One of the best parts of this home can't be seen during most showings. After sunset, thousands of twinkling city lights stretch across the horizon, and a blanket of quiet settles over the valley. Summer evenings bring spectacular sunsets, and on holidays the valley comes alive with fireworks in every direction. Grab your popcorn for a snow or thunderstorm rolling across the valley. It's quite a show. Room to gather, indoors and out?7 bedrooms, 5 updated baths, and multiple gathering areas make entertaining easy. Enjoy valley and city views from the west deck and patio, then head to the front patio for mountain backdrops, shaded evenings, and fire pit gatherings. New fixtures, refreshed bedrooms, and a timeless lime wash exterior complete the look. Room for everyone, and income potential?. Mother-in-law apartment with walk-out basement has a second kitchen, a separate entrance, and a strong rental history. It's ideal for multigenerational living, guests, or extra income. Sandy City allows short-term rentals with approval, so you could offset your monthly costs (buyer to verify). Location?One of Sandy's most sought-after east bench neighborhoods, with world-class skiing, hiking, and trails minutes away and quick access to the heart of the valley. Views. Space. Flexibility.?Schedule your showing today, and ask about a nighttime showing. It's worth coming back for! Seller is offering a substantial backyard/deck improvement credit with an acceptable offer.
For sale
$894,900
9750 S Indian Ridge Dr, Sandy, UT 84092
7beds
4,982sqft
Single Family Residence
Built in 1978
9,147 Square Feet Lot
$880,500 Zestimate®
$180/sqft
$-- HOA
What's special
New fixturesTimeless lime wash exteriorMultiple gathering areasRefreshed bedrooms
- 13 days
- 508
- 18
Zillow last checked:
Listing updated:
Listed by:
Jan L Jensen 801-604-0534,
JJ Realty Group LLC
Source: UtahRealEstate.com,MLS#: 2190503
Facts & features
Interior
Bedrooms & bathrooms
- Bedrooms: 7
- Bathrooms: 5
- Full bathrooms: 4
- 1/2 bathrooms: 1
- Partial bathrooms: 1
- Main level bedrooms: 3
Rooms
- Room types: Master Bathroom, Updated Kitchen
Heating
- Forced Air
Cooling
- Central Air
Appliances
- Included: Disposal, Oven, Countertop Range, Gas Range
Features
- Walk-In Closet(s)
- Flooring: Carpet, Tile
- Windows: Bay Window(s), Double Pane Windows
- Basement: Full,Walk-Out Access
- Number of fireplaces: 1
Interior area
- Total structure area: 4,982
- Total interior livable area: 4,982 sqft
- Finished area above ground: 2,491
- Finished area below ground: 2,491
Property
Parking
- Total spaces: 2
- Parking features: Open
- Attached garage spaces: 2
- Has uncovered spaces: Yes
Features
- Stories: 2
- Patio & porch: Patio, Open Patio
- Exterior features: Balcony, Lighting
- Fencing: Full
- Has view: Yes
- View description: Mountain(s), Valley
Lot
- Size: 9,147 Square Feet
- Features: Curb & Gutter, Secluded
- Residential vegetation: Landscaping: Full
Details
- Parcel number: 2809151013
- Zoning: 1108
- Zoning description: Single-Family, Short Term Rental Allowed
Construction
Type & style
- Home type: SingleFamily
- Architectural style: Rambler/Ranch
- Property subtype: Single Family Residence
Materials
- Brick
- Roof: Asphalt
Condition
- Blt./Standing
- New construction: No
- Year built: 1978
- Major remodel year: 2002
Utilities & green energy
- Sewer: Public Sewer, Sewer: Public
- Water: Culinary
- Utilities for property: Natural Gas Connected, Electricity Connected, Sewer Connected, Water Connected
Community & HOA
Community
- Features: Sidewalks
- Subdivision: White City
HOA
- Has HOA: No
Location
- Region: Sandy
Financial & listing details
- Price per square foot: $180/sqft
- Tax assessed value: $725,100
- Annual tax amount: $4,095
- Date on market: 10/10/2026
- Listing terms: Cash,Conventional,FHA,VA Loan
- Acres allowed for irrigation: 0
- Electric utility on property: Yes
- Road surface type: Paved
Estimated market value
$880,500
$836,000 - $925,000
$4,505/mo
Price history
| Date | Event | Price |
|---|---|---|
| 10/10/2026 | Listed for sale | $894,900-3.2%$180/sqft |
Source:  UtahRealEstate.com #2190503 Report a problem UtahRealEstate.com #2190503 Report a problem | ||
| 8/1/2026 | Listing removed | $924,900$186/sqft |
Source: UtahRealEstate.com #2149682 Report a problem | ||
| 6/18/2026 | Price change | $924,900-2.6%$186/sqft |
Source: UtahRealEstate.com #2149682 Report a problem | ||
| 4/10/2026 | Listed for sale | $949,900-4.7%$191/sqft |
Source: UtahRealEstate.com #2149682 Report a problem | ||
| 12/22/2025 | Listing removed | $997,000$200/sqft |
Source: UtahRealEstate.com #2098626 Report a problem | ||
| 7/15/2025 | Listed for sale | $997,000+2.3%$200/sqft |
Source: UtahRealEstate.com #2098626 Report a problem | ||
| 4/14/2025 | Listing removed | $975,000$196/sqft |
Source: UtahRealEstate.com #2019333 Report a problem | ||
| 10/7/2024 | Price change | $975,000-7.1%$196/sqft |
Source: UtahRealEstate.com #2019333 Report a problem | ||
| 8/23/2024 | Listed for sale | $1,050,000$211/sqft |
Source: UtahRealEstate.com #2019333 Report a problem | ||
Public tax history
| Year | Property taxes | Tax assessment |
|---|---|---|
| 2025 | $3,717 +0.5% | $398,805 +0.8% |
| 2024 | $3,698 +7.3% | $395,560 +9% |
| 2023 | $3,448 -2.9% | $362,945 -1.3% |
| 2022 | $3,552 +3.4% | $367,785 +21.3% |
| 2021 | $3,436 +16.7% | $303,325 +23.7% |
| 2020 | $2,943 +0.9% | $245,300 +3.4% |
| 2019 | $2,916 +3.6% | $237,215 +3.2% |
| 2018 | $2,816 -5.3% | $229,845 -38.7% |
| 2017 | $2,974 +11% | $374,700 +13% |
| 2016 | $2,680 +4.9% | $331,500 +0.6% |
| 2015 | $2,554 -1.6% | $329,500 +8.8% |
| 2014 | $2,595 | $302,800 +3.2% |
| 2013 | -- | $293,300 +2.6% |
| 2012 | -- | $285,800 -3.7% |
| 2011 | -- | $296,700 -5.2% |
| 2010 | -- | $313,000 -0.6% |
| 2009 | -- | $314,900 -14.1% |
| 2008 | $2,108 | $366,700 -0.9% |
| 2007 | -- | $370,100 +44.9% |
| 2006 | -- | $255,500 +10.6% |
| 2005 | -- | $231,000 +7.3% |
| 2002 | -- | $215,200 +7.6% |
| 2001 | -- | $200,000 -5.9% |
| 2000 | -- | $212,600 |
Find assessor info on the county website
Monthly payment
Est. payment
Payment breakdown
Explore the cost of this home by adjusting the details. Changes won't be saved.Climate risks
Neighborhood: 84092
Nearby schools
Schools provided by the listing agent
- Elementary: Willow Canyon
- Middle: Eastmont
- High: Jordan
- District: Canyons
Source: UtahRealEstate.com. This data may not be complete. We recommend contacting the local school district to confirm school assignments for this home.
Similar homes
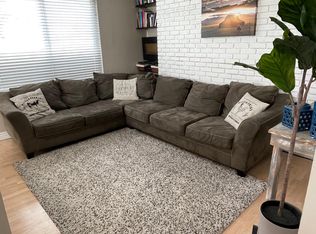
- $785,0006 bd4 ba3.9k sqft9709 S Camberley Cir, Sandy, UT 84092For Sale

 MLS ID #2162830, Christopher Armstrong, Equity Real Estate (NRE). UtahRealEstate.com
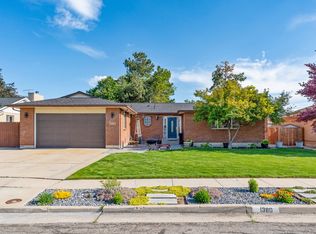
 - $728,0006 bd3 ba3.1k sqft1380 Eastpoint Dr, Sandy, UT 84092For Sale
 MLS ID #2165674, Armond J Werrett, R and R Realty LLC. UtahRealEstate.com
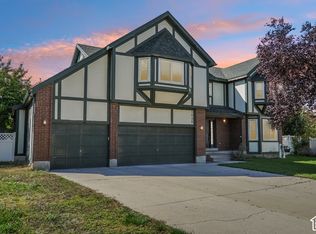
 - $985,0005 bd3 ba4.4k sqft1938 E Cameley Cir S, Sandy, UT 84093For Sale
 MLS ID #2189984, Andrew Merrill, REDFIN CORPORATION. UtahRealEstate.com
 - $829,9994 bd3 ba3.5k sqft2407 E Hunts End Dr, Sandy, UT 84092For Sale
 MLS ID #2182371, Charisse Walker, EXP Realty, LLC. UtahRealEstate.com
 - $950,0005 bd4 ba3.2k sqft515 E 10695 S, Sandy, UT 84070For SaleMLS ID #2189046, Julia A Splan, Windermere Real Estate. UtahRealEstate.com
- $849,9005 bd4 ba3.7k sqft8441 S Rua Branco Dr, Sandy, UT 84093For SaleMLS ID #2176419, Joshua B Skousen, Century 21 Everest. UtahRealEstate.com
- $794,9005 bd4 ba2.5k sqft11168 S 1330 E #217, Sandy, UT 84092For SaleMLS ID #2167635, Jeffry A Downward, EXP Realty, LLC. UtahRealEstate.com
- $849,9995 bd4 ba3.1k sqft9934 S Presidential Dr, South Jordan, UT 84095For SaleMLS ID #2189912, Danny Swett, Equity Real Estate (Bear River). UtahRealEstate.com
- $600,0004 bd4 ba2.7k sqft9847 S Tiger Eye Dr E, Sandy, UT 84094For SaleMLS ID #2174812, Raeanne H Wright, Equity Real Estate (Solid). UtahRealEstate.com
- $739,8004 bd4 ba2.6k sqft1944 E Brady Creek Dr S, Sandy, UT 84093For SaleMLS ID #2188189, Daniel Talbert, Realtypath LLC. UtahRealEstate.com
- $900,0004 bd3 ba3.7k sqft11549 S Equestrian Dr W, South Jordan, UT 84095For SaleMLS ID #2181179, Wesley J Goldberg, Real Estate Essentials. UtahRealEstate.com
- $740,0006 bd3 ba2.5k sqft8527 S Colene Dr E, Sandy, UT 84094For SaleMLS ID #2160799, Sarah Thomas, Windermere Real Estate. UtahRealEstate.com
- $684,9005 bd4 ba3.2k sqft1726 E Wasatch Blvd, Sandy, UT 84092For SaleMLS ID #2168175, Sandra Critchlow, Equity Real Estate (Tooele). UtahRealEstate.com
- $932,0005 bd4 ba3.8k sqft7116 S Ponderosa Dr, Cottonwood Heights, UT 84121For SaleMLS ID #2180932, Tiani Shoemaker, Real Estate Essentials. UtahRealEstate.com
- $874,9005 bd3 ba3.4k sqft2415 E Campus Dr, Cottonwood Heights, UT 84121For SaleMLS ID #2178742, James A Ellis, RE/MAX Associates. UtahRealEstate.com
- $895,0006 bd3 ba2.9k sqft1984 E Orchard Dr S, Salt Lake City, UT 84106For SaleMLS ID #2189988, Liz Bare Leonard, KW Utah Realtors Keller Williams (Brickyard). UtahRealEstate.com
- $845,0007 bd5 ba3.9k sqft8180 S Old Bingham Hwy, West Jordan, UT 84088For SaleMLS ID #2178378, Brad Hansen, Windermere Real Estate. UtahRealEstate.com
- $705,0004 bd2 ba2.9k sqft2995 E 7145 S, Cottonwood Heights, UT 84121For SaleMLS ID #2193000, Aric Wiszt, Cogswell Real Estate, LLC. UtahRealEstate.com
- $750,0005 bd3 ba3.4k sqft1251 E Sage Ridge Rd, Sandy, UT 84094For SaleMLS ID #2170955, Kathleen Granderath, Real Broker, LLC (Draper). UtahRealEstate.com
- $950,0007 bd4 ba4k sqft2995 W Springer Ln, South Jordan, UT 84095For SaleMLS ID #2174904, Brooke Bishop, Windermere Real Estate. UtahRealEstate.com
