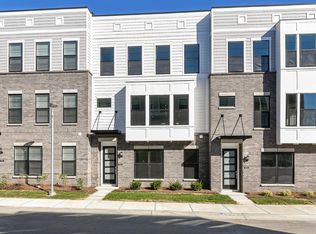
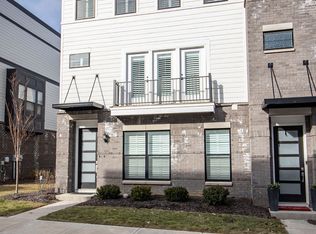
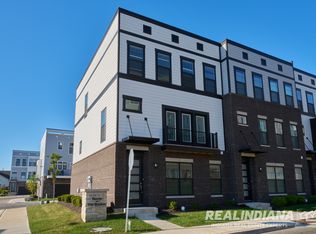
Discover a refined row house residence at 9754 Junction Station in Fishers. Presenting a gorgeous property in great condition, newly constructed in 2022. This three-story dwelling, encompassing 2456 square feet of living area offers a contemporary living experience. The kitchen serves as a central point for culinary creation and social engagement, featuring a sophisticated backsplash that complements the quartz countertops. A substantial kitchen island and a functional kitchen bar provide ample space for preparation and casual dining. Equipped with a double oven, a stovetop, a range hood, and large refrigerator, this space is designed for seamless activity. Shaker cabinets provide elegant storage solutions, contributing to the kitchen's refined aesthetic. Personal retreats are thoughtfully designed within the three bedrooms and two full bathrooms, complemented by two half bathrooms. The main floor features a room that can be used as an office, living space or another bedroom by constructing a wall. One bedroom provides a tranquil atmosphere with its inviting tray ceiling and includes an ensuite bathroom, offering a private sanctuary. The luxurious primary bathroom features a tiled walk in shower, creating a spa-like experience, alongside a double vanity that provides convenience and style. A spacious walk-in closet offers extensive storage, promoting an organized living environment. Extra storage has been added underneath the stairs for concealed organization. An open floor plan throughout the living areas fosters an expansive and welcoming atmosphere, perfect for both relaxation and entertaining. A private balcony extends the living space outdoors, offering a refreshing area for enjoying the fresh air. This property presents a remarkable opportunity for a sophisticated and comfortable lifestyle within walking distance to The Yard at Fishers District basically in your backyard!
Sold
$472,000
9754 Junction Sta, Fishers, IN 46037
3beds
2,456sqft
Residential, Condominium
Built in 2022
-- sqft lot
$472,400 Zestimate®
$192/sqft
$2,809 Estimated rent
Home value
$472,400
$449,000 - $496,000
$2,809/mo
Zestimate® history
Loading...
Owner options
List your home for rent
$2,809/mo
Rent Zestimate®
Find your next renter with Zillow Rental Manager. Plus, with online applications, you can quickly screen prospective tenants – for free.
Learn more$2,809/mo
Rent Zestimate®
Refinance and save
$3,167/mo
Est. payment
Refinancing to a lower rate could help reduce your monthly payments and save thousands over the life of the loan.
See today's rates$3,167/mo
Est. payment
Explore your selling options
Work with a Zillow partner agent
Leverage their expertise and Zillow's premium Showcase listings to get your home seen by more buyers.
Get startedList with your own agent
Get your home in front of millions of buyers by listing it on Zillow.
Learn how to do itSell it yourself
Take full control of how buyers see your home on Zillow by listing For Sale by Owner (FSBO).
List your homeWhat's special
Zillow last checked:
Listing updated:
Listing Provided by:
Debra Altman-Foley 317-418-4599,
Three Birds Realty
Bought with:
Robert Lappin
Circle 8, LLC
Source: MIBOR as distributed by MLS GRID,MLS#: 22091713
Facts & features
Interior
Bedrooms & bathrooms
- Bedrooms: 3
- Bathrooms: 4
- Full bathrooms: 2
- 1/2 bathrooms: 2
- Main level bathrooms: 1
Primary bedroom
- Level: Upper
- Area: 169 Square Feet
- Dimensions: 13x13
Bedroom 2
- Level: Upper
- Area: 110 Square Feet
- Dimensions: 11x10
Bedroom 3
- Level: Upper
- Area: 99 Square Feet
- Dimensions: 11x9
Dining room
- Level: Main
- Area: 171 Square Feet
- Dimensions: 19x9
Foyer
- Level: Main
- Area: 84 Square Feet
- Dimensions: 12x7
Great room
- Level: Main
- Area: 345 Square Feet
- Dimensions: 23x15
Kitchen
- Level: Main
- Area: 255 Square Feet
- Dimensions: 17x15
Living room
- Level: Main
- Area: 144 Square Feet
- Dimensions: 12x12
Heating
- Forced Air, Natural Gas
Cooling
- Central Air
Appliances
- Included: Gas Cooktop, Dishwasher, Down Draft, Exhaust Fan, Microwave, Double Oven, Range Hood, Refrigerator
- Laundry: In Unit, Laundry Closet
Features
- Breakfast Bar, Tray Ceiling(s), Kitchen Island, Eat-in Kitchen, Pantry, Smart Thermostat, Walk-In Closet(s)
- Has basement: No
- Common walls with other units/homes: 1 Common Wall,End Unit,No One Below,No One Above
Interior area
- Total structure area: 2,456
- Total interior livable area: 2,456 sqft
Property
Parking
- Total spaces: 2
- Parking features: Attached
- Attached garage spaces: 2
- Details: Garage Parking Other(Finished Garage)
Features
- Levels: Three Or More
- Entry location: Building Private Entry
- Exterior features: Balcony
Lot
- Size: 2,613 sqft
- Features: Corner Lot, Cul-De-Sac
Details
- Parcel number: 291506013025000006
- Special conditions: Sales Disclosure On File
- Horse amenities: None
Construction
Type & style
- Home type: Condo
- Architectural style: Traditional
- Property subtype: Residential, Condominium
- Attached to another structure: Yes
Materials
- Brick, Cement Siding
- Foundation: Slab
Condition
- New construction: No
- Year built: 2022
Utilities & green energy
- Water: Public
- Utilities for property: Electricity Connected
Community & neighborhood
Security
- Security features: Carbon Monoxide Detector(s)
Location
- Region: Fishers
- Subdivision: Towns At The Station
HOA & financial
HOA
- Has HOA: Yes
- HOA fee: $312 monthly
- Amenities included: Pool
- Services included: Association Builder Controls, Clubhouse, Exercise Room, Insurance, Lawncare, Maintenance, ParkPlayground, Snow Removal, See Remarks
Price history
| Date | Event | Price |
|---|---|---|
| 5/15/2026 | Sold | $472,000-5.6%$192/sqft |
Source:  MIBOR as distributed by MLS GRID #22091713 Report a problem MIBOR as distributed by MLS GRID #22091713 Report a problem | ||
| 4/14/2026 | Pending sale | $499,900$204/sqft |
Source: MIBOR as distributed by MLS GRID #22091713 Report a problem | ||
| 3/27/2026 | Listed for sale | $499,900-0.7%$204/sqft |
Source: MIBOR as distributed by MLS GRID #22091713 Report a problem | ||
| 4/7/2023 | Sold | $503,500+0.7%$205/sqft |
Source: MIBOR as distributed by MLS GRID #21896041 Report a problem | ||
| 2/10/2023 | Pending sale | $500,000$204/sqft |
Source: MIBOR as distributed by MLS GRID #21896041 Report a problem | ||
| 1/18/2023 | Listed for sale | $500,000$204/sqft |
Source: MIBOR as distributed by MLS GRID #21896041 Report a problem | ||
Public tax history
| Year | Property taxes | Tax assessment |
|---|---|---|
| 2025 | $5,751 +6.4% | $504,400 +1.7% |
| 2024 | $5,406 +120.4% | $495,900 +6.1% |
| 2023 | $2,453 +17752.1% | $467,400 +324.9% |
| 2022 | $14 -1% | $110,000 +18233.3% |
| 2021 | $14 | $600 |
| 2020 | -- | $600 |
Find assessor info on the county website
Neighborhood: 46037
Nearby schools
GreatSchools rating
- 8/10Fishers Elementary SchoolGrades: PK-4Distance: 0.8 mi
- 8/10Riverside Jr HighGrades: 7-8Distance: 3.4 mi
- 10/10Hamilton Southeastern High SchoolGrades: 9-12Distance: 4.6 mi
Get a cash offer in 3 minutes
Find out how much your home could sell for in as little as 3 minutes with a no-obligation cash offer.
Estimated market value
$472,400
Get a cash offer in 3 minutes
Find out how much your home could sell for in as little as 3 minutes with a no-obligation cash offer.
Estimated market value
$472,400
- Indiana
- Hamilton County
- Fishers
- 46037
- 9754 Junction Sta