Discover comfort and charm in this beautifully maintained 4-bed, 2-bath home in Castlerock subdivision in South College Station! The open-concept layout features soaring ceilings, a spacious living area, and a granite fireplace that complements the kitchen countertops. The kitchen offers a gas range, microwave, ample counter space, and an oversized breakfast bar overlooking the backyard. Natural light creates a warm, inviting atmosphere. The primary suite features a tiled shower and Jacuzzi soaking tub, while secondary bedrooms offer flexibility for guests, family, or a home office. Step outside to the expansive screened-in patio, where mature trees and flowering shrubs provide a peaceful setting for relaxing or entertaining. Castlerock residents enjoy amenities including a community pool, splash pad, playground, soccer field, and scenic walking trails. Enjoy comfortable living and great community amenities in this inviting property!
For sale
$374,900
4267 Hollow Stone Dr, College Station, TX 77845
4beds
1,879sqft
Single Family Residence
Built in 2009
6,534 Square Feet Lot
$361,300 Zestimate®
$200/sqft
$42/mo HOA
What's special
Expansive screened-in patioGranite fireplaceSoaring ceilingsAmple counter spaceGas rangeOpen-concept layout
- 12 hours
- 62
- 5
Zillow last checked:
Listing updated:
Listed by:
Kristi Fox-Satsky TREC #0478784 979-255-5369,
Century 21 Integra Unlocked,
Gwendalyn Smith TREC #0663471 979-571-9044,
Century 21 Integra Unlocked
Source: HAR,MLS#: 27106859
Facts & features
Interior
Bedrooms & bathrooms
- Bedrooms: 4
- Bathrooms: 3
- Full bathrooms: 3
Primary bedroom
- Level: First
- Area: 169
- Dimensions: 13x13
Bedroom
- Level: First
- Area: 140
- Dimensions: 10x14
Bedroom
- Level: First
- Area: 110
- Dimensions: 10x11
Bedroom
- Level: First
- Area: 110
- Dimensions: 10x11
Breakfast
- Level: First
- Area: 132
- Dimensions: 11x12
Kitchen
- Level: First
- Area: 132
- Dimensions: 11x12
Living room
- Level: First
- Area: 285
- Dimensions: 15x19
Utility room
- Level: First
- Area: 36
- Dimensions: 6x6
Heating
- Natural Gas
Cooling
- Ceiling Fan(s), Electric
Appliances
- Included: Disposal, Microwave, Gas Range, Dishwasher
Features
- Flooring: Carpet, Laminate, Tile
- Number of fireplaces: 1
- Fireplace features: Gas
Interior area
- Total structure area: 1,879
- Total interior livable area: 1,879 sqft
Property
Parking
- Total spaces: 2
- Parking features: Attached
- Attached garage spaces: 2
Features
- Stories: 1
- Patio & porch: Covered, Screened
- Pool features: In Ground
- Fencing: Back Yard
Lot
- Size: 6,534 Square Feet
- Features: Subdivided, 0 Up To 1/4 Acre
Details
- Parcel number: 345037
Construction
Type & style
- Home type: SingleFamily
- Architectural style: Traditional
- Property subtype: Single Family Residence
Materials
- Brick, Stone
- Foundation: Slab
- Roof: Composition
Condition
- New construction: No
- Year built: 2009
Details
- Builder name: KM CUSTOM HOMES INC
Utilities & green energy
- Sewer: Public Sewer
- Water: Public
Community & HOA
Community
- Subdivision: Castle Rock Ph 2a
HOA
- Has HOA: Yes
- Amenities included: Playground, Pool, Splash Pad, Trail(s)
- HOA fee: $500 annually
Location
- Region: College Station
Financial & listing details
- Price per square foot: $200/sqft
- Tax assessed value: $329,579
- Annual tax amount: $6,285
- Date on market: 10/28/2026
- Listing terms: Cash,Conventional,FHA,VA Loan
Estimated market value
$361,300
$343,000 - $379,000
$2,219/mo
Price history
| Date | Event | Price |
|---|---|---|
| 10/28/2026 | Listed for sale | $374,900+7.1%$200/sqft |
Source:  BCSMLS #26012846 Report a problem | ||
| 7/5/2022 | Sold | -- |
Source: BCSMLS #22005518 Report a problem | ||
| 6/1/2022 | Price change | $350,000-4.9%$186/sqft |
Source: BCSMLS #22005518 Report a problem | ||
| 5/20/2022 | Price change | $367,900-1.9%$196/sqft |
Source: BCSMLS #22005518 Report a problem | ||
| 5/12/2022 | Listed for sale | $374,900+41.5%$200/sqft |
Source: BCSMLS #22005518 Report a problem | ||
| 8/22/2020 | Listing removed | $264,900$141/sqft |
Source: Walsh &Mangan Premier RE Group #20010386 Report a problem | ||
| 6/25/2020 | Price change | $264,900-4.7%$141/sqft |
Source: Walsh &Mangan Premier RE Group #20010386 Report a problem | ||
| 6/7/2020 | Listed for sale | $278,000$148/sqft |
Source: Walsh &Mangan Premier RE Group #20010386 Report a problem | ||
Public tax history
| Year | Property taxes | Tax assessment |
|---|---|---|
| 2026 | -- | $329,579 0% |
| 2025 | $4,837 -9.1% | $329,707 -1.6% |
| 2024 | $5,324 -4% | $334,919 -4.3% |
| 2023 | $5,546 -13.1% | $350,015 +16.9% |
| 2022 | $6,384 +11% | $299,439 +16.8% |
| 2021 | $5,751 | $256,356 +0.5% |
| 2020 | -- | $255,143 +2.3% |
| 2019 | $5,665 +2.7% | $249,440 +1.2% |
| 2018 | $5,516 | $246,560 +6.4% |
| 2017 | $5,516 +17.9% | $231,700 +3.3% |
| 2016 | $4,676 | $224,350 +5.5% |
| 2015 | $4,676 | $212,650 +5.4% |
| 2014 | $4,676 | $201,790 +2.9% |
| 2013 | -- | $196,190 +1.9% |
| 2012 | -- | $192,490 -0.4% |
| 2011 | -- | $193,260 -5.3% |
| 2010 | -- | $204,130 |
Find assessor info on the county website
Monthly payment
Est. payment
Payment breakdown
Explore the cost of this home by adjusting the details. Changes won't be saved.Climate risks
Neighborhood: 77845
Nearby schools
Schools provided by the listing agent
- Elementary: Spring Creek Elementary School (College Station)
- Middle: College Station Middle School
- High: College Station High School
Source: HAR. This data may not be complete. We recommend contacting the local school district to confirm school assignments for this home.
- $306,8003 bd2 ba1.7k sqft4265 Hollow Stone Dr, College Station, TX 77845Off Market
- $312,3003 bd2 ba1.7k sqft4269 Hollow Stone Dr, College Station, TX 77845Off Market
- $326,100-- bd-- ba1.8k sqft4263 Hollow Stone Dr, College Station, TX 77845Off Market
- $392,9003 bd2 ba2.1k sqft4010 Rocky Vista Dr, College Station, TX 77845Off Market

Similar homes
- $375,0004 bd2 ba2.2k sqft1413 Salem Ct, College Station, TX 77845For Sale
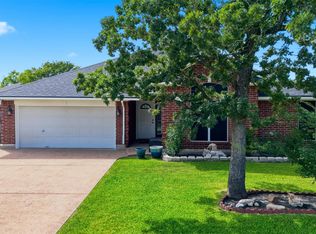 MLS ID #73389672, Ryan Derkowski, Berkshire Hathaway Home Services Caliber Realty. HAR
- $339,9003 bd3 ba1.9k sqft267 Fieldstone Pl, College Station, TX 77845For Sale
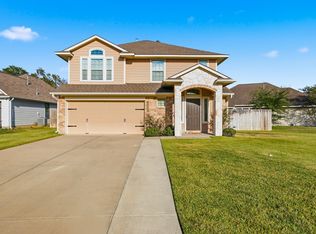 MLS ID #5168330, Tiffany Shannon, Martha Turner Sotheby's International Realty - College Station. HAR
- $357,5004 bd3 ba2.2k sqft1214 Martinsville Ln, College Station, TX 77845For Sale
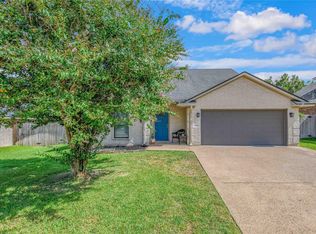 MLS ID #96047250, Jennifer Zweiacker, Zweiacker & Associates. HAR
- $380,0005 bd3 ba2.7k sqft1103 Harrisonburg Ln, College Station, TX 77845For Sale
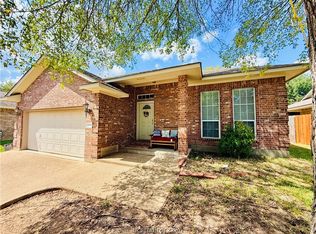 MLS ID #26011454, Jeffrey Mazzolini, Twelve Realty. BCSMLS
