Nestled on just over 2 acres with no rear neighbors, this beautifully maintained home blends rustic charm with modern elegance. The light-filled entry leads into the living room, where raised ceilings, a floor-to-ceiling stone fireplace, & a wall of windows frame pool views. The kitchen features a large center island, rich wood cabinetry, brick accents, & an adjoining breakfast nook. Near the front, the formal dining room offers natural light, while the nearby office features French doors & crown molding. The private primary suite includes two walk-in closets, patio access, & a spa-inspired bath with an oversized soaking tub, walk-in shower, & dual granite vanities. A second living area with built-ins and two additional bedrooms complete the main level. Upstairs, a third living area offers flexible space alongside an additional bedroom & private bath. Outside, the covered patio overlooks the pool, mature trees, & peaceful pasture views, creating a private retreat with room to roam.
For sale
$980,000
4848 Stony Brk, College Station, TX 77845
4beds
3,667sqft
Single Family Residence
Built in 2013
2.05 Acres Lot
$943,400 Zestimate®
$267/sqft
$54/mo HOA
What's special
Floor-to-ceiling stone fireplaceBrick accentsDual granite vanitiesPeaceful pasture viewsRaised ceilingsLarge center islandTwo walk-in closets
- 1 day |
- 269 |
- 13 |
Zillow last checked:
Listing updated:
Listed by:
Jennifer Zweiacker TREC #0554730 979-324-4796,
Zweiacker & Associates
Source: HAR,MLS#: 39169323
Facts & features
Interior
Bedrooms & bathrooms
- Bedrooms: 4
- Bathrooms: 4
- Full bathrooms: 3
- 1/2 bathrooms: 1
Rooms
- Room types: Game Room, Utility Room
Primary bedroom
- Level: First
- Area: 234
- Dimensions: 18 x 13
Bedroom
- Level: First
- Area: 154
- Dimensions: 14 x 11
Bedroom
- Level: First
- Area: 154
- Dimensions: 14 x 11
Bedroom
- Level: Second
- Area: 132
- Dimensions: 12 x 11
Other
- Level: First
- Area: 180
- Dimensions: 15 x 12
Other
- Level: Second
- Dimensions: Full
Other
- Level: First
- Dimensions: Full
Other
- Level: First
- Dimensions: Half
Breakfast
- Level: First
- Area: 100
- Dimensions: 10 x 10
Dining room
- Level: First
- Area: 168
- Dimensions: 14 x 12
Game room
- Level: First
- Area: 192
- Dimensions: 16 x 12
Kitchen
- Level: First
- Area: 240
- Dimensions: 16 x 15
Living room
- Level: First
- Area: 420
- Dimensions: 21 x 20
Living room
- Level: Second
- Area: 272
- Dimensions: 17 x 16
Primary bath
- Level: First
- Dimensions: Full
Utility room
- Level: First
- Area: 60
- Dimensions: 10 x 6
Heating
- Electric, Natural Gas
Cooling
- Ceiling Fan(s), Electric
Appliances
- Included: Disposal, Double Oven, Microwave, Gas Cooktop, Dishwasher
- Laundry: Washer Hookup
Features
- 1 Bedroom Up, Primary Bed - 1st Floor, Split Plan, Walk-In Closet(s)
- Flooring: Carpet, Tile, Vinyl
- Number of fireplaces: 1
- Fireplace features: Gas Log
Interior area
- Total structure area: 3,667
- Total interior livable area: 3,667 sqft
Property
Parking
- Total spaces: 3
- Parking features: Attached
- Attached garage spaces: 3
Features
- Stories: 2
- Has private pool: Yes
- Pool features: In Ground
Lot
- Size: 2.05 Acres
- Features: Other, 2 Up to 5 Acres
Details
- Parcel number: 306668
Construction
Type & style
- Home type: SingleFamily
- Architectural style: Traditional
- Property subtype: Single Family Residence
Materials
- Brick
- Foundation: Slab
- Roof: Composition
Condition
- New construction: No
- Year built: 2013
Utilities & green energy
- Sewer: Other
- Water: Other, Public
Community & HOA
Community
- Subdivision: Hidden Spgs Ph 01
HOA
- Has HOA: Yes
- HOA fee: $650 annually
Location
- Region: College Station
Financial & listing details
- Price per square foot: $267/sqft
- Tax assessed value: $987,064
- Annual tax amount: $12,703
- Date on market: 8/14/2026
- Listing terms: Cash,Conventional,FHA,VA Loan
Estimated market value
$943,400
$896,000 - $991,000
$4,597/mo
Price history
| Date | Event | Price |
|---|---|---|
| 8/13/2026 | Listed for sale | $980,000+69%$267/sqft |
Source:  BCSMLS #26008938 Report a problem BCSMLS #26008938 Report a problem | ||
| 11/27/2017 | Sold | -- |
Source: BCSMLS #17012998 Report a problem | ||
| 10/20/2017 | Price change | $579,900-0.9%$158/sqft |
Source: Better Homes and Gardens #17012998 Report a problem | ||
| 10/3/2017 | Price change | $584,900-1.7%$160/sqft |
Source: Better Homes and Gardens Real Estate Preferred Living #17012998 Report a problem | ||
| 9/7/2017 | Listed for sale | $594,900+24%$162/sqft |
Source: BHG Preferred Living #17012998 Report a problem | ||
| 8/27/2014 | Sold | -- |
Source: BCSMLS #87717 Report a problem | ||
| 11/21/2013 | Listed for sale | $479,900+336.3%$131/sqft |
Source: Better Homes and Gardens Real Estate Preferred Living #87717 Report a problem | ||
| 7/19/2013 | Sold | -- |
Source: Agent Provided Report a problem | ||
| 2/23/2012 | Listed for sale | $110,000$30/sqft |
Source: Better Homes and Gardens Real Estate Preferred Living #59532 Report a problem | ||
Public tax history
| Year | Property taxes | Tax assessment |
|---|---|---|
| 2025 | $11,338 +9.1% | $865,710 +10% |
| 2024 | $10,391 +4.3% | $787,009 +10% |
| 2023 | $9,964 -9.2% | $715,463 +6.3% |
| 2022 | $10,971 +7.9% | $673,045 +14.8% |
| 2021 | $10,172 | $586,471 -0.9% |
| 2020 | -- | $591,958 +4.8% |
| 2019 | $9,974 -1.4% | $564,630 +1.8% |
| 2018 | $10,119 | $554,890 +1.4% |
| 2017 | $10,119 +16.3% | $547,210 +4.8% |
| 2016 | $8,701 | $522,280 +10.1% |
| 2015 | $8,701 | $474,540 +3.2% |
| 2014 | $8,701 | $459,640 +494.3% |
| 2013 | -- | $77,345 +45.5% |
| 2012 | -- | $53,170 |
| 2011 | -- | $53,170 -16.7% |
| 2010 | -- | $63,800 -7.7% |
| 2009 | -- | $69,120 +4.8% |
| 2008 | -- | $65,930 |
Find assessor info on the county website
Monthly payment
Est. payment
Payment breakdown
Explore the cost of this home by adjusting the details. Changes won't be saved.Climate risks
Neighborhood: 77845
Nearby schools
GreatSchools rating
- 9/10Pecan Trail Intermediate SchoolGrades: 5-6Distance: 0.5 mi
- 9/10Wellborn MiddleGrades: 7-8Distance: 0.8 mi
- 6/10A & M Consolidated High SchoolGrades: 9-12Distance: 5.6 mi
Schools provided by the listing agent
- Elementary: Green Prairie Elementary School
- Middle: Wellborn Middle School
- High: A & M Consolidated High School
Source: HAR. This data may not be complete. We recommend contacting the local school district to confirm school assignments for this home.
- $--5 bd4 ba3.3k sqft4920 Stony Brk, College Station, TX 77845Sold
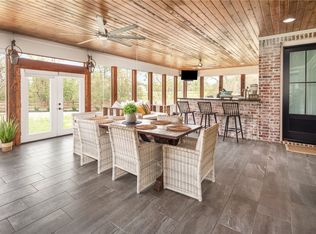
- $1,989,9003 bd2 ba6.6k sqft4786 Stony Brk, College Station, TX 77845Off Market
- $700,000-- bd-- ba2.5k sqft16282 Triple Rdg, College Station, TX 77845Off Market
- $186,400-- bd-- ba1.4k sqft2107 Stoney Brk, College Station, TX 77845Off Market
- $983,4004 bd4 ba3.7k sqft4787 Stony Brk, College Station, TX 77845Off Market
- $967,3004 bd4 ba3.5k sqft16364 Triple Rdg, College Station, TX 77845Off Market
- $934,4004 bd4 ba3.3k sqft4992 Stony Brk, College Station, TX 77845Off Market
- $--5 bd4 ba4k sqft4724 Stony Brk, College Station, TX 77845Sold
A local agent can set up tours, give advice and negotiate with sellers.
Similar homes
- $1,250,0004 bd4 ba3.3k sqft6088 Silent Brook Ct, College Station, TX 77845For Sale
 MLS ID #26009846, Debi Stoll, Keller Williams Realty Brazos Valley office. BCSMLS
 - $875,0005 bd4 ba3.8k sqft4662 Hidden Springs Way, College Station, TX 77845For Sale
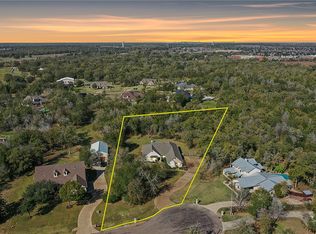 MLS ID #26000786, Wendy Flynn, Keller Williams Realty Brazos Valley office. BCSMLS
 - $899,9004 bd4 ba3.1k sqft5475 Woodland Park, College Station, TX 77845New Construction
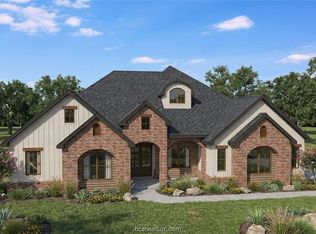 MLS ID #26009858, Jennifer Fredericks, Inhabit Real Estate Group. BCSMLS
 - $879,5004 bd5 ba3.3k sqft5491 Millstone Dr, College Station, TX 77845For Sale
 MLS ID #26006891, Trish Havel, RE/MAX 2020. BCSMLS
 - $750,0004 bd3 ba3.3k sqft17422 Saddle Creek Dr, College Station, TX 77845For SaleMLS ID #35159493, Kristi Fox-Satsky, Century 21 Integra Unlocked. HAR
- $899,0004 bd4 ba2.8k sqft5028 Vintage Oaks Ct, College Station, TX 77845For SaleMLS ID #26005578, Jeffrey Mazzolini, Twelve Realty. BCSMLS
- $745,0003 bd3 ba2.7k sqft1625 Harpers Ferry Rd, College Station, TX 77845For SaleMLS ID #26008941, Jennifer Zweiacker, Zweiacker & Associates. BCSMLS
- $942,5004 bd5 ba3.1k sqft5564 Woodland Park Dr, College Station, TX 77845New ConstructionMLS ID #26007153, Steve Mainard, Treehouse Real Estate. BCSMLS
- $899,9994 bd4 ba3k sqft5403 Woodland Park Dr, College Station, TX 77845New ConstructionMLS ID #14840086, Lamanda Jatzlau, Berkshire Hathaway Home Services Caliber Realty. HAR
- $1,175,0004 bd5 ba3.8k sqft4848 Close Quarters Cir, College Station, TX 77845For SaleMLS ID #26003779, Sarah Miller, Engel & Voelkers B/CS. BCSMLS
- $529,9005 bd4 ba3k sqft4105 Gregg Ct, College Station, TX 77845For SaleMLS ID #58971750, Cherry Ruffino, Coldwell Banker Apex, REALTORS LLC. HAR
- $810,0006 bd4 ba3.8k sqft18214 Retriever Run, College Station, TX 77845For SaleMLS ID #26004438, Keisha Bowie, Real Broker, LLC. BCSMLS
- $784,9004 bd4 ba2.8k sqft17901 Wigeon Trail Dr, College Station, TX 77845For SaleMLS ID #26003208, Melissa Redfearn, Walsh &Mangan Premier RE Group. BCSMLS
- $784,9004 bd4 ba2.8k sqft17901 Wigeon Trail Ct, College Station, TX 77845For SaleMLS ID #84158507, Morgan Mangan, Walsh & Mangan Premier RE Group. HAR
- $1,150,0004 bd5 ba3.9k sqft5401 Legend Oaks Ct, College Station, TX 77845For SaleMLS ID #26003917, Darla Easterling, Nobles Realty Group, LLc. BCSMLS
- $729,9004 bd4 ba2.8k sqft5064 Holleman Dr S, College Station, TX 77845For SaleMLS ID #54495850, Heather Robinson, The Hudson Team. HAR
- $699,0004 bd3 ba3.6k sqft13771 Alacia Ct, College Station, TX 77845For SaleMLS ID #48869836, Gordon Pate, Longitude Real Estate. HAR
- $899,9004 bd5 ba3.2k sqft4816 Crystal Ridge Ct, College Station, TX 77845For SaleMLS ID #26005301, Bradley Corrier, Keller Williams Realty Brazos Valley office. BCSMLS
- $549,9004 bd4 ba2.6k sqft4304 Norwich Dr, College Station, TX 77845For SaleMLS ID #26010039, Megan Bock, Real Broker, LLC. BCSMLS
- $795,0004 bd4 ba4.1k sqft4320 Egremont Pl, College Station, TX 77845For SaleMLS ID #71469643, Jodi Warner, Compass RE Texas, LLC - The Woodlands. HAR
