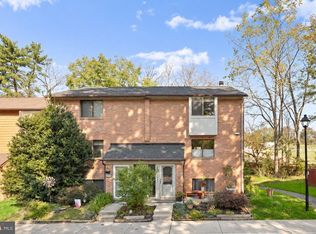
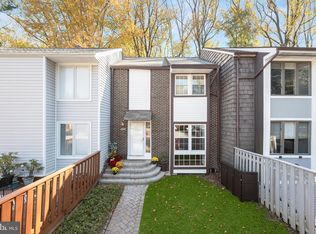
Beautifully updated throughout, this stunning brick-front, end-of-row townhome is nestled in a sought-after community in vibrant Columbia! Meticulously renovated with an impressive list of upgrades, including new vinyl siding, shutters, gutters, front door, ProVia windows and sliding door, HVAC, lighting, hardware, updated bathrooms, new carpeting, all-new GE appliances, backyard patio, privacy fencing, and so much more! Step inside to discover a sun-filled, open-concept main level featuring gleaming hardwood flooring, fresh interior paint, recessed lighting, and spacious living and dining areas with sliding door access to the expansive deck. The inviting kitchen offers a charming breakfast nook, wood cabinetry, granite countertops, and brand-new GE stainless steel appliances. Upstairs, new carpeting flows throughout the bedroom level, complemented by tastefully updated bathrooms. The spacious primary bedroom features an en suite full bathroom, while two additional bedrooms and a beautifully updated hall bathroom complete the level. The finished walkout lower level provides exceptional additional living space with a welcoming family room featuring a cozy wood-burning stove and sliding door access to the backyard. A fourth bedroom, full bathroom, and storage room complete this versatile level. Enjoy outdoor living and entertaining on the expansive deck or new patio overlooking the privacy-fenced backyard with brand-new fencing and a serene, tree-lined backdrop. Ideally located near major commuter access routes and Columbia's vast array of shopping, dining, and entertainment options. This beautifully updated home offers the perfect combination of modern upgrades, comfortable living spaces, and an exceptional location!
For sale
$500,000
9757 Early Spring Way, Columbia, MD 21046
4beds
2,297sqft
Townhouse
Built in 1981
2,570 Square Feet Lot
$-- Zestimate®
$218/sqft
$104/mo HOA
What's special
Cozy wood-burning stoveFinished walkout lower levelBrick-front end-of-row townhomeSun-filled open-concept main levelBackyard patioNew patioExpansive deck
- 12 days
- 425
- 51
Likely to sell faster than
Zillow last checked:
Listing updated:
Listed by:
Karla Pinato 443-204-2400,
Northrop Realty 4105310321,
Listing Team: Karla Pinato Team, Co-Listing Agent: Shanda Shepard 443-206-9590,
Northrop Realty
Source: Bright MLS,MLS#: MDHW2074714
Facts & features
Interior
Bedrooms & bathrooms
- Bedrooms: 4
- Bathrooms: 4
- Full bathrooms: 3
- 1/2 bathrooms: 1
- Main level bathrooms: 1
Rooms
- Room types: Living Room, Dining Room, Primary Bedroom, Bedroom 2, Bedroom 3, Bedroom 4, Kitchen, Family Room, Utility Room
Primary bedroom
- Features: Flooring - Carpet, Attached Bathroom, Ceiling Fan(s)
- Level: Upper
- Area: 288 Square Feet
- Dimensions: 16 X 18
Bedroom 2
- Features: Flooring - Carpet, Ceiling Fan(s)
- Level: Upper
- Area: 140 Square Feet
- Dimensions: 10 X 14
Bedroom 3
- Features: Flooring - Carpet, Ceiling Fan(s)
- Level: Upper
- Area: 100 Square Feet
- Dimensions: 10 X 10
Bedroom 4
- Features: Flooring - Luxury Vinyl Plank, Walk-In Closet(s)
- Level: Lower
- Area: 224 Square Feet
- Dimensions: 14 X 16
Dining room
- Features: Flooring - HardWood, Crown Molding
- Level: Main
- Area: 110 Square Feet
- Dimensions: 10 X 11
Family room
- Features: Flooring - Luxury Vinyl Plank, Fireplace - Other
- Level: Lower
- Area: 273 Square Feet
- Dimensions: 13 X 21
Kitchen
- Features: Flooring - HardWood, Granite Counters, Kitchen - Electric Cooking, Breakfast Nook
- Level: Main
- Area: 210 Square Feet
- Dimensions: 10 X 21
Living room
- Features: Flooring - HardWood, Crown Molding
- Level: Main
- Area: 273 Square Feet
- Dimensions: 13 X 21
Utility room
- Features: Flooring - Concrete
- Level: Lower
- Area: 130 Square Feet
- Dimensions: 10 X 13
Heating
- Central, Electric
Cooling
- Other, Central Air, Electric
Appliances
- Included: Microwave, Dishwasher, Disposal, Dryer, Self Cleaning Oven, Oven/Range - Electric, Refrigerator, Stainless Steel Appliance(s), Washer, Electric Water Heater
- Laundry: Lower Level
Features
- Breakfast Area, Ceiling Fan(s), Crown Molding, Dining Area, Primary Bath(s), Recessed Lighting, Walk-In Closet(s), Dry Wall
- Flooring: Ceramic Tile, Hardwood, Luxury Vinyl, Wood
- Doors: Six Panel, Sliding Glass, Storm Door(s)
- Windows: Double Hung, Double Pane Windows, Screens, Sliding, Vinyl Clad
- Basement: Finished,Improved,Interior Entry,Exterior Entry,Rear Entrance,Walk-Out Access
- Number of fireplaces: 1
- Fireplace features: Mantel(s), Other
Interior area
- Total structure area: 2,508
- Total interior livable area: 2,297 sqft
- Finished area above ground: 1,672
- Finished area below ground: 625
Video & virtual tour
Property
Parking
- Parking features: Unassigned, Parking Lot, Other
Accessibility
- Accessibility features: Other
Features
- Levels: Two
- Stories: 2
- Patio & porch: Deck, Patio
- Exterior features: Lighting
- Pool features: None
- Fencing: Privacy,Back Yard,Wood
- Has view: Yes
- View description: Garden, Trees/Woods
Lot
- Size: 2,570 Square Feet
- Features: Front Yard, Landscaped, Rear Yard, SideYard(s)
Details
- Additional structures: Above Grade, Below Grade
- Parcel number: 1416161411
- Zoning: NT
- Special conditions: Standard
Construction
Type & style
- Home type: Townhouse
- Architectural style: Colonial
- Property subtype: Townhouse
Materials
- Brick
- Foundation: Slab
Condition
- New construction: No
- Year built: 1981
Utilities & green energy
- Sewer: Public Sewer
- Water: Public
Community & HOA
Community
- Subdivision: Kings Contrivance
HOA
- Has HOA: Yes
- Amenities included: Tot Lots/Playground, Jogging Path, Community Center
- Services included: Snow Removal
- HOA fee: $104 monthly
Location
- Region: Columbia
Financial & listing details
- Price per square foot: $218/sqft
- Tax assessed value: $460,100
- Annual tax amount: $391
- Date on market: 10/29/2026
- Listing agreement: Exclusive Right To Sell
- Ownership: Fee Simple
Estimated market value
Not available
Estimated sales range
Not available
Not available
Price history
| Date | Event | Price |
|---|---|---|
| 10/29/2026 | Listed for sale | $500,000+51.6%$218/sqft |
Source:  Bright MLS #MDHW2074714 Report a problem | ||
| 3/24/2021 | Listing removed | -- |
Source: Owner Report a problem | ||
| 10/29/2016 | Listing removed | $329,900$144/sqft |
Source: Owner Report a problem | ||
| 7/9/2016 | Listed for sale | $329,900+2.1%$144/sqft |
Source: Owner Report a problem | ||
| 10/10/2013 | Sold | $323,000-0.6%$141/sqft |
Source: Public Record Report a problem | ||
| 7/19/2013 | Listed for sale | $325,000+20.4%$141/sqft |
Source: RE/MAX 100 #HW8136748 Report a problem | ||
| 8/19/2004 | Sold | $270,000$118/sqft |
Source: Public Record Report a problem | ||
Public tax history
| Year | Property taxes | Tax assessment |
|---|---|---|
| 2026 | $391 | $460,100 +5.1% |
| 2025 | $391 -91.6% | $437,933 +5.3% |
| 2024 | $4,682 +5.6% | $415,767 +5.6% |
| 2023 | $4,432 +2.6% | $393,600 |
| 2022 | $4,319 +2.7% | $393,600 +5.4% |
| 2021 | $4,205 +2.8% | $373,467 +2.8% |
| 2020 | $4,092 +5.2% | $363,400 |
| 2019 | $3,888 -2.3% | $363,400 +11.1% |
| 2018 | $3,979 -13.3% | $327,200 +5.9% |
| 2017 | $4,587 +421.7% | $309,100 +6.5% |
| 2016 | $879 | $290,167 +7% |
| 2015 | $879 +2.5% | $271,233 +7.5% |
| 2014 | $858 | $252,300 |
| 2013 | -- | $252,300 |
| 2012 | -- | $252,300 -17.4% |
| 2011 | -- | $305,600 +0.6% |
| 2010 | -- | $303,730 +0.6% |
| 2009 | -- | $301,850 +0.6% |
| 2008 | -- | $299,970 +16.9% |
| 2007 | -- | $256,520 +20.4% |
| 2006 | -- | $213,070 +25.6% |
| 2005 | -- | $169,620 +7.7% |
| 2004 | -- | $157,472 +8.4% |
| 2003 | -- | $145,326 +9.1% |
| 2002 | -- | $133,180 |
| 2001 | -- | $133,180 +150% |
| 2000 | -- | $53,270 |
Find assessor info on the county website
Monthly payment
Est. payment
Payment breakdown
Explore the cost of this home by adjusting the details. Changes won't be saved.Climate risks
Neighborhood: 21046
Nearby schools
Schools provided by the listing agent
- District: Howard County Public Schools
Source: Bright MLS. This data may not be complete. We recommend contacting the local school district to confirm school assignments for this home.

Similar homes
- $469,9004 bd4 ba2k sqft7381 Kerry Hill Ct, Columbia, MD 21045For Sale
 MLS ID #MDHW2071220, Anthony Friedman, Northrop Realty. Bright MLS
- $450,0004 bd4 ba2.1k sqft10402 May Wind Ct, Columbia, MD 21044For Sale
 MLS ID #MDHW2075530, Anthony Friedman, Northrop Realty. Bright MLS
- $435,0004 bd4 ba2.2k sqft10630 High Beam Ct, Columbia, MD 21044For Sale
 MLS ID #MDHW2073472, Don Fitzgerald, RE/MAX Advantage Realty. Bright MLS
- $629,9004 bd3 ba2.5k sqft6425 Skyward Ct, Columbia, MD 21045For Sale
 MLS ID #MDHW2075282, Debbie Pavlik, Monument Sotheby's International Realty. Bright MLS
- $475,0003 bd4 ba2.3k sqft12326 Quarterback Ct, Bowie, MD 20720For SaleMLS ID #MDPG2224980, Mr. Rodney Lawson, Fairfax Realty Premier. Bright MLS
- $435,0003 bd3 ba2k sqft9215 Howland Rd, Laurel, MD 20723For SaleMLS ID #MDHW2073948, Nathan Murray, RE/MAX Executive. Bright MLS
- $579,9003 bd3 ba2.8k sqft9962 Fragrant Lilies Way, Laurel, MD 20723For SaleMLS ID #MDHW2074208, Sharon Keeny, Long & Foster Real Estate, Inc.. Bright MLS
- $435,0003 bd3 ba1.4k sqft6309 Wimbledon Ct, Elkridge, MD 21075For SaleMLS ID #MDHW2075402, Javon Burden, Keller Williams Preferred Properties. Bright MLS
- $425,0004 bd4 ba3.2k sqft6705 Bonnett Ct, Laurel, MD 20707For SaleMLS ID #MDPG2224124, Sam Gupta, FAB Realty LLC. Bright MLS
- $455,0004 bd3 ba2.9k sqft1338 Hill Born Dr, Hanover, MD 21076For SaleMLS ID #MDAA2155088, David Vane, Weichert Realtors - McKenna & Vane. Bright MLS
- $500,0004 bd2 ba1.7k sqft2130 Stillwater Ct, Sykesville, MD 21784For SaleMLS ID #MDCR2038542, Christine Basham, Northrop Realty. Bright MLS
- $450,0003 bd3 ba1.9k sqft8145 Shoal Creek Dr, Laurel, MD 20724For SaleMLS ID #MDAA2150934, LaChon Dade, Keller Williams Preferred Properties. Bright MLS
- $485,0003 bd4 ba1.7k sqft8535 Fountain Valley Dr, Montgomery Village, MD 20886For SaleMLS ID #MDMC2262150, Karina Diaz, RE/MAX Excellence Realty. Bright MLS
- $399,9003 bd3 ba2.6k sqft1210 Snowden Pl, Laurel, MD 20707For SaleMLS ID #MDPG2224876, Sonya Saunders, Taylor Properties. Bright MLS
- $350,0003 bd2 ba1.2k sqft5753 Thunder Hill Rd, Columbia, MD 21045For SaleMLS ID #MDHW2074794, Carla Colvin, Taylor Properties. Bright MLS
- $496,9004 bd3 ba2.3k sqft478 Nolcrest Rd, Glen Burnie, MD 21061For SaleMLS ID #MDAA2152310, Antonella Costa, Samson Properties. Bright MLS
