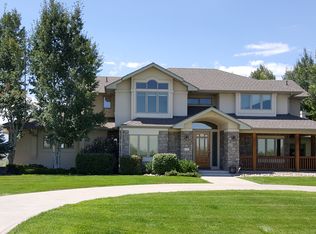
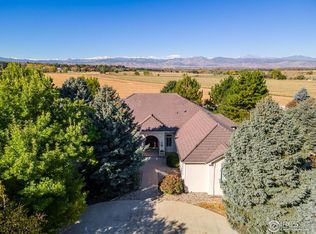

Your Dream Home Awaits - Only 5 minutes from charming downtown Niwot, 9757 Niwot Road provides easy access to the town's finest amenities, including top-rated schools, charming boutiques, and trendy eateries. This remarkable residence that promises to check all your boxes. Situated on 2 acres of land backing, this home seamlessly blends timeless elegance with privacy yet convenience. From the moment you step inside, you'll be greeted by an inviting ambiance that will make you feel right at home. Every detail has been carefully curated to create a harmonious living space that exudes both comfort & sophistication. The floor plan provides a seamless flow between the spacious living areas, making it perfect for entertaining family and friends. The chef's kitchen is a culinary enthusiast's dream, equipped with stainless steel appliances, butler's pantry, ample storage, and a stylish center island. The serene master suite offers a peaceful retreat, featuring a luxurious ensuite bathroom and a private juliette balcony with breathtaking views. Step outside to discover your own private oasis. The yard with a private reflection pond offers a sanctuary where you can relax and unwind amidst nature's beauty. Whether you're hosting a summer barbecue or enjoying a quiet evening under the stars, the outdoor living spaces are designed to elevate your experience. The expansive patio, lush greenery, and a petite pond create a resort-like atmosphere in your own backyard. Don't miss this incredible opportunity to make 9757 Niwot Road your own. **HOA owns multiple shares of White Rock Water Ditch which the community of 6 homes shares for irrigating all properties. Saving homeowners $thousands$ **This property is eligible for Collective Mortgage Buyers Choice program. Buyer may be eligible to receive permanent interest rate buydown, only if buyer is approved and closes w/ Preferred Lender. See additional doc for more and contact info.
Sold for $1,850,000
Street View
Zillow last checked:
Listing updated:
Bought with:
Patricia Murphy, 271181
Compass - Boulder
Source: IRES as distributed by MLS GRID,MLS#: 998440
Price history
| Date | Event | Price |
|---|---|---|
| 4/19/2024 | Sold | $1,850,000-7.3%$311/sqft |
Source:  IRES as distributed by MLS GRID #998440 Report a problem IRES as distributed by MLS GRID #998440 Report a problem | ||
| 3/7/2024 | Pending sale | $1,995,000$336/sqft |
Source:  REcolorado as distributed by MLS GRID #IR998440 Report a problem REcolorado as distributed by MLS GRID #IR998440 Report a problem | ||
| 3/1/2024 | Listing removed | -- |
Source: IRES as distributed by MLS GRID #998440 Report a problem | ||
| 2/6/2024 | Pending sale | $1,995,000$336/sqft |
Source: REcolorado as distributed by MLS GRID #IR998440 Report a problem | ||
| 12/7/2023 | Price change | $1,995,000-5%$336/sqft |
Source: IRES as distributed by MLS GRID #998440 Report a problem | ||
| 12/1/2023 | Listing removed | -- |
Source: Zillow Rentals Report a problem | ||
| 11/9/2023 | Price change | $6,000-20%$1/sqft |
Source: Zillow Rentals Report a problem | ||
| 10/19/2023 | Listed for sale | $2,100,000$353/sqft |
Source: REcolorado as distributed by MLS GRID #IR998440 Report a problem | ||
| 9/22/2023 | Price change | $7,500+8.7%$1/sqft |
Source: Zillow Rentals Report a problem | ||
| 8/8/2023 | Price change | $6,900-22.5%$1/sqft |
Source: Zillow Rentals Report a problem | ||
| 8/3/2023 | Listed for rent | $8,900$1/sqft |
Source: Zillow Rentals Report a problem | ||
| 7/13/2023 | Listing removed | -- |
Source: IRES as distributed by MLS GRID #988838 Report a problem | ||
| 5/31/2023 | Listed for sale | $2,100,000$353/sqft |
Source: IRES as distributed by MLS GRID #988838 Report a problem | ||
| 5/12/2023 | Listing removed | -- |
Source: IRES as distributed by MLS GRID #985037 Report a problem | ||
| 5/7/2023 | Price change | $2,100,000-12.3%$353/sqft |
Source: IRES as distributed by MLS GRID #985037 Report a problem | ||
| 4/13/2023 | Listed for sale | $2,395,000+68.1%$403/sqft |
Source: IRES as distributed by MLS GRID #985037 Report a problem | ||
| 6/3/2019 | Sold | $1,425,000-4.7%$240/sqft |
Source: IRES as distributed by MLS GRID #867657 Report a problem | ||
| 5/17/2019 | Pending sale | $1,495,000$252/sqft |
Source: Colorado Landmark-Niwot #867657 Report a problem | ||
| 11/30/2018 | Price change | $1,495,000-5.1%$252/sqft |
Source: Colorado Landmark-Niwot #867657 Report a problem | ||
| 7/18/2018 | Price change | $1,575,000-4.3%$265/sqft |
Source: Colorado Landmark-Niwot #856575 Report a problem | ||
| 5/8/2018 | Listed for sale | $1,645,000+165.8%$277/sqft |
Source: COLORADO LANDMARK REALTORS #7004566 Report a problem | ||
| 6/23/1998 | Sold | $618,770+299.2%$104/sqft |
Source: Public Record Report a problem | ||
| 7/2/1997 | Sold | $155,000$26/sqft |
Source: Public Record Report a problem | ||
Get a cash offer in 3 minutes
Find out how much your home could sell for in as little as 3 minutes with a no-obligation cash offer.
Estimated market value
$2,054,700
