Welcome to 2121 Manning Way! Nestled on a quiet cul-de-sac, this beautifully appointed 3-bedroom, 2-bath home offers approximately 1,600 square feet of thoughtfully designed living space. From the moment you step inside, you'll notice the stylish custom selections that set this home apart from typical builder-grade construction. The open-concept layout provides comfortable everyday living and effortless entertaining, while the spacious bedrooms and functional floor plan make the most of every square foot. The primary suite offers a private retreat, complete with an en-suite bath and generous closet space. Step outside to enjoy the fully fenced backyard featuring a wood privacy fence— for pets, play, or relaxing evenings outdoors. Located on a desirable cul-de-sac lot, you'll appreciate the added privacy and reduced traffic. If you're searching for a move-in ready starter home with upgraded finishes, modern style, and exceptional value, 2121 Manning Way is one you won't want to miss.
New construction
$339,000
2121 Manning Way, Bryan, TX 77803
3beds
1,600sqft
:
Get pre-qualified$2,347/mo
Single Family Residence
Built in 2026
0.26 Acres Lot
$337,000 Zestimate®
$212/sqft
$-- HOA
What's special
Modern styleFunctional floor planSpacious bedroomsQuiet cul-de-sacUpgraded finishesGenerous closet spaceDesirable cul-de-sac lot
- 2 days |
- 27 |
- 1 |
Likely to sell faster than
Zillow last checked:
Listing updated:
Listed by:
Ashley Dent TREC #0753909 979-251-1138,
The Rooted Collective
Source: HAR,MLS#: 92980925
Facts & features
Interior
Bedrooms & bathrooms
- Bedrooms: 3
- Bathrooms: 2
- Full bathrooms: 2
Primary bedroom
- Level: First
- Dimensions: Per Plan
Bedroom
- Level: First
- Dimensions: Per plan
Bedroom
- Level: First
- Dimensions: Per Plan
Other
- Level: First
Dining room
- Level: First
Kitchen
- Level: First
Living room
- Level: First
Primary bath
- Level: First
- Dimensions: Per Plan
Utility room
- Level: First
Heating
- Electric
Cooling
- Ceiling Fan(s), Electric
Appliances
- Included: ENERGY STAR Qualified Appliances, Disposal, Electric Range, Dishwasher
- Laundry: Electric Dryer Hookup, Washer Hookup
Features
- Prewired for Alarm System, All Bedrooms Down
- Doors: Insulated Doors
- Windows: Insulated/Low-E windows
Interior area
- Total structure area: 1,600
- Total interior livable area: 1,600 sqft
Property
Features
- Stories: 1
Lot
- Size: 0.26 Acres
- Features: Cul-De-Sac, Wooded, 1/4 Up to 1/2 Acre
Details
- Parcel number: 26411
Construction
Type & style
- Home type: SingleFamily
- Architectural style: Traditional
- Property subtype: Single Family Residence
Materials
- Batts Insulation, Blown-In Insulation, Brick, Cement Siding
- Foundation: Slab
- Roof: Composition
Condition
- New construction: Yes
- Year built: 2026
Details
- Builder name: Kindred Homes BCS, LLC
Utilities & green energy
- Sewer: Public Sewer
- Water: Public
Green energy
- Energy efficient items: Attic Vents
Community & HOA
Community
- Security: Prewired for Alarm System
- Subdivision: East Park
Location
- Region: Bryan
Financial & listing details
- Price per square foot: $212/sqft
- Tax assessed value: $16,864
- Annual tax amount: $336
- Date on market: 8/13/2026
Estimated market value
$337,000
$320,000 - $354,000
$2,135/mo
Price history
| Date | Event | Price |
|---|---|---|
| 6/3/2026 | Listed for sale | $339,000+398.5%$212/sqft |
Source:  BCSMLS #26006712 Report a problem BCSMLS #26006712 Report a problem | ||
| 4/17/2026 | Sold | -- |
Source: BCSMLS #25011772 Report a problem | ||
| 2/18/2026 | Pending sale | $68,000$43/sqft |
Source: BCSMLS #25011772 Report a problem | ||
| 11/10/2025 | Listed for sale | $68,000$43/sqft |
Source: BCSMLS #25011772 Report a problem | ||
Public tax history
| Year | Property taxes | Tax assessment |
|---|---|---|
| 2025 | $336 +6.4% | $16,864 +6.4% |
| 2024 | $315 +11.9% | $15,844 +11.5% |
| 2023 | $282 -1.1% | $14,212 +9.4% |
| 2022 | $285 -6.7% | $12,988 |
| 2021 | $305 | $12,988 +20.9% |
| 2020 | -- | $10,744 +10.5% |
| 2019 | $233 +43.8% | $9,720 +47.3% |
| 2018 | $162 | $6,600 |
| 2017 | $162 +7.6% | $6,600 +38.7% |
| 2016 | $151 | $4,760 |
| 2015 | $151 | $4,760 |
Find assessor info on the county website
Monthly payment
Est. payment
Payment breakdown
Explore the cost of this home by adjusting the details. Changes won't be saved.Climate risks
Neighborhood: Carver-Kemp
Nearby schools
GreatSchools rating
- 7/10Neal Elementary SchoolGrades: PK-4Distance: 0.3 mi
- 4/10Arthur L Davila Middle SchoolGrades: 7-8Distance: 3.2 mi
- 3/10James Earl Rudder High SchoolGrades: 9-12Distance: 2.1 mi
Schools provided by the listing agent
- Elementary: Neal Elementary School (Bryan)
- Middle: Stephen F. Austin Middle School
- High: James Earl Rudder High School
Source: HAR. This data may not be complete. We recommend contacting the local school district to confirm school assignments for this home.
- $260,1003 bd2 ba1.5k sqft4712 Las Casitas Way, Bryan, TX 77807Off Market
- $260,0004 bd3 ba2.1k sqft996 Crossing Dr, Bryan, TX 77803Pending
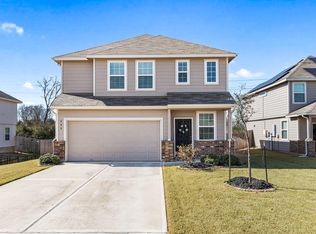
- $229,1003 bd2 ba1.2k sqft3702 McKenzie Dr, Bryan, TX 77803Off Market
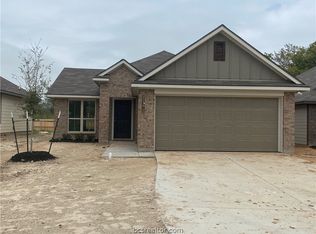
- $238,0003 bd2 ba1.3k sqft3700 McKenzie Dr, Bryan, TX 77803Off Market
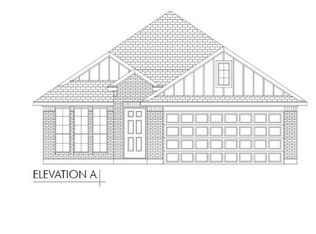
- $250,2004 bd2 ba1.5k sqft3704 McKenzie Dr, Bryan, TX 77803Off Market
- $239,9002 bd2 ba1.1k sqft2310 Pagosa Springs Dr, Bryan, TX 77803New Construction
- $249,9003 bd2 ba1.2k sqft2308 Pagosa Springs Dr, Bryan, TX 77803New Construction
- $38,7550.26 acres409 W 17th St, Bryan, TX 77803Off Market
A local agent can set up tours, give advice and negotiate with sellers.
Similar homes
- $364,9003 bd2 ba1.3k sqft706 Banks Ave, Bryan, TX 77803For Sale
 MLS ID #26009798, Pamela Payonk, Armstrong Properties. BCSMLS
 - $339,0003 bd2 ba1.6k sqft1013 E 26th St, Bryan, TX 77803New Construction
 MLS ID #26006800, Maeson Turner, The Rooted Collective. BCSMLS
 - $369,9004 bd2 ba1.8k sqft2100 Zebrina Ct, Bryan, TX 77807For Sale
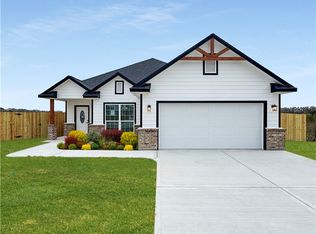 MLS ID #26000165, Julie White, eXp Realty, LLC. BCSMLS
 - $260,0003 bd2 ba1.2k sqft1641 Lucky St, Bryan, TX 77803For Sale
 MLS ID #26010017, Ryan Derkowski, BHHS Caliber Realty. BCSMLS
 - $318,9003 bd2 ba1.6k sqft2782 Buccaneer Trl, Bryan, TX 77803New ConstructionBCSMLS
- $245,0003 bd2 ba1.1k sqft603 E 21st St, Bryan, TX 77803For SaleMLS ID #26010022, Jesus Arroyo, Pinnacle Realty Advisors. BCSMLS
- $245,0003 bd2 ba1.1k sqft605 E 21st St, Bryan, TX 77803For SaleMLS ID #26010024, Jesus Arroyo, Pinnacle Realty Advisors. BCSMLS
- $360,0004 bd3 ba2k sqft3100 Brady Ct, Bryan, TX 77808For SaleMLS ID #26009637, Yaniss Longoria-Saldivar, Coldwell Banker Apex, REALTORS. BCSMLS
- $236,0003 bd2 ba1.1k sqft1643 Lucky St, Bryan, TX 77803For SaleMLS ID #26010018, Ryan Derkowski, BHHS Caliber Realty. BCSMLS
- $245,0003 bd2 ba1.1k sqft601 E 21st St, Bryan, TX 77803For SaleMLS ID #26009994, Jesus Arroyo, Pinnacle Realty Advisors. BCSMLS
- $350,0003 bd2 ba1.7k sqft3164 Tarleton Ct, Bryan, TX 77808For SaleMLS ID #26009319, Ky Baker, Knox Realty Advisors, LLC. BCSMLS
- $264,9003 bd2 ba1.4k sqft2507 Lightfoot Ln, Bryan, TX 77803For SaleMLS ID #26004959, Ryan OBannon, Hometown Realty. BCSMLS
- $275,0003 bd2 ba1.4k sqft1800 Brookhaven St, Bryan, TX 77803New ConstructionMLS ID #26003420, Yaniss Longoria-Saldivar, Coldwell Banker Apex, REALTORS. BCSMLS
- $331,9004 bd2 ba1.6k sqft2213 Autumn Lake Dr, Bryan, TX 77807New ConstructionBCSMLS
- $299,0004 bd2 ba1.4k sqft2785 Buccaneer Trl, Bryan, TX 77803For SaleMLS ID #26006144, Ryan Derkowski, BHHS Caliber Realty. BCSMLS
- $269,9003 bd2 ba1.3k sqft804 E 27th St, Bryan, TX 77803For SaleMLS ID #26006167, Sarah Norman, Legacy Realty Group. BCSMLS
- $327,9003 bd2 ba1.6k sqft1388 Kingsgate Dr, Bryan, TX 77807New ConstructionBCSMLS
- $258,9003 bd2 ba1.4k sqft505 Legion Ct, Bryan, TX 77803For SaleMLS ID #26006195, Michael Tepera, Keller Williams Realty Brazos Valley office. BCSMLS
- $324,9003 bd2 ba1.5k sqft3196 Margaret Rudder, Bryan, TX 77808New ConstructionMLS ID #26004466, Jennifer Fredericks, Inhabit Real Estate Group. BCSMLS
- $280,9003 bd2 ba1.4k sqft1922 McArthur Ave, Bryan, TX 77803New ConstructionBCSMLS
