BRAND-NEW HVAC SYSTEM JUST INSTALLED! Comfort and peace of mind from day one. Add five bedrooms, a game room, and a backyard with no rear neighbors, and you have the space growing families keep searching for. This two-story brick home in Fairway Ridge sits in top-rated Schertz-Cibolo-Universal City ISD. Soaring ceilings and tons of natural light fill an open layout with multiple living and dining spaces. The kitchen shines with a large island and breakfast bar, granite counters, and stainless appliances. Private primary suite down with dual vanities, garden tub, separate shower, and walk-in closet, plus a second bedroom and full bath on the main level. Upstairs offers three more bedrooms and two baths. Covered patio and large tree-shaded yard. Minutes to I-35, Randolph AFB, and San Antonio. Confirm schools and measurements.
For sale
$455,000
3113 CAMERON RIV, Schertz, TX 78108
5beds
3,256sqft
Single Family Residence
Built in 2013
7,727 Square Feet Lot
$449,400 Zestimate®
$140/sqft
$23/mo HOA
What's special
Large tree-shaded yardTwo-story brick homeTons of natural lightGranite countersStainless appliancesCovered patioSoaring ceilings
- 2 days |
- 67 |
- 5 |
Likely to sell faster than
Zillow last checked:
Listing updated:
Listed by:
Anthony Sharp TREC #734794 (210) 997-0763,
Real Broker, LLC
Source: LERA MLS,MLS#: 2008408
Facts & features
Interior
Bedrooms & bathrooms
- Bedrooms: 5
- Bathrooms: 3
- Full bathrooms: 3
Primary bedroom
- Area: 224
- Dimensions: 16 x 14
Bedroom 2
- Area: 156
- Dimensions: 13 x 12
Bedroom 3
- Area: 182
- Dimensions: 13 x 14
Bedroom 4
- Area: 156
- Dimensions: 13 x 12
Bedroom 5
- Area: 143
- Dimensions: 13 x 11
Primary bathroom
- Features: Tub/Shower Separate, Separate Vanity
- Area: 96
- Dimensions: 12 x 8
Dining room
- Area: 120
- Dimensions: 12 x 10
Kitchen
- Area: 168
- Dimensions: 14 x 12
Living room
- Area: 192
- Dimensions: 16 x 12
Heating
- Heat Pump, Other, Electric
Cooling
- Central Air
Appliances
- Included: Cooktop, Built-In Oven, Range, Disposal, Dishwasher, Electric Water Heater
- Laundry: Washer Hookup, Dryer Connection
Features
- Two Living Area, Master Downstairs, Ceiling Fan(s)
- Flooring: Carpet, Ceramic Tile
- Has basement: No
- Has fireplace: No
- Fireplace features: Not Applicable
Interior area
- Total interior livable area: 3,256 sqft
Video & virtual tour
Property
Parking
- Total spaces: 2
- Parking features: Two Car Garage, Garage Door Opener
- Garage spaces: 2
Features
- Levels: Two
- Stories: 2
- Pool features: None
Lot
- Size: 7,727 Square Feet
Details
- Parcel number: 170042000800
Construction
Type & style
- Home type: SingleFamily
- Property subtype: Single Family Residence
Materials
- Brick, Siding
- Foundation: Slab
- Roof: Composition
Condition
- Pre-Owned
- New construction: No
- Year built: 2013
Details
- Builder name: Armadillo
Utilities & green energy
- Water: Water System
Community & HOA
Community
- Features: None
- Security: Smoke Detector(s)
- Subdivision: Fairway Ridge
HOA
- Has HOA: Yes
- HOA fee: $280 annually
- HOA name: FAIRWAY RIDGE OWNER ASSOCIATION
Location
- Region: Schertz
Financial & listing details
- Price per square foot: $140/sqft
- Tax assessed value: $509,460
- Annual tax amount: $7,800
- Price range: $455K - $455K
- Date on market: 8/13/2026
- Cumulative days on market: 905 days
- Listing terms: Conventional,FHA,VA Loan,Cash
Estimated market value
$449,400
$427,000 - $472,000
$2,830/mo
Price history
| Date | Event | Price |
|---|---|---|
| 8/13/2026 | Listed for sale | $455,000+2.2%$140/sqft |
Source:  LERA MLS #2008408 Report a problem LERA MLS #2008408 Report a problem | ||
| 7/1/2026 | Listing removed | $445,000$137/sqft |
Source: LERA MLS #1932869 Report a problem | ||
| 5/29/2026 | Price change | $445,0000%$137/sqft |
Source: LERA MLS #1932869 Report a problem | ||
| 5/11/2026 | Price change | $445,100+0%$137/sqft |
Source: LERA MLS #1932869 Report a problem | ||
| 3/7/2026 | Price change | $445,0000%$137/sqft |
Source: LERA MLS #1932869 Report a problem | ||
| 2/20/2026 | Price change | $445,100+0%$137/sqft |
Source: LERA MLS #1932869 Report a problem | ||
| 2/2/2026 | Price change | $445,0000%$137/sqft |
Source: LERA MLS #1932869 Report a problem | ||
| 1/27/2026 | Price change | $445,100+0%$137/sqft |
Source: LERA MLS #1932869 Report a problem | ||
| 1/9/2026 | Listed for sale | $445,000$137/sqft |
Source: LERA MLS #1932869 Report a problem | ||
| 1/9/2026 | Listing removed | $445,000$137/sqft |
Source: LERA MLS #1909429 Report a problem | ||
| 1/8/2026 | Price change | $445,000-3.1%$137/sqft |
Source: LERA MLS #1909429 Report a problem | ||
| 1/2/2026 | Price change | $459,0000%$141/sqft |
Source: LERA MLS #1909429 Report a problem | ||
| 12/15/2025 | Price change | $459,100+0%$141/sqft |
Source: LERA MLS #1909429 Report a problem | ||
| 11/18/2025 | Price change | $459,000-0.2%$141/sqft |
Source: LERA MLS #1909429 Report a problem | ||
| 11/4/2025 | Price change | $459,900+0.2%$141/sqft |
Source: LERA MLS #1909429 Report a problem | ||
| 10/17/2025 | Price change | $459,0000%$141/sqft |
Source: LERA MLS #1909429 Report a problem | ||
| 10/6/2025 | Price change | $459,100+0%$141/sqft |
Source: LERA MLS #1909429 Report a problem | ||
| 9/22/2025 | Listed for sale | $459,000$141/sqft |
Source: LERA MLS #1909429 Report a problem | ||
| 9/17/2025 | Listing removed | $459,000$141/sqft |
Source: LERA MLS #1804244 Report a problem | ||
| 9/8/2025 | Price change | $459,0000%$141/sqft |
Source: LERA MLS #1804244 Report a problem | ||
| 8/28/2025 | Price change | $459,100+0%$141/sqft |
Source: LERA MLS #1804244 Report a problem | ||
| 8/15/2025 | Price change | $459,0000%$141/sqft |
Source: LERA MLS #1804244 Report a problem | ||
| 8/3/2025 | Price change | $459,100+0%$141/sqft |
Source: LERA MLS #1804244 Report a problem | ||
| 7/22/2025 | Price change | $459,0000%$141/sqft |
Source: LERA MLS #1804244 Report a problem | ||
| 7/10/2025 | Listed for sale | $459,100$141/sqft |
Source: LERA MLS #1804244 Report a problem | ||
Public tax history
| Year | Property taxes | Tax assessment |
|---|---|---|
| 2025 | $4,021 +7.9% | $502,421 +10% |
| 2024 | $3,727 +17.2% | $456,746 +10% |
| 2023 | $3,180 -20.5% | $415,224 +10% |
| 2022 | $3,999 -4.6% | $377,476 +10% |
| 2021 | $4,193 +6.8% | $343,160 +5.7% |
| 2020 | $3,924 -5.3% | $324,660 -1.4% |
| 2019 | $4,143 +7.4% | $329,430 +9.5% |
| 2018 | $3,858 | $300,900 +0.9% |
| 2017 | -- | $298,090 -0.9% |
| 2016 | $5,300 +12.3% | $300,910 +5.9% |
| 2015 | $4,719 | $284,090 +0.6% |
| 2014 | $4,719 | $282,510 +17.3% |
| 2013 | -- | $240,830 +1826.6% |
| 2012 | -- | $12,500 +4.2% |
| 2011 | -- | $12,000 -9.1% |
| 2010 | -- | $13,200 |
Find assessor info on the county website
Monthly payment
Est. payment
Payment breakdown
Explore the cost of this home by adjusting the details. Changes won't be saved.Climate risks
Neighborhood: 78108
Nearby schools
GreatSchools rating
- 7/10Comal Creek Elementary SchoolGrades: PK-5Distance: 0.4 mi
- 7/10Danville MiddleGrades: 6-8Distance: 0.6 mi
- 6/10Davenport High SchoolGrades: 9-12Distance: 4.8 mi
Schools provided by the listing agent
- Elementary: Garden Ridge
- Middle: Danville Middle School
- High: Davenport
- District: Schertz-Cibolo-Universal City Isd
Source: LERA MLS. This data may not be complete. We recommend contacting the local school district to confirm school assignments for this home.
- $373,4004 bd3 ba2.7k sqft3109 Cameron Riv, Cibolo, TX 78108Off Market
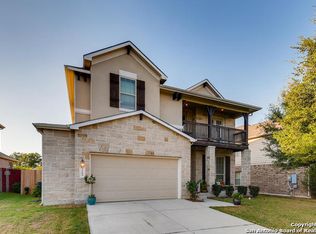
- $414,900-- bd3 ba3.1k sqft3117 Cameron Riv, Schertz, TX 78108Off Market
- $434,5005 bd4 ba3.3k sqft3121 Cameron Riv, Schertz, TX 78108Off Market
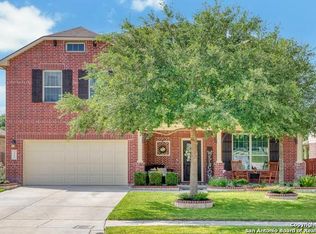
- $373,900-- bd2 ba2.6k sqft3105 Cameron Riv, Schertz, TX 78108Off Market
- $342,9004 bd2 ba2.5k sqft3105 Cameron Riv, Cibolo, TX 78108Off Market
- $399,1004 bd3 ba2.9k sqft5137 Black Horse, Schertz, TX 78108Off Market
- $393,8004 bd3 ba2.7k sqft5137 Black Horse, Cibolo, TX 78108Off Market
- $431,1005 bd4 ba3.5k sqft5168 Timber Spgs, Schertz, TX 78108Off Market
A local agent can set up tours, give advice and negotiate with sellers.
Similar homes
- $423,0005 bd13 ba2.7k sqft333 Atalaya, Cibolo, TX 78108For Sale

 MLS ID #2008108, Estella Sanchez TREC #486039, Asteri Real Estate. LERA MLS
 - $449,9005 bd3 ba3.2k sqft918 Armour Dr, Cibolo, TX 78108For Sale
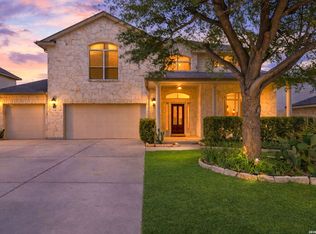 MLS ID #2005426, Sarahi Amaya TREC #807550, Patriot Realty. LERA MLS
 - $450,0005 bd4 ba2.8k sqft829 Marbella, Cibolo, TX 78108For Sale
 MLS ID #1993046, Stephen Perry TREC #627918, Better Homes and Gardens Winans. LERA MLS
 - $450,0004 bd4 ba3.1k sqft906 Bobby Jones Dr, Cibolo, TX 78108For Sale
 MLS ID #2004770, Zachariah Castillo TREC #620516, Keller Williams City-View. LERA MLS
 - $450,0005 bd4 ba3k sqft302 Eglington Way, Cibolo, TX 78108For SaleMLS ID #1998300, Joe Corwin TREC #586688, Weichert, REALTORS - Corwin & Associates. LERA MLS
- $464,9904 bd3 ba2.5k sqft340 Cortijo, Cibolo, TX 78108For SaleMLS ID #1994660, Rachelle Slater TREC #703476, Keller Williams Heritage. LERA MLS
- $425,0005 bd4 ba3k sqft4548 Meadow Green, Schertz, TX 78108For SaleMLS ID #1924630, Carri Amescua TREC #692846, Rider Realty. LERA MLS
- $415,0005 bd3 ba2.8k sqft416 Trotti Cv, Cibolo, TX 78108For SaleMLS ID #1992064, Johnathan Herrera TREC #795235, Real Broker, LLC. LERA MLS
- $408,0005 bd5 ba3k sqft522 Baltustrol, Cibolo, TX 78108For SaleMLS ID #1884267, Ronald Henry TREC #597935, Just Focus Real Estate. LERA MLS
- $399,9994 bd4 ba3.1k sqft152 Brook Meadow, Cibolo, TX 78108For SaleMLS ID #1991172, Jessica Uralde TREC #640771, Redfin Corporation. LERA MLS
- $379,9005 bd4 ba3.1k sqft512 Saddle Pass, Cibolo, TX 78108For SaleMLS ID #1967228, Wynter Barnes TREC #762223, Phyllis Browning Company. LERA MLS
- $399,9506 bd4 ba3.1k sqft313 Brook Shadow, Cibolo, TX 78108For SaleMLS ID #1961033, Joe Corwin TREC #586688, Weichert, REALTORS - Corwin & Associates. LERA MLS
- $449,0003 bd3 ba2.7k sqft824 Water Oak, Schertz, TX 78154For SaleMLS ID #1973397, Matt Macho TREC #734711, Keller Williams Heritage. LERA MLS
- $399,9004 bd4 ba3.1k sqft724 Morgan, Cibolo, TX 78108For SaleMLS ID #1929149, Malinda Hernandez TREC #604002, Central Metro Realty. LERA MLS
- $349,9004 bd3 ba2.7k sqft309 HIGHLAND PL, Cibolo, TX 78108For SaleMLS ID #1992285, Marc Moore TREC #775144, Griffith Realty Group. LERA MLS
- $384,9005 bd4 ba3k sqft213 wildcat, Cibolo, TX 78108For SaleMLS ID #1937411, Darnell Ingram TREC #806465, LPT Realty, LLC. LERA MLS
- $339,0005 bd3 ba2.5k sqft425 Cactus Flower, Cibolo, TX 78108For SaleMLS ID #1970685, Caprice Morrison TREC #830315, eXp Realty. LERA MLS
- $325,0004 bd3 ba2.7k sqft128 RUNNING BRK, Cibolo, TX 78108For SaleMLS ID #2003432, Rhonda Chatham TREC #711159, Levi Rodgers Real Estate Group. LERA MLS
- $399,9905 bd4 ba2.6k sqft332 SULPHUR SPGS, Cibolo, TX 78108For SaleMLS ID #1992191, Andrea Lopez TREC #642247, Vortex Realty. LERA MLS
- $338,0004 bd3 ba2.4k sqft245 HANOVER PL, Cibolo, TX 78108For SaleMLS ID #1999170, Ariel Dunklin TREC #724810, Phyllis Browning Company. LERA MLS
