With nearly 2,900 square feet of thoughtfully designed living space, this two-story residence offers both comfort and flexibility for today's lifestyles. The main level features an open-concept kitchen and living area with a cozy fireplace, formal dining room, plus a versatile room that can serve as a home office, downstairs nursery, yoga space, or formal sitting room. Upstairs, retreat to a luxurious primary suite with generous closet space, along with three additional bedrooms including a large bonus room that can easily function as a playroom. The private backyard provides a perfect setting for outdoor relaxing or entertaining as well as a shed for extra storage room. Located in a neighborhood with convenient access to shopping, dining, schools, and Fort Bragg, this home combines everyday convenience with room to grow.
For sale
$429,500
1620 Holloman Drive, Fayetteville, NC 28312
4beds
2,865sqft
:
Get pre-qualified$2,629/mo
Single Family Residence
Built in 2010
0.46 Acres Lot
$425,600 Zestimate®
$150/sqft
$24/mo HOA
What's special
Cozy fireplaceLarge bonus roomVersatile roomPrivate backyardLuxurious primary suiteGenerous closet spaceThoughtfully designed living space
- 4 days |
- 238 |
- 7 |
Zillow last checked:
Listing updated:
Listed by:
Patrick Gaumond 706-302-9064,
Century 21 The Realty Group
Source: Hive MLS,MLS#: 100591734 Originating MLS: Mid Carolina Regional MLS
Originating MLS: Mid Carolina Regional MLSFacts & features
Interior
Bedrooms & bathrooms
- Bedrooms: 4
- Bathrooms: 3
- Full bathrooms: 3
Rooms
- Room types: Master Bedroom, Bedroom 1, Bedroom 2, Bedroom 3, Laundry, Bathroom 1, Bathroom 2, Bathroom 3, Living Room, Dining Room, Office
Primary bedroom
- Level: Second
- Dimensions: 22.25 x 24.5
Bedroom 1
- Level: Second
- Dimensions: 18 x 18
Bedroom 2
- Level: Second
- Dimensions: 12 x 11.5
Bedroom 3
- Level: Second
- Dimensions: 14 x 13
Bathroom 1
- Level: Second
- Dimensions: 10.5 x 12
Bathroom 2
- Level: Second
- Dimensions: 11 x 5
Bathroom 3
- Level: First
- Dimensions: 9 x 5.5
Dining room
- Level: First
- Dimensions: 12 x 12
Kitchen
- Level: First
- Dimensions: 12 x 23.5
Laundry
- Level: Second
- Dimensions: 6 x 6
Living room
- Level: First
- Dimensions: 20.5 x 18
Office
- Level: First
- Dimensions: 14 x 13
Heating
- Propane, Heat Pump, Fireplace(s)
Cooling
- Central Air, Heat Pump
Appliances
- Included: Refrigerator, Disposal, Dishwasher, Electric Range
- Laundry: Laundry Room
Features
- Walk-in Closet(s), Vaulted Ceiling(s), Tray Ceiling(s), High Ceilings, Blinds/Shades, Gas Log, Walk-In Closet(s)
- Flooring: LVT/LVP, Carpet, Tile
- Basement: None
- Attic: Access Only
- Has fireplace: Yes
- Fireplace features: Gas Log
Interior area
- Total structure area: 2,865
- Total interior livable area: 2,865 sqft
Property
Parking
- Total spaces: 2
- Parking features: Garage Door Opener, Garage
- Attached garage spaces: 2
Features
- Levels: Two
- Patio & porch: Front Porch, Rear Porch
- Exterior features: None
- Pool features: Above Ground
- Fencing: Back Yard,Wood,Fenced
- Has view: Yes
- View description: See Remarks
- Frontage type: See Remarks
Lot
- Size: 0.46 Acres
- Dimensions: 200 x 100
- Features: Cleared
Details
- Additional structures: Shed(s)
- Parcel number: 0478007223000
- Zoning: Rural Residential
- Special conditions: Standard
Construction
Type & style
- Home type: SingleFamily
- Property subtype: Single Family Residence
Materials
- Composition, Stone, Wood Frame
- Foundation: Slab
- Roof: Architectural Shingle
Condition
- New construction: No
- Year built: 2010
Utilities & green energy
- Water: Public
- Utilities for property: Water Connected
Community & HOA
Community
- Subdivision: Other
HOA
- Has HOA: Yes
- Amenities included: None
- HOA fee: $288 annually
- HOA name: Stone Creek of Eastover
- HOA phone: 910-484-5400
Location
- Region: Fayetteville
Financial & listing details
- Price per square foot: $150/sqft
- Tax assessed value: $380,100
- Annual tax amount: $2,656
- Date on market: 7/27/2026
- Cumulative days on market: 5 days
- Listing agreement: Exclusive Agency
- Listing terms: Cash,Conventional,FHA,USDA Loan,VA Loan
- Road surface type: Paved
Estimated market value
$425,600
$404,000 - $447,000
$2,427/mo
Price history
| Date | Event | Price |
|---|---|---|
| 7/24/2026 | Listed for sale | $429,500+17.7%$150/sqft |
Source:  LPRMLS #766500 Report a problem LPRMLS #766500 Report a problem | ||
| 2/6/2024 | Sold | $365,000$127/sqft |
Source: LPRMLS #712548 Report a problem | ||
| 1/10/2024 | Pending sale | $365,000$127/sqft |
Source: LPRMLS #712548 Report a problem | ||
| 11/25/2023 | Price change | $365,000-2.7%$127/sqft |
Source: LPRMLS #712548 Report a problem | ||
| 11/17/2023 | Pending sale | $375,000$131/sqft |
Source: LPRMLS #712548 Report a problem | ||
| 9/21/2023 | Listed for sale | $375,000+36.4%$131/sqft |
Source: LPRMLS #712548 Report a problem | ||
| 3/24/2021 | Listing removed | -- |
Source: Owner Report a problem | ||
| 7/2/2015 | Sold | $275,000-1.6%$96/sqft |
Source: LPRMLS #449122 Report a problem | ||
| 4/28/2015 | Listing removed | $1,775$1/sqft |
Source: Owner Report a problem | ||
| 4/24/2015 | Listed for rent | $1,775$1/sqft |
Source: Owner Report a problem | ||
| 4/10/2015 | Listed for sale | $279,500$98/sqft |
Source: Owner Report a problem | ||
| 4/15/2012 | Listing removed | $279,500$98/sqft |
Source: Owner Report a problem | ||
| 4/5/2012 | Price change | $279,500-1.9%$98/sqft |
Source: Owner Report a problem | ||
| 4/2/2012 | Listed for sale | $285,000+14.5%$99/sqft |
Source: Owner Report a problem | ||
| 7/2/2011 | Listing removed | $248,900$87/sqft |
Source: Advantage #352050 Report a problem | ||
| 2/24/2011 | Listed for sale | $248,900+2%$87/sqft |
Source: Coldwell Banker Huff & Pennink Advantage #352050 Report a problem | ||
| 9/2/2010 | Sold | $244,000$85/sqft |
Source: Public Record Report a problem | ||
Public tax history
| Year | Property taxes | Tax assessment |
|---|---|---|
| 2025 | $2,472 +11.1% | $380,100 +49.2% |
| 2024 | $2,226 +1.7% | $254,800 |
| 2023 | $2,189 +1.7% | $254,800 |
| 2022 | $2,152 | $254,800 |
| 2021 | $2,152 | $254,800 +2.1% |
| 2020 | -- | $249,470 -2.1% |
| 2019 | $2,152 +3.8% | $254,800 |
| 2018 | $2,073 | $254,800 +0.7% |
| 2017 | $2,073 +9.5% | $253,000 +1.4% |
| 2016 | $1,893 -17.7% | $249,399 |
| 2015 | $2,299 | $249,399 |
| 2014 | $2,299 | $249,399 |
| 2013 | $2,299 | $249,399 |
| 2012 | $2,299 | $249,399 |
| 2011 | $2,299 | $249,399 +633.5% |
| 2010 | -- | $34,000 |
| 2009 | -- | $34,000 +6.3% |
| 2008 | -- | $32,000 |
| 2007 | -- | $32,000 |
Find assessor info on the county website
Monthly payment
Est. payment
Payment breakdown
Explore the cost of this home by adjusting the details. Changes won't be saved.Climate risks
Neighborhood: 28312
Nearby schools
GreatSchools rating
- 8/10Eastover Central ElementaryGrades: PK-5Distance: 3.7 mi
- 4/10Mac Williams MiddleGrades: 6-8Distance: 2.4 mi
- 7/10Cape Fear HighGrades: 9-12Distance: 2.5 mi
Schools provided by the listing agent
- Elementary: Eastover Central
- Middle: Mac Williams
- High: Cape Fear High School
Source: Hive MLS. This data may not be complete. We recommend contacting the local school district to confirm school assignments for this home.
- $352,1005 bd3 ba2.9k sqft1616 Holloman Dr, Fayetteville, NC 28312Off Market

- $362,1004 bd3 ba2.5k sqft1624 Holloman Dr, Fayetteville, NC 28312Off Market
- $352,8004 bd3 ba2.3k sqft1624 Holloman Dr, Eastover, NC 28312Off Market
- $424,8005 bd4 ba3k sqft1612 Holloman Dr, Fayetteville, NC 28312Off Market
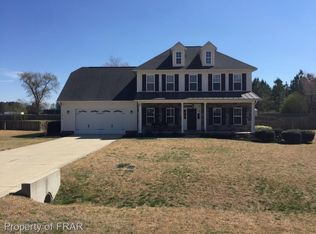
- $431,1005 bd3 ba3.4k sqft1628 Holloman Dr, Fayetteville, NC 28312Off Market
- $397,0004 bd3 ba2.7k sqft1617 Holloman Dr, Fayetteville, NC 28312Off Market
- $373,0004 bd2 ba2.7k sqft1613 Holloman Dr, Fayetteville, NC 28312Off Market
- $366,0005 bd3 ba2.7k sqft1704 Rockrose Dr, Fayetteville, NC 28312Off Market
A local agent can set up tours, give advice and negotiate with sellers.
Similar homes
- $422,9003 bd3 ba2.4k sqft4159 Bent Grass Dr, Fayetteville, NC 28312For Sale
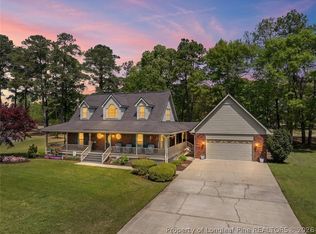 MLS ID #762082, AMANDA STONE, RE/MAX CHOICE. LPRMLS
 - $449,0005 bd3 ba3.1k sqft3340 Buckley Dr, Eastover, NC 28312For Sale
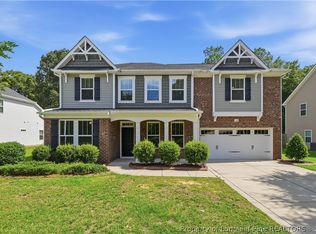 MLS ID #766384, ASASA SONKESAK, EXP REALTY LLC. LPRMLS
 - $437,9003 bd3 ba2.4k sqft1513 Four Wood Dr, Fayetteville, NC 28312For Sale
 MLS ID #765211, JASMINE WALKER, BLOOM REALTY. LPRMLS
 - $380,0004 bd3 ba2.6k sqft1704 Bexley Ct, Fayetteville, NC 28312For Sale
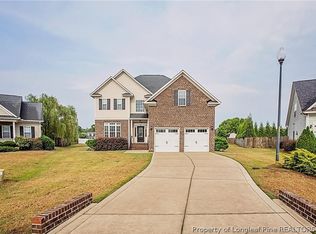 MLS ID #764059, SYLVESTER LOVING, ASSURANCE REALTY LLC.. LPRMLS
 - $350,0004 bd3 ba2.6k sqft4015 Pleasantburg Dr, Fayetteville, NC 28312For Sale
 MLS ID #10180761, Genesis Jackson. Doorify MLS
 - $539,0004 bd3 ba2.9k sqft3910 W Bent Grass Dr, Fayetteville, NC 28312For SaleMLS ID #762853, TAYLOR GROUP REALTY, COLDWELL BANKER ADVANTAGE - FAYETTEVILLE. LPRMLS
- $469,9003 bd3 ba2.7k sqft843 Three Wood Dr, Fayetteville, NC 28312For SaleMLS ID #766106, AMY REYNOLDS, ACE REAL ESTATE. LPRMLS
- $345,0004 bd3 ba2.3k sqft1816 Holloman Dr, Fayetteville, NC 28312For SaleMLS ID #764878, TIER ONE REAL ESTATE SERVICES, COLDWELL BANKER ADVANTAGE - YADKIN ROAD. LPRMLS
- $412,9504 bd3 ba2.3k sqft1478 Draw Bridge Ln, Fayetteville, NC 28312New ConstructionDoorify MLS
- $356,7004 bd3 ba2.2k sqft1548 Eastbay Dr, Fayetteville, NC 28312New ConstructionMLS ID #10149442, Nicole Marie Andrews. Doorify MLS
- $359,0004 bd3 ba3k sqft302 Cornhill Rd, Fayetteville, NC 28312For SaleMLS ID #765122, TRISHA TARIS, KELLER WILLIAMS REALTY (FAYETTEVILLE). LPRMLS
- $529,0004 bd4 ba3.5k sqft1252 Lakin Dr, Fayetteville, NC 28312New ConstructionMLS ID #11883327, Charlotte Horne, EVOLVE REALTY. My State MLS
- $519,9905 bd4 ba3.7k sqft1533 Elk Run Dr, Fayetteville, NC 28312For SaleMLS ID #766547, CHASITY POOLE, EVOLVE REALTY. LPRMLS
- $355,0004 bd3 ba2.4k sqft4231 Cherry Hill Ln, Fayetteville, NC 28312For SaleMLS ID #764166, CAMERON VINES, VINES REALTY GROUP, LLC. LPRMLS
- $440,0004 bd3 ba3k sqft1622 Old Barn Rd, Fayetteville, NC 28312For SaleMLS ID #762422, SHARON WILSON, COLDWELL BANKER ADVANTAGE - FAYETTEVILLE. LPRMLS
- $405,0004 bd3 ba2.3k sqft365 Whitestone Dr, Fayetteville, NC 28312For SaleMLS ID #765306, KRYSTAL SOARES, FATHOM REALTY NC, LLC FAY.. LPRMLS
- $434,0003 bd3 ba2.9k sqft1303 Steeple Run Dr, Fayetteville, NC 28312For SaleMLS ID #741336, RONNIE JOHNSON, BHHS ALL AMERICAN HOMES #2. LPRMLS
- from $404,8974 bd3 ba2.2k sqftHickory Ridge IV A Plan, Fayetteville, NC: Build On Your Lot, Fayetteville, NC 28312New ConstructionAmericas Home Place
- $386,9004 bd3 ba2k sqft1046 White Plains Dr, Fayetteville, NC 28312New ConstructionMLS ID #765355, LONGLEAF TEAM POWERED BY LONGLEAF PROPERTIES, LONGLEAF PROPERTIES OF SANDHILLS LLC.. LPRMLS
- $389,9004 bd3 ba2k sqft1038 White Plains Dr, Fayetteville, NC 28312New ConstructionMLS ID #765360, LONGLEAF TEAM POWERED BY LONGLEAF PROPERTIES, LONGLEAF PROPERTIES OF SANDHILLS LLC.. LPRMLS
