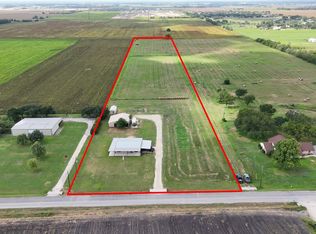
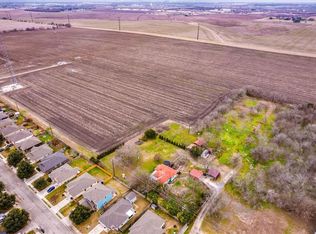
What a RARE Find in NAVARRO ISD! This property Borders Navarro high school! 11.84 acres that is NOT RESTRICTED! Ag Exempt! Please verify with GCAD!
This is 2 Bedroom 2 1/2 bath Barndo with a living square footage of 1374. The total building measures 85 x 45. The home inside of bldg approximately measures 25 x 45 and is 2 stories. Please note that the master bedroom is downstairs with a full bath plus office/living and kitchen. There is a large area that goes off of the bedroom upstairs for storage inside of the airplane hanger (big door measures 40x10). This property has so many possibilities and is right next to Navarro high school. There is a grassy runway that used to be used to land small planes—but since the high school has been built, that will need to be verified if that’s still available to do. Please don’t let this rare GEM pass you by!
Active
$749,900
1025 Link Rd, Seguin, TX 78155
2beds
1,374sqft
:
Get pre-qualified$5,191/mo
Single Family Residence
Built in 1995
11.84 Acres Lot
$591,100 Zestimate®
$546/sqft
$-- HOA
What's special
Grassy runway
- 2 days |
- 152 |
- 10 |
Zillow last checked:
Listing updated:
Listed by:
Duley Dawson (830)303-7355,
Dawson & Associates
Source: Central Texas MLS,MLS#: 622435 Originating MLS: Four Rivers Association of REALTORS
Originating MLS: Four Rivers Association of REALTORSFacts & features
Interior
Bedrooms & bathrooms
- Bedrooms: 2
- Bathrooms: 3
- Full bathrooms: 2
- 1/2 bathrooms: 1
Heating
- Central, Electric
Cooling
- Central Air, Electric, 1 Unit
Appliances
- Included: Dishwasher, Electric Range, Refrigerator, Water Heater, Some Electric Appliances, Range
- Laundry: Electric Dryer Hookup, Inside, Laundry in Utility Room, Laundry Room
Features
- Bookcases, Built-in Features, Ceiling Fan(s), Home Office, In-Law Floorplan, Primary Downstairs, Main Level Primary, Open Floorplan, Storage, Tub Shower, Vanity, Walk-In Closet(s), Breakfast Bar, Custom Cabinets, Kitchen/Family Room Combo, Kitchen/Dining Combo, Pantry
- Flooring: Carpet, Concrete
- Attic: None
- Has fireplace: No
- Fireplace features: None
Interior area
- Total interior livable area: 1,374 sqft
Video & virtual tour
Property
Parking
- Total spaces: 3
- Parking features: Attached Carport, Attached, Carport, Door-Multi, Garage, Oversized, Garage Faces Rear
- Has attached garage: Yes
- Carport spaces: 3
Features
- Levels: Two
- Stories: 2
- Exterior features: Private Yard
- Pool features: None
- Fencing: None
- Has view: Yes
- View description: None
- Body of water: None
Lot
- Size: 11.84 Acres
Details
- Additional structures: Airplane Hangar, Gazebo
- Parcel number: 56312
Construction
Type & style
- Home type: SingleFamily
- Architectural style: Barndominium
- Property subtype: Single Family Residence
Materials
- Metal Siding
- Foundation: Slab
- Roof: Metal
Condition
- Resale
- Year built: 1995
Utilities & green energy
- Sewer: Not Connected (at lot), Public Sewer
- Water: Private, Well
- Utilities for property: Electricity Available, High Speed Internet Available, Trash Collection Private
Community & HOA
Community
- Features: None
HOA
- Has HOA: No
Location
- Region: Seguin
Financial & listing details
- Price per square foot: $546/sqft
- Tax assessed value: $505,655
- Annual tax amount: $2,023
- Date on market: 8/12/2026
- Cumulative days on market: 3 days
- Listing agreement: Exclusive Right To Sell
- Listing terms: Cash,Conventional
- Electric utility on property: Yes
- Road surface type: Asphalt
Estimated market value
$591,100
$432,000 - $786,000
$2,405/mo
Price history
| Date | Event | Price |
|---|---|---|
| 8/12/2026 | Listed for sale | $749,900$546/sqft |
Source:  Central Texas MLS #622435 Report a problem Central Texas MLS #622435 Report a problem | ||
Public tax history
| Year | Property taxes | Tax assessment |
|---|---|---|
| 2025 | $2,023 +12.5% | $505,655 +13.9% |
| 2024 | $1,798 +12.9% | $443,867 +8.8% |
| 2023 | $1,594 -10.6% | $407,804 +33.5% |
| 2022 | $1,783 +18.5% | $305,361 +19.3% |
| 2021 | $1,505 -1.3% | $255,878 +19.6% |
| 2020 | $1,525 | $214,007 +0.8% |
| 2019 | -- | $212,355 -0.5% |
| 2018 | $1,694 +1.9% | $213,390 +122% |
| 2017 | $1,663 +0.4% | $96,139 +0.7% |
| 2016 | $1,656 -45% | $95,450 +0.6% |
| 2015 | $3,009 | $94,845 -43.8% |
| 2014 | $3,009 | $168,632 |
Find assessor info on the county website
Monthly payment
Est. payment
Payment breakdown
Explore the cost of this home by adjusting the details. Changes won't be saved.Climate risks
Neighborhood: 78155
Nearby schools
GreatSchools rating
- 7/10Navarro Intermediate SchoolGrades: 3-5Distance: 0.7 mi
- 6/10Navarro Junior High SchoolGrades: 7-8Distance: 1 mi
- 7/10Navarro High SchoolGrades: 9-12Distance: 0.9 mi
Schools provided by the listing agent
- District: Navarro ISD
Source: Central Texas MLS. This data may not be complete. We recommend contacting the local school district to confirm school assignments for this home.
- $325,700-- bd-- ba-- sqft1121 Link Rd, Seguin, TX 78155Off Market
- $402,700-- bd-- ba2.9k sqft1121 Link Rd, Seguin, TX 78155Off Market
- $165,300-- bd-- ba800 sqft1237 Link Rd, Seguin, TX 78155Off Market
- $--2 bd2 ba1.5k sqft1291 Link Rd, Seguin, TX 78155Sold
- $10,236-- bd-- ba-- sqft1831 E Fm 1518 N, Schertz, TX 78154Off Market
- $546,73115.55 acres1305 Link Rd, Seguin, TX 78155Off Market
- $221,5150.92 acres1305 Link Rd, Seguin, TX 78155Off Market
- $286,300-- bd2 ba2.4k sqft1300 Link Rd, Seguin, TX 78155Off Market
A local agent can set up tours, give advice and negotiate with sellers.
A local lender can help you make sure your offer is ready when you are.
Similar homes
- $779,0003 bd2 ba1.8k sqft249 Signal Hill Rd, Seguin, TX 78155For Sale

 MLS ID #1991005, Jessi Riedel TREC #625327, Tarpon Blue Real Estate. LERA MLS
 - $799,9002 bd1 ba1k sqft3275 N State Highway 46, Seguin, TX 78155For Sale
 MLS ID #1993858, Patricia White TREC #825882, JB Goodwin, REALTORS. LERA MLS
 - $829,0003 bd2 ba1.7k sqft721 Ridgeroad Dr, New Braunfels, TX 78130Active

 MLS ID #622748, Jordan Lippe Walker, Keller Williams Heritage. Central Texas MLS
 - $700,0002 bd2 ba1k sqft530 Continental Dr, Seguin, TX 78155Active
 MLS ID #7785174, Chad Hardin, UCAN LLC. Unlock MLS
 - $650,0003 bd1 ba1.2k sqft1414 Branch Rd, Seguin, TX 78155ActiveMLS ID #610612, Mattisyn Tackett, Texas Time Realty. Central Texas MLS
- $699,9994 bd2 ba1.2k sqft2151 Old Lehmann Rd, Seguin, TX 78155ActiveMLS ID #607696, Jill Law, Geronimo Creek Realty. Central Texas MLS
- $849,9004 bd3 ba2k sqft146 Antelope Lane, Seguin, TX 78155For Sale
 MLS ID #177394, Frank E Baker, Keller Williams Heritage. HLMLS as distributed by MLS GRID
 - $649,9002 bd3 ba2k sqft54 S Hampton Drive, Seguin, TX 78155For SaleMLS ID #176966, Frank E Baker, Keller Williams Heritage. HLMLS as distributed by MLS GRID
- $895,0002 bd2 ba1.4k sqft2725 Old Lehmann, Seguin, TX 78155For SaleMLS ID #1882114, Gary Holub TREC #504161, Holub Real Estate, LLC. LERA MLS
- $445,0003 bd2 ba1.5k sqft768 Burges St, Seguin, TX 78155ActiveMLS ID #615293, Stephanie Fikes, Texas Edge Realty. Central Texas MLS
- $418,0003 bd2 ba1.8k sqft1456 Prairie Rose, Seguin, TX 78155ActiveMLS ID #605896, Krista Moreno, Bloom Realty, LLC. Central Texas MLS
- $539,9002 bd2 ba1.3k sqft900 Boenig Street, Seguin, TX 78155For SaleMLS ID #177643, Frank E Baker, Keller Williams Heritage. HLMLS as distributed by MLS GRID
- $630,0003 bd2 ba2k sqft898 Buerger Ln, Seguin, TX 78155ActiveMLS ID #617288, Celina Ross, Celina Ross Realty, LLC. Central Texas MLS
- $439,9003 bd2 ba1.6k sqft300 Ridge Crest Dr, Seguin, TX 78155ActiveMLS ID #616857, Edward McClintick, Joseph Walter Realty, Llc. Central Texas MLS
- from $407,9003 bd3 ba1.9k sqft1910W Plan, Meadows of Mill Creek 50', Seguin, TX 78155New ConstructionPerry Homes
- $499,9993 bd2 ba1.5k sqft470 Country Acres Dr, Seguin, TX 78155ActiveMLS ID #594458, Ester Gonzalez, Texas Premier Realty. Central Texas MLS
- $474,0003 bd2 ba1.7k sqft227 Ski Plex Dr, Seguin, TX 78155ActiveMLS ID #619886, Christopher Watters, Watters International Realty. Central Texas MLS
- $739,0003 bd2 ba2k sqft644 Cypress Rdg, Mc Queeney, TX 78123ActiveMLS ID #594517, Jodi Adams, The Damron Group REALTORS. Central Texas MLS
- $750,0002 bd1 ba1.2k sqft1292 N Business 35, New Braunfels, TX 78130For SaleMLS ID #1879093, Mindi Stange TREC #646223, All City San Antonio Registered Series. LERA MLS
- $564,9004 bd3 ba1.6k sqft771 Hillje Rd, Kingsbury, TX 78638For SaleMLS ID #44472923, Angel Chancellor, McLane Realty, LLC. HAR
