For Sale By Owner | Creative Financing / Owner Finance
11718 Filaree Trail, Houston, TX 77044
Price: $236,100
Layout: 4 Bed | 3 Bath | 2,291 Sq Ft
Entry: $51,000 (Subject To / Owner Finance)
Great opportunity in 77044! This 2,291 sq ft home features 4 spacious bedrooms and 3 full bathrooms. Flexible terms available with $51k down. Reach out today for additional details on existing loan balance, interest rate, and monthly PITI.
For sale by owner
$51,000
11718 Filaree Trl, Houston, TX 77044
4beds
2,291sqft
SingleFamily
Built in 2009
2,291 Square Feet Lot
$-- Zestimate®
$22/sqft
$33/mo HOA
Overview
What the owner loves about this home
Here is a compelling "What I Love About This Home" section tailored for your Zillow listing at 11718 Filaree Trail:
What I Love About This Home
11718 Filaree Trail
?? Building
What makes this home truly special is the incredible value and versatility it offers. Spanning 2,291 square feet, the generous floor plan includes 4 bedrooms and 3 full bathrooms, providing ample room, privacy, and comfortable living spaces for a growing family or multi-generational living.
Key highlights to love include:
Flexible Financing Terms: Skip the typical bank hassle with flexible Subject-To or Owner Financing options ($51k entry), making ownership simple and straightforward.
Spacious Layout: With nearly 2,300 sq ft, there is plenty of room for dedicated work-from-home office setups, play areas, or entertaining guests.
Great Houston Location: Nestled in the 77044 zip code, offering quick access to major thoroughfares, shopping, dining, and local parks.
- 8 days
- 7,131
- 560
Listed by:
Property Owner (832) 422-8512
Facts & features
Interior
Bedrooms & bathrooms
- Bedrooms: 4
- Bathrooms: 3
- Full bathrooms: 3
Heating
- Other, Gas
Cooling
- Central
Features
- Fire/Smoke Alarm, Alarm System - Leased, Drapes/Curtains/Window Cover
- Flooring: Tile, Carpet
- Has fireplace: No
Interior area
- Total interior livable area: 2,291 sqft
Property
Parking
- Parking features: Garage - Attached
Features
- Exterior features: Brick, Cement / Concrete
Lot
- Size: 2,291 Square Feet
Details
- Parcel number: 1308500020034
Construction
Type & style
- Home type: SingleFamily
- Architectural style: Traditional
Materials
- Frame
- Foundation: Slab
- Roof: Composition
Condition
- New construction: No
- Year built: 2009
Utilities & green energy
- Sewer: Public Sewer
- Water: Public
Green energy
- Energy efficient items: Windows, Thermostat
Community & HOA
HOA
- Has HOA: Yes
- HOA fee: $33 monthly
Location
- Region: Houston
Financial & listing details
- Price per square foot: $22/sqft
- Tax assessed value: $252,202
- Annual tax amount: $1,927
- Date on market: 9/20/2026
Estimated market value
Not available
Estimated sales range
Not available
$2,442/mo
Price history
| Date | Event | Price |
|---|---|---|
| 9/20/2026 | Listed for sale | $51,000-71.6%$22/sqft |
Source: Owner Report a problem | ||
| 4/22/2019 | Listing removed | $179,500$78/sqft |
Source: Coldwell Banker United, Realtors - Atascocita/Kingwood #7407181 Report a problem | ||
| 3/6/2019 | Pending sale | $179,500$78/sqft |
Source: Coldwell Banker United, Realtors - Atascocita/Kingwood #7407181 Report a problem | ||
| 3/5/2019 | Listed for sale | $179,500$78/sqft |
Source: Coldwell Banker United, #7407181 Report a problem | ||
Public tax history
| Year | Property taxes | Tax assessment |
|---|---|---|
| 2025 | $1,927 +5.9% | $252,202 -6.3% |
| 2024 | $1,821 +21.1% | $269,042 |
| 2023 | $1,503 -15.6% | $269,042 +16.6% |
| 2022 | $1,780 | $230,832 +24.9% |
| 2021 | -- | $184,872 +7.8% |
| 2020 | $1,464 +38.1% | $171,473 +20.6% |
| 2019 | $1,059 -68.1% | $142,154 -6.5% |
| 2018 | $3,318 | $151,980 |
| 2017 | $3,318 +11.9% | $151,980 +13.6% |
| 2016 | $2,965 +9.4% | $133,757 +7.6% |
| 2015 | $2,709 | $124,291 +21.3% |
| 2014 | $2,709 | $102,476 +5.7% |
| 2013 | -- | $96,932 +3.6% |
| 2012 | -- | $93,559 -8.9% |
| 2011 | -- | $102,688 -4.6% |
| 2010 | -- | $107,618 |
Find assessor info on the county website
Monthly payment
Est. payment
Payment breakdown
Explore the cost of this home by adjusting the details. Changes won't be saved.Climate risks
Neighborhood: 77044
Nearby schools
Schools provided by the listing agent
- District: 46 - Sheldon
Source: The MLS. This data may not be complete. We recommend contacting the local school district to confirm school assignments for this home.
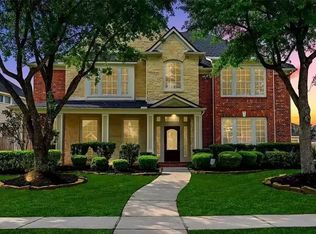
- $549,0004 bd4 ba4.1k sqft13703 Elm Shores Dr, Houston, TX 77044For Sale By Owner
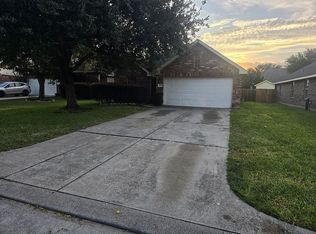
- $209,7003 bd2 ba1.4k sqft9815 Wedgeford Ct, Houston, TX 77044Off Market

- $361,0003 bd2 ba1.8k sqft12811 Lakeside Terrace Dr, Houston, TX 77044Off Market

- $1,366,6006 bd5 ba7k sqft16214 Pelican Beach Ln, Houston, TX 77044Off Market
Similar homes
- $49,9953 bd2 ba1.1k sqftPine Trace, Houston, TX 77073For Sale
 MLS ID #604628, Yeimy Midence. MHBO
 - $67,5004 bd2 ba1.2k sqft7015 Darien St, Houston, TX 77028Auction
 Xome
Xome - $54,9502 bd2 ba1.4k sqft5702 Easthampton Dr Unit C, Houston, TX 77039For Sale
 MLS ID #48385530, Terrance Connors, Meridian Reside. HAR
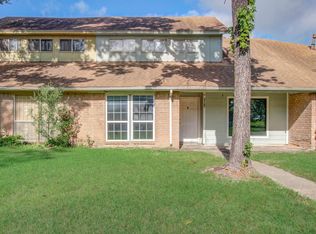
 - $59,9002 bd2 ba1.4k sqft5710 Easthampton Dr Unit C, Houston, TX 77039For Sale
 MLS ID #25411276, Rochelle Jones, Aplomb Real Estate. HAR
