976 Filmandale Rd - Aldershot Gem on a Private Corner Lot Welcome to your peaceful retreat in the heart of Aldershot! Nestled on a beautiffully landscaped corner lot with no side neighbours, this fully renovated 3+1 bedroom home offers incredible privacy, elegance, and functionality. Step inside to find engineered hardwood floors throughout, a cozy gas fireplace, shiplap feature walls, and a bright open-concept living space that walks out to a private backyard oasis - ideal for summer dinners on the deck or quiet morning coffees. The designer kitchen features quartz counter tops, high-end stainless steel appliances (including a double-door fridge), and thoughtful finishes. All bathrooms feature heated floors, and the spacious primary bedroom includes a functional built-in closet system. The fully finished lower level has a separate entrance, laundry, bedroom, renovated 3 pc bathroom and a beautiful rec room - perfect for in-laws, teens, or rental income. Extras include: remote-control blinds and a bonus yard access for recreational vehicle storage. Walk to local Peach Coffee Co, schools, LaSalle Park, pilates studio, daycare, restaurants, etc. Minutes to GO Transit, highways, lake, downtown Burlington and everything Aldershot has to offer. This home is the definition of turnkey, and truly one-of-a-kind. Don't miss out.
Sold for $1,275,000
C$1,275,000
976 Filmandale Rd, Burlington, ON L7T 2Z4
4beds
1,477sqft
Single Family Residence, Residential
Built in 1955
7,579 Square Feet Lot
$-- Zestimate®
C$863/sqft
C$3,625 Estimated rent
Home value
Not available
Estimated sales range
Not available
Not available
Owner options
List your home for rent
C$3,625/mo
Rent Zestimate®
Find your next renter with Zillow Rental Manager. Plus, with online applications, you can quickly screen prospective tenants – for free.
C$3,625/mo
Rent Zestimate®
Refinance and save
C$5,390/mo
Est. payment
Refinancing to a lower rate could help reduce your monthly payments and save thousands over the life of the loan.
C$5,390/mo
Est. payment
Explore your selling options
Work with a Zillow partner agent
Leverage their expertise and Zillow's premium Showcase listings to get your home seen by more buyers.
Get startedList with your own agent
Get your home in front of millions of buyers by listing it on Zillow.
Learn how to do itSell it yourself
Take full control of how buyers see your home on Zillow by listing For Sale by Owner (FSBO).
List your homeWhat's special
Corner lotEngineered hardwood floorsCozy gas fireplaceOpen-concept living spacePrivate backyard oasisDesigner kitchenQuartz counter tops
Zillow last checked:
Listing updated:
Listed by:
Audrey Bailey, Broker,
Real Broker Ontario Ltd.
Source: ITSO,MLS®#: 40739158Originating MLS®#: Cornerstone Association of REALTORS®
Facts & features
Interior
Bedrooms & bathrooms
- Bedrooms: 4
- Bathrooms: 3
- Full bathrooms: 3
- Main level bathrooms: 1
- Main level bedrooms: 1
Bedroom
- Level: Main
Other
- Level: Second
Bedroom
- Level: Second
Bedroom
- Level: Basement
Bathroom
- Features: 4-Piece
- Level: Main
Bathroom
- Features: 3-Piece
- Level: Second
Bathroom
- Features: 3-Piece
- Level: Basement
Den
- Level: Basement
Dining room
- Level: Lower
Foyer
- Level: Main
Kitchen
- Level: Main
Laundry
- Level: Basement
Living room
- Level: Main
Recreation room
- Level: Basement
Heating
- Forced Air, Natural Gas
Cooling
- Central Air
Appliances
- Included: Bar Fridge, Built-in Microwave, Dishwasher, Dryer, Refrigerator, Washer
- Laundry: In Basement, Laundry Room, Sink
Features
- High Speed Internet, Central Vacuum, Auto Garage Door Remote(s), Built-In Appliances, Ceiling Fan(s)
- Windows: Window Coverings
- Basement: Full,Finished,Sump Pump
- Number of fireplaces: 1
- Fireplace features: Living Room, Gas
Interior area
- Total structure area: 2,176
- Total interior livable area: 1,477 sqft
- Finished area above ground: 1,477
- Finished area below ground: 699
Property
Parking
- Total spaces: 5
- Parking features: Attached Garage, Garage Door Opener, Asphalt, In/Out Parking, Private Drive Double Wide
- Attached garage spaces: 1
- Uncovered spaces: 4
Features
- Patio & porch: Deck, Patio, Porch
- Exterior features: Landscaped
- Fencing: Full
- Has view: Yes
- View description: Garden, Skyline, Trees/Woods
- Frontage type: West
- Frontage length: 79.43
Lot
- Size: 7,579 Square Feet
- Dimensions: 79.43 x 94.21
- Features: Urban, Irregular Lot, Corner Lot, Landscaped, Major Anchor, Major Highway, Open Spaces, Park, Place of Worship, Public Transit, Quiet Area, School Bus Route, Schools, Shopping Nearby, Trails
- Topography: Level
Details
- Additional structures: Shed(s)
- Parcel number: 071080011
- Zoning: R2.1
Construction
Type & style
- Home type: SingleFamily
- Architectural style: 1.5 Storey
- Property subtype: Single Family Residence, Residential
Materials
- Brick Veneer, Vinyl Siding
- Foundation: Poured Concrete
- Roof: Asphalt Shing
Condition
- 51-99 Years
- New construction: No
- Year built: 1955
Utilities & green energy
- Sewer: Sewer (Municipal)
- Water: Municipal
- Utilities for property: Electricity Connected, Garbage/Sanitary Collection, Natural Gas Connected, Recycling Pickup, Street Lights
Community & HOA
Community
- Security: Smoke Detector, Smoke Detector(s)
Location
- Region: Burlington
Financial & listing details
- Price per square foot: C$863/sqft
- Annual tax amount: C$5,820
- Date on market: 6/12/2025
- Inclusions: Built-in Microwave, Central Vac, Dishwasher, Dryer, Garage Door Opener, Refrigerator, Smoke Detector, Washer, Window Coverings, S/S Double Wide Refrigerator, S/S Stove, S/S Built In Microwave, S/S Built-In Dishwasher, S/S Wine Fridge In Basement, Black Wardrobe In 2nd Bedroom, Washer, Dryer, All Elf’s Incl Ceiling Fans, All Wdw Covg’s With Remote,
- Exclusions: S/S Fridge In Basement, Electric Fp In Basement,
- Electric utility on property: Yes
- Road surface type: Paved
Price history
| Date | Event | Price |
|---|---|---|
| 9/25/2025 | Sold | C$1,275,000C$863/sqft |
Source: ITSO #40739158 Report a problem | ||
Public tax history
Tax history is unavailable.
Neighborhood: Aldershot
Nearby homes
- C$---- bd-- ba-- sqft299 Merle Ave, Burlington, ON L7T2T8Off Market
- C$5,0004 bd5 ba-- sqft975 Filmandale Rd, Burlington, ON L7T2Z2For Rent
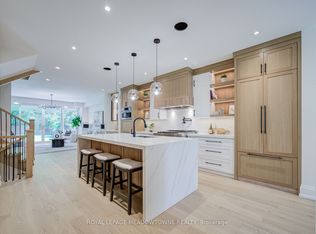
- C$---- bd-- ba-- sqft965 Filmandale Rd, Burlington, ON L7T2Z2Off Market
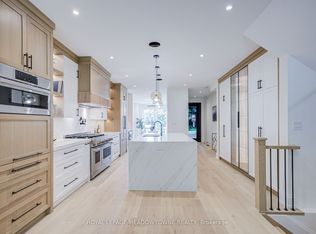
- C$1,999,9004 bd5 ba-- sqft971 Filmandale Rd, Burlington, ON L7T2Z2For Sale
- C$--1 bd1 ba695 sqft320 Plains Rd E #616, Burlington, ON L7T0C1Off Market
- C$--1 bd1 ba800 sqft320 Plains Rd E #5XX, Burlington, ON L7T0C1Off Market
- C$495,0002 bd1 ba-- sqft320 Plains Rd E #303, Burlington, ON L7T0C1For Sale
- C$595,0001 bd1 ba717 sqft320 Plains Rd E #207, Burlington, ON L7T0C1Sold
Nearby schools
GreatSchools rating
No schools nearby
We couldn't find any schools near this home.
Schools provided by the listing agent
- Elementary: Holy Rosary (B) Ces; Glenview Ps; Aldershot Elem;
- High: Aldershot High; Assumption Css
Source: ITSO. This data may not be complete. We recommend contacting the local school district to confirm school assignments for this home.
- Ontario
- Halton Regional Municipality
- Burlington
- L7T 2Z4
- Aldershot
- 976 Filmandale Rd
