Welcome to 976 John’s Woods Road, an exceptional private property nestled within a well-established and desirable subdivision. This spacious home offers three generously sized bedrooms, including a main-level primary suite with a large private bath and walk-in closet. The living room features beautiful hardwood floors, while the kitchen is appointed with granite countertops and stainless-steel appliances. Step outside from the dining area onto an expansive decking system designed for entertaining and large gatherings. With plenty of room for outdoor dining, relaxation, and even a cornhole tournament, this outdoor space is truly an extension of the home. The back and side yards provide excellent privacy. A full, unfinished walkout basement offers tremendous potential for additional living space, bedrooms, a bath, recreation room, or whatever your needs may be. The property also includes a one-car garage and ample parking. Enjoy the peace and privacy of this special setting while maintaining convenient access to Route 4 and points north and south. A must-see property with space, privacy, and endless potential!
For sale
$444,950
976 Johnswoods Rd, Lusby, MD 20657
3beds
1,474sqft
Single Family Residence
Built in 2019
0.76 Acres Lot
$442,100 Zestimate®
$302/sqft
$-- HOA
What's special
Walk-in closetOne-car garageLarge private bathSpacious homeAmple parkingMain-level primary suiteThree generously sized bedrooms
- 34 days
- 334
- 44
Zillow last checked:
Listing updated:
Listed by:
Michael Stanton 301-643-5199,
Berkshire Hathaway HomeServices PenFed Realty 4103940990
Source: Bright MLS,MLS#: MDCA2030416
Facts & features
Interior
Bedrooms & bathrooms
- Bedrooms: 3
- Bathrooms: 3
- Full bathrooms: 2
- 1/2 bathrooms: 1
- Main level bathrooms: 3
- Main level bedrooms: 3
Basement
- Area: 884
Heating
- Heat Pump, Electric
Cooling
- Other, Whole House Supply Ventilation, Zoned, Electric
Appliances
- Included: Microwave, Built-In Range, Dishwasher, Dryer, Exhaust Fan, Self Cleaning Oven, Oven/Range - Electric, Refrigerator, Electric Water Heater
- Laundry: Has Laundry
Features
- Combination Kitchen/Dining, Dry Wall
- Flooring: Engineered Wood, Hardwood
- Basement: Full,Rear Entrance,Unfinished
- Has fireplace: No
Interior area
- Total structure area: 2,358
- Total interior livable area: 1,474 sqft
- Finished area above ground: 1,474
- Finished area below ground: 0
Property
Parking
- Total spaces: 4
- Parking features: Garage Faces Front, Attached, Driveway, Off Street
- Attached garage spaces: 1
- Uncovered spaces: 3
Accessibility
- Accessibility features: Accessible Doors
Features
- Levels: Three
- Stories: 3
- Pool features: None
Lot
- Size: 0.76 Acres
Details
- Additional structures: Above Grade, Below Grade
- Parcel number: 0501161164
- Zoning: R
- Special conditions: Standard
Construction
Type & style
- Home type: SingleFamily
- Architectural style: Contemporary,Coastal,Cape Cod
- Property subtype: Single Family Residence
Materials
- Block, Stick Built
- Roof: Architectural Shingle
Condition
- Excellent
- New construction: No
- Year built: 2019
- Major remodel year: 2024
Utilities & green energy
- Electric: 200+ Amp Service
- Sewer: Approved System, Septic Exists
- Water: Private, Well
Community & HOA
Community
- Subdivision: St John's Woods
HOA
- Has HOA: No
Location
- Region: Lusby
Financial & listing details
- Price per square foot: $302/sqft
- Tax assessed value: $358,200
- Annual tax amount: $4,066
- Date on market: 9/5/2026
- Listing agreement: Exclusive Right To Sell
- Listing terms: Cash,Conventional,FHA,USDA Loan,VA Loan
- Ownership: Fee Simple
Estimated market value
$442,100
$420,000 - $464,000
$2,618/mo
Price history
| Date | Event | Price |
|---|---|---|
| 9/5/2026 | Listed for sale | $444,950+53.4%$302/sqft |
Source:  Bright MLS #MDCA2030416 Report a problem Bright MLS #MDCA2030416 Report a problem | ||
| 12/30/2019 | Sold | $290,000-3.3%$197/sqft |
Source: Public Record Report a problem | ||
| 11/5/2019 | Pending sale | $299,900$203/sqft |
Source: Home Towne Real Estate #1010012502 Report a problem | ||
| 9/30/2019 | Price change | $299,900-2.6%$203/sqft |
Source: Home Towne Real Estate #1010012502 Report a problem | ||
| 9/20/2019 | Price change | $307,900-0.6%$209/sqft |
Source: Home Towne Real Estate #1010012502 Report a problem | ||
| 6/20/2019 | Price change | $309,900-4.6%$210/sqft |
Source: Home Towne Real Estate #1010012502 Report a problem | ||
| 4/30/2019 | Price change | $324,900-1.5%$220/sqft |
Source: Home Towne Real Estate #1010012502 Report a problem | ||
| 3/13/2019 | Price change | $329,900-2.7%$224/sqft |
Source: Home Towne Real Estate #1010012502 Report a problem | ||
| 10/29/2018 | Listed for sale | $339,000+2.8%$230/sqft |
Source: Home Towne Real Estate #1010012502 Report a problem | ||
| 7/5/2017 | Price change | $329,900-5.7%$224/sqft |
Source: Home Towne Real Estate #CA9907155 Report a problem | ||
| 4/5/2017 | Listed for sale | $349,900+569.7%$237/sqft |
Source: Home Towne Real Estate #CA9907155 Report a problem | ||
| 10/4/2016 | Sold | $52,250$35/sqft |
Source: Public Record Report a problem | ||
Public tax history
| Year | Property taxes | Tax assessment |
|---|---|---|
| 2026 | $4,091 +5.5% | $358,200 +5.7% |
| 2025 | $3,878 +12.5% | $338,867 +6.1% |
| 2024 | $3,448 +10.5% | $319,533 +6.4% |
| 2023 | $3,119 +0.4% | $300,200 |
| 2022 | $3,108 +0.4% | $300,200 +0.7% |
| 2021 | $3,096 -0.1% | $298,000 +0.4% |
| 2020 | $3,100 -0.1% | $296,900 |
| 2019 | $3,102 +208% | $296,900 +209.3% |
| 2018 | $1,007 -1.4% | $96,000 |
| 2017 | $1,021 -10.1% | $96,000 |
| 2016 | $1,137 | $96,000 |
| 2015 | $1,137 | $96,000 -0.1% |
| 2014 | $1,137 | $96,100 |
| 2013 | -- | $96,100 |
| 2012 | -- | $96,100 -15.1% |
| 2011 | -- | $113,200 +11.4% |
| 2010 | -- | $101,640 +12.8% |
| 2009 | -- | $90,080 +14.7% |
| 2008 | -- | $78,520 +17.5% |
| 2007 | -- | $66,810 +21.3% |
| 2006 | -- | $55,100 +27% |
| 2005 | -- | $43,390 +7.6% |
| 2004 | -- | $40,332 +8.2% |
| 2003 | -- | $37,276 +8.9% |
| 2002 | -- | $34,220 +2.7% |
| 2001 | -- | $33,306 |
Find assessor info on the county website
Monthly payment
Est. payment
Payment breakdown
Explore the cost of this home by adjusting the details. Changes won't be saved.Climate risks
Neighborhood: 20657
Nearby schools
Schools provided by the listing agent
- Elementary: Dowell
- Middle: Mill Creek
- High: Patuxent
- District: Calvert County Public Schools
Source: Bright MLS. This data may not be complete. We recommend contacting the local school district to confirm school assignments for this home.
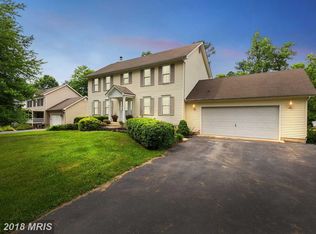
Similar homes
- $379,9003 bd3 ba1.8k sqft11516 Deadwood Dr, Lusby, MD 20657For Sale

 MLS ID #MDCA2030998, Mark Frisco Jr., CENTURY 21 New Millennium. Bright MLS
 - $399,9003 bd3 ba1.5k sqftDrum Point, Lusby, MD 20657For Sale
 MLS ID #MDCA2030536, Jan Kleponis, O'Brien Realty ERA Powered. Bright MLS
 - $399,9903 bd3 ba1.6k sqft980 Silverton Ct, Lusby, MD 20657For Sale
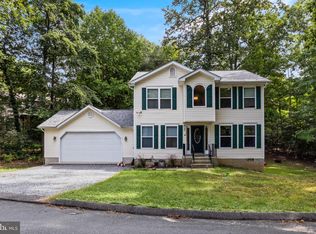 MLS ID #MDCA2030850, Kalee Kelly, Infinitas Realty Group. Bright MLS
 - $425,0003 bd3 ba1.7k sqft494 Dogwood Dr, Lusby, MD 20657For Sale
 MLS ID #MDCA2030208, Becky King, Home Towne Real Estate. Bright MLS
 - $449,0003 bd3 ba1.8k sqft11624 Deadwood Dr, Lusby, MD 20657For SaleMLS ID #MDCA2025190, Ricardo Vasquez, RLAH @properties. Bright MLS
- $369,9004 bd3 ba1.9k sqft949 San Joaquin Ln, Lusby, MD 20657For SaleMLS ID #MDCA2030906, Conor Stueckler, Keller Williams Flagship. Bright MLS
- $438,0003 bd2 ba2.1k sqft12451 El Dorado Ln, Lusby, MD 20657For SaleMLS ID #MDCA2029874, Dhyana Smith, O'Brien Realty ERA Powered. Bright MLS
- $395,0003 bd3 ba1.3k sqft12687 Cheyenne Trl, Lusby, MD 20657For SaleMLS ID #MDCA2029586, Tracy Trammel, Metro City Realty. Bright MLS
- $375,0004 bd3 ba1.5k sqft12509 Catalina Dr, Lusby, MD 20657For SaleMLS ID #MDCA2030438, Kaylee Rediker, Five Star Real Estate. Bright MLS
- $399,0004 bd3 ba1.6k sqft348 Little Bear Ln, Lusby, MD 20657For SaleMLS ID #MDCA2029182, Jesieryl Hartzer, CENTURY 21 New Millennium. Bright MLS
- $465,0005 bd4 ba2.1k sqft12658 Cheyenne Ln, Lusby, MD 20657For SaleMLS ID #MDCA2030662, Tara Dean, Compass. Bright MLS
- $535,0003 bd2 ba1.4k sqft262 Elkins Ln, Lusby, MD 20657For SaleMLS ID #MDCA2028970, Meighan Sweeney, Cummings & Co. Realtors. Bright MLS
- $350,0003 bd2 ba1.4k sqft12468 Catalina Dr, Lusby, MD 20657For SaleMLS ID #MDCA2030470, Lauren Garner, EXP Realty, LLC. Bright MLS
- $334,9003 bd2 ba1.1k sqft12846 Homestead Ln, Lusby, MD 20657For SaleMLS ID #MDCA2030656, Aaron Oelrich, OE Realty. Bright MLS
- $435,0004 bd3 ba2.2k sqft1097 San Angelo Dr, Lusby, MD 20657New ConstructionMLS ID #MDCA2027430, Jeanine Paxton, RE/MAX One. Bright MLS
- $379,9004 bd2 ba2.1k sqft713 Alamo Ln, Lusby, MD 20657For SaleMLS ID #MDCA2029774, Kelly Niland Mahaffee, Home Towne Real Estate. Bright MLS
- $649,9004 bd4 ba2.1k sqft1444 Gregg Dr, Lusby, MD 20657For SaleMLS ID #MDCA2030848, Tracey Summers, CENTURY 21 New Millennium. Bright MLS
- $349,5003 bd2 ba1.2k sqft11639 Sidewinder Ln, Lusby, MD 20657For SaleMLS ID #MDCA2027296, Kimberly Gott, RE/MAX One. Bright MLS
- $419,9003 bd4 ba2k sqft11005 Poplar Dr, Lusby, MD 20657For SaleMLS ID #MDCA2026290, Judy Szynborski, Berkshire Hathaway HomeServices PenFed Realty. Bright MLS
- $459,9003 bd2 ba1.6k sqft42544 Anne Ct, Hollywood, MD 20636For SaleMLS ID #MDSM2033360, Gloria Abell, Coldwell Banker Premier. Bright MLS
