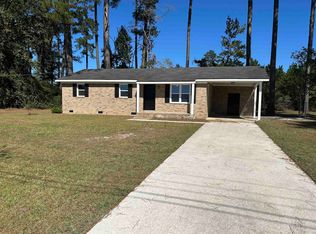
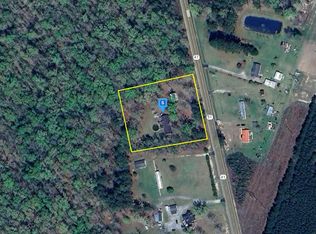
Welcome to 976 Tomahawk St. in Hemingway, SC — a charming 3-bedroom, 2-bath ranch home situated on approximately 0.85 acres with plenty of room to enjoy the peace and privacy of country living. Inside, you’ll find a comfortable single-level floor plan featuring approximately 1,100 square feet of living space, with a spacious living area, kitchen/dining combination, three bedrooms, and two full bathrooms. The primary bathroom includes a separate shower, while carpet and tile flooring add a practical touch throughout the home. Outside is where this property really shines. The sizable lot offers room to spread out, garden, entertain, park your toys, or simply enjoy the quiet surroundings. The property includes a carport, fencing and storage, giving you additional functionality and outdoor space. Best of all, there’s NO HOA, giving you more freedom and flexibility with your property. The home is served by a private well and septic system and is located outside of a traditional subdivision. Whether you’re looking for a primary residence, a place to put down roots, or a property with land and room to make it your own, this Hemingway home offers an opportunity to enjoy a slower pace of life while still being within driving distance of the Grand Strand and surrounding communities.
For sale
Price cut: $13K (10/4)
$186,900
976 Tomahawk St., Hemingway, SC 29554
3beds
1,100sqft
Single Family Residence
Built in 1988
0.85 Acres Lot
$184,100 Zestimate®
$170/sqft
$-- HOA
What's special
Sizable lotSingle-level floor planCarpet and tile flooring
- 35 days
- 362
- 38
Zillow last checked:
Listing updated:
Listed by:
Brian Wilson 973-864-0545,
BeachConnection Realty
Source: CCAR,MLS#: 2623309 Originating MLS: Coastal Carolinas Association of Realtors
Originating MLS: Coastal Carolinas Association of RealtorsFacts & features
Interior
Bedrooms & bathrooms
- Bedrooms: 3
- Bathrooms: 2
- Full bathrooms: 2
Rooms
- Room types: Bathroom
Primary bathroom
- Features: Separate Shower
Dining room
- Features: Kitchen/Dining Combo, Living/Dining Room
Other
- Features: Bedroom on Main Level
Features
- Separate Shower, Bedroom on Main Level
- Flooring: Carpet, Tile
- Basement: Crawl Space
Interior area
- Total structure area: 1,300
- Total interior livable area: 1,100 sqft
Property
Parking
- Total spaces: 2
- Parking features: Carport
- Has carport: Yes
Features
- Levels: One
- Stories: 1
- Exterior features: Fence, Storage
Lot
- Size: 0.85 Acres
Details
- Additional parcels included: ,
- Parcel number: 0304080580500
- Zoning: Res
- Special conditions: None
Construction
Type & style
- Home type: SingleFamily
- Architectural style: Ranch
- Property subtype: Single Family Residence
Materials
- Brick Veneer
- Foundation: Crawlspace
Condition
- Resale
- Year built: 1988
Utilities & green energy
- Sewer: Septic Tank
- Water: Private, Well
- Utilities for property: Electricity Available, Septic Available
Community & HOA
Community
- Subdivision: Not within a Subdivision
HOA
- Has HOA: No
Location
- Region: Andrews
Financial & listing details
- Price per square foot: $170/sqft
- Tax assessed value: $100,500
- Annual tax amount: $1,375
- Date on market: 9/21/2026
- Listing terms: Cash,Conventional,FHA,VA Loan
- Electric utility on property: Yes
Estimated market value
$184,100
$175,000 - $193,000
$1,602/mo
Price history
| Date | Event | Price |
|---|---|---|
| 10/4/2026 | Price change | $186,900-6.5%$170/sqft |
Source:  CCAR #2623309 Report a problem CCAR #2623309 Report a problem | ||
| 9/21/2026 | Listed for sale | $199,900+50.4%$182/sqft |
Source: CCAR #2623309 Report a problem | ||
| 12/3/2021 | Sold | $132,900-5%$121/sqft |
Source: CCAR #2122702 Report a problem | ||
| 10/21/2021 | Pending sale | $139,900$127/sqft |
Source: CCAR #2122702 Report a problem | ||
| 10/11/2021 | Listed for sale | $139,900+64.6%$127/sqft |
Source: CCAR #2122702 Report a problem | ||
| 11/6/2009 | Sold | $85,000+136.1%$77/sqft |
Source: Public Record Report a problem | ||
| 3/18/2009 | Sold | $36,000$33/sqft |
Source: Public Record Report a problem | ||
Public tax history
| Year | Property taxes | Tax assessment |
|---|---|---|
| 2025 | $1,375 +6.9% | $5,051 +15.1% |
| 2024 | $1,287 +2.5% | $4,390 |
| 2023 | $1,255 +13.5% | $4,390 |
| 2022 | $1,106 +3% | $4,390 0% |
| 2021 | $1,074 +0.1% | $4,392 +50% |
| 2020 | $1,073 | $2,928 +0.8% |
| 2019 | -- | $2,904 |
| 2018 | $212 +1.2% | -- |
| 2017 | $209 +2.5% | $2,904 |
| 2016 | $204 | $2,904 |
| 2015 | $204 | -- |
| 2014 | $204 | $70,000 |
Find assessor info on the county website
Monthly payment
Est. payment
Payment breakdown
Explore the cost of this home by adjusting the details. Changes won't be saved.Climate risks
Neighborhood: 29554
Nearby schools
Schools provided by the listing agent
- Elementary: Pleasant Hill Elementary School
- Middle: Carvers Bay Middle School
- High: Carvers Bay High School
Source: CCAR. This data may not be complete. We recommend contacting the local school district to confirm school assignments for this home.
Similar homes
- $179,0003 bd1 ba1.1k sqft17 Ard Circle, Hemingway, SC 29554For Sale
 MLS ID #2625593, Doug Joy, RE/MAX Executive. CCAR
 - $174,9003 bd1 ba1k sqft1057 Cohen Dr., Hemingway, SC 29554For Sale
 MLS ID #2621952, Marsha K Bailey-Woodard, EXP Realty, LLC. CCAR
 - $--3 bd2 ba1.5k sqft297 S State Highway 41 #51, Hemingway, SC 29554Auction
 Auction.com 2
 - $169,0002 bd1 ba1k sqft404 E Andrews St., Hemingway, SC 29554For Sale
 MLS ID #2529251, Doug Joy, RE/MAX Executive. CCAR
 - $209,0003 bd1 ba1k sqft5050 Marigold Rd., Conway, SC 29527For SaleMLS ID #2625943, Dan S Button, Realty One Group Dockside Cnwy. CCAR
- $150,0003 bd1 ba1k sqft3635 Wayside Dr., Conway, SC 29527AuctionMLS ID #2625735, Lori M Reid, Ocean Breeze Properties, LLC. CCAR
- $214,5002 bd2 ba962 sqft7807 Bay Rd, Brittons Neck, SC 29546For Sale
 MLS ID #2604226, Shayla S Martin, Exp Realty Greyfeather Group. Pee Dee Realtor Association
 - $174,0003 bd2 ba1.3k sqft545 Hickory Ave., Johnsonville, SC 29555For SaleMLS ID #2615709, Doug Joy, RE/MAX Executive. CCAR
- $229,0001 bd2 ba800 sqft380 Bauer Trail, Hemingway, SC 29554For SaleMLS ID #2619300, Loretta P Smith, Ace Realty, LLC. CCAR
- $165,0001 bd1 ba1.1k sqft7060 Horseshoe Circle, Conway, SC 29527For SaleMLS ID #2619338, Sarah E Dahlstrom, CB Sea Coast Advantage CF. CCAR
- $210,0003 bd1 ba1.5k sqft2983 Cannon Lake Rd., Gresham, SC 29546For SaleMLS ID #2612537, Martin Johnson, Diamond Shores Realty. CCAR
- $225,0003 bd1 ba1k sqft7139 Horseshoe Circle, Conway, SC 29527For SaleMLS ID #2616543, Blake Sloan, Sloan Realty Group. CCAR
- $119,0002 bd1 ba780 sqft329 Bauer Trail, Hemingway, SC 29554For SaleMLS ID #2619301, Loretta P Smith, Ace Realty, LLC. CCAR
- $232,5003 bd2 ba1.2k sqft4439 Old Tram Rd., Conway, SC 29527For SaleMLS ID #2624231, Jason T Herring, Exit Coastal Real Estate Pros. CCAR
- $276,0003 bd2 ba1.2k sqft163 Timber Run Dr., Georgetown, SC 29440For SaleMLS ID #2620283, Evelyn A Sherman, Century 21 McAlpine Associates. CCAR
- $249,5003 bd2 ba1.2k sqft824 Kershaw Rd., Conway, SC 29527For SaleMLS ID #2625329, David Mannen, Carolina Pines Realty. CCAR
- $234,9003 bd2 ba1.1k sqft1744 John St., Conway, SC 29527For SaleMLS ID #2624723, Billy Dalton D Richardson, Century 21 McAlpine Associates. CCAR
